
2709 Cranston Dr, Jeffersontown, KY 40299
Local realty services provided by:CENTURY 21 Simpson & Associates
2709 Cranston Dr,Jeffersontown, KY 40299
$329,000
- 4 Beds
- 2 Baths
- 2,250 sq. ft.
- Single family
- Active
Upcoming open houses
- Sun, Nov 0802:00 pm - 04:00 pm
Listed by: emily sackella
Office: united real estate louisville
MLS#:1733817
Source:KY_MSMLS
Price summary
- Price:$329,000
- Price per sq. ft.:$263.2
About this home
Welcome to this beautifully updated home in J-Town, 1 mile from the historic Gaslight District. Spacious 4 BR, 2 full baths (newly remodeled) with a practical layout for families. Home has been freshly painted and thoughtfully improved throughout, offering a move-in-ready space. New flooring (2026), modern windows, roof (2023), deck (2022), and gutters (2026). Kitchen offers plenty of storage and prep space, as well as an open space for entertaining. Stone counter tops, updated appliances, kitchen island, and large pantry (doubles as laundry space). Home features two family room's, ideal for separation of space from children. Outside, enjoy a fully fenced backyard and spacious two-tier deck, perfect for entertaining or relaxing outdoors. Garage offers additional parking or storage, while the expanded concrete driveway provides convenient parking for multiple vehicles. This home has so much to offer, schedule your showing today!
Contact an agent
Home facts
- Year built:1962
- Subdivision & Development:CHENOWETH RUN
- Listing ID #:1733817
- Added:2 day(s) ago
- Updated:November 07, 2026 at 04:11 PM
Rooms and interior
- Bedrooms:4
- Total bathrooms:2
- Full bathrooms:2
- Rooms Total:11
- Basement:Yes
- Basement Description:Finished, Outside Entry
- Living area:2,250 sq. ft.
Heating and cooling
- Cooling:Central Air
- Heating:FORCED AIR, Natural gas
- Central air:Yes
Structure and exterior
- Year built:1962
- Building area:2,250 sq. ft.
- Lot area:0.16 Acres
- Lot Features:Sidewalk
- Construction Materials:Vinyl siding
- Exterior Features:Deck, Patio
- Foundation Description:Poured Concrete
Utilities
- Sewer:Public Sewer
Finances and disclosures
- Price:$329,000
- Price per sq. ft.:$263.2
Parking
- Parking description:Detached, Driveway, Entry Front, Entry Side
- Garage:Yes
- Garage spaces:2
New listings near 2709 Cranston Dr
- New
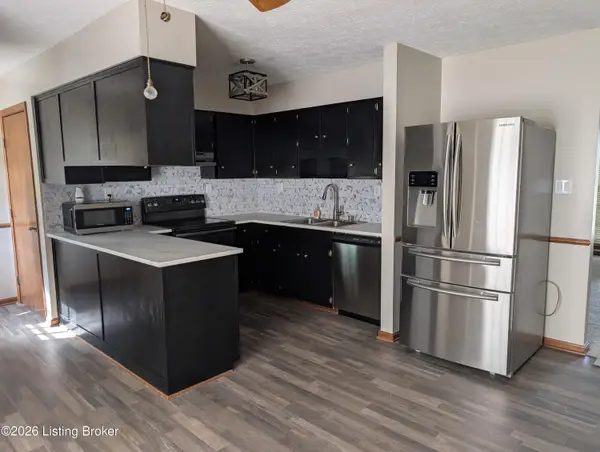 $284,900Active3 beds 2 baths1,303 sq. ft.
9302 Marse Henry Dr, Louisville, KY 40299
MLS# 1733780Listed by: CREEKSTONE REALTY - New
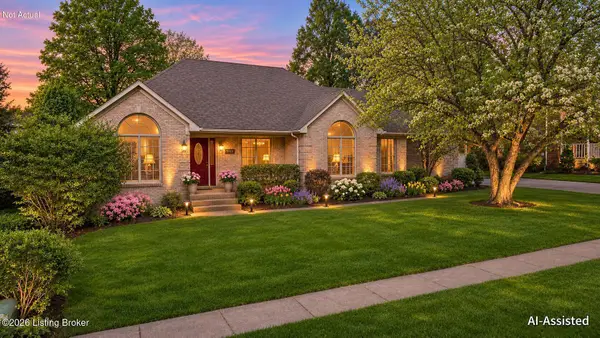 $500,000Active3 beds 2 baths3,020 sq. ft.
9511 Gutenberg Rd, Jeffersontown, KY 40299
MLS# 1733695Listed by: SIMPLER.REALESTATE - New
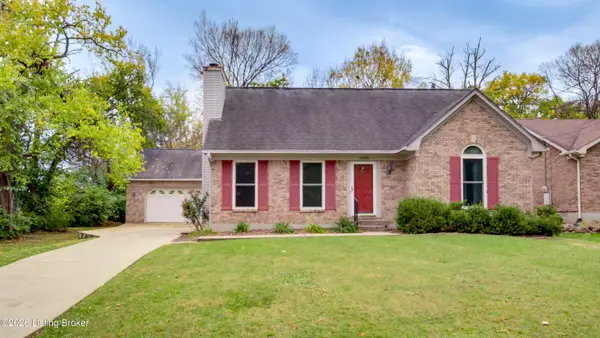 $305,000Active4 beds 2 baths1,566 sq. ft.
10406 Prescott Ct, Jeffersontown, KY 40299
MLS# 1733650Listed by: EDELEN & EDELEN REALTORS - New
 $255,000Active3 beds 1 baths1,017 sq. ft.
9700 Walnutwood Way, Jeffersontown, KY 40299
MLS# 1733624Listed by: SIMPLER.REALESTATE - New
 $815,000Active4 beds 4 baths4,443 sq. ft.
9718 Southern Breeze Ln, Jeffersontown, KY 40299
MLS# 1733607Listed by: EXP REALTY LLC - New
 $325,000Active4 beds 3 baths1,997 sq. ft.
4517 Amerivan Ct, Louisville, KY 40299
MLS# 1733525Listed by: LEAP REAL ESTATE - New
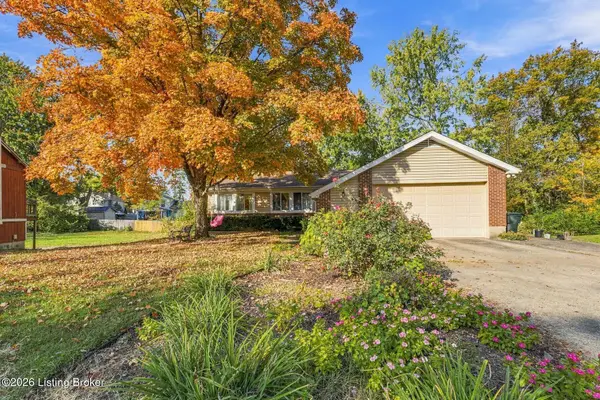 $285,000Active3 beds 2 baths1,688 sq. ft.
4802 Redmon Ct, Louisville, KY 40291
MLS# 1733470Listed by: HOMEPAGE REALTY - New
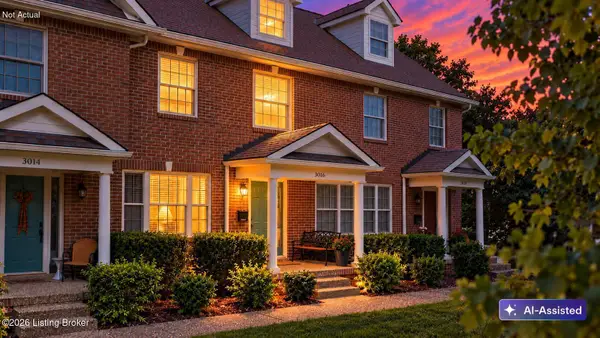 $298,000Active3 beds 3 baths1,910 sq. ft.
3016 Sprowl Rd, Jeffersontown, KY 40299
MLS# 1733444Listed by: SIMPLER.REALESTATE - New
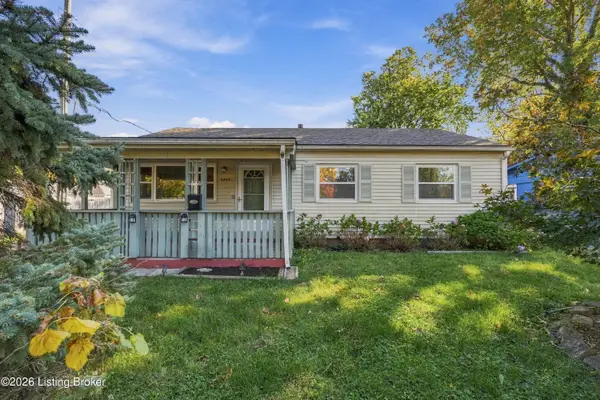 $245,000Active3 beds 1 baths1,300 sq. ft.
3303 Emerald Dr, Jeffersontown, KY 40299
MLS# 1733417Listed by: 85W REAL ESTATE


Protect your home and budget from life's surprises with an Assurant Home Warranty, backed by a partner that supports you through every step of homeownership. Explore Plans.
©2026 Century 21 Real Estate LLC. All rights reserved. CENTURY 21®, the CENTURY 21 Logo and C21® are service marks owned by Century 21 Real Estate LLC. Century 21 Real Estate LLC fully supports the principles of the Fair Housing Act and the Equal Opportunity Act. Each office is independently owned and operated. Listing information is deemed reliable but not guaranteed accurate.