
4802 Redmon Ct, Louisville, KY 40291
Local realty services provided by:CENTURY 21 Simpson & Associates
4802 Redmon Ct,Louisville, KY 40291
$285,000
- 3 Beds
- 2 Baths
- 1,688 sq. ft.
- Single family
- Active
Listed by: christa r richmond
Office: homepage realty
MLS#:1733470
Source:KY_MSMLS
Price summary
- Price:$285,000
- Price per sq. ft.:$168.84
About this home
Welcome home to this charming 3 bedroom, 2 bath ranch tucked away on a cul-de-sac in the heart of J-Town! Step inside to discover an inviting open-concept floor plan featuring vaulted ceilings that create a bright, spacious feel throughout the main living area. You'll love the generously sized bedrooms, including a spacious primary suite complete with a private full bathroom and walk-in closet. Step outside to enjoy the patio and fully fenced backyard, perfect for entertaining, relaxing, or simply enjoying the outdoors. Conveniently located near shopping, dining, parks, and everything Jeffersontown has to offer! With comfortable one level living, a functional layout, and a fantastic location, this home has so much to offer. Schedule your private showing today!
Contact an agent
Home facts
- Year built:1979
- Subdivision & Development:WATTERSON WOODS
- Listing ID #:1733470
- Added:4 day(s) ago
- Updated:November 04, 2026 at 05:54 PM
Rooms and interior
- Bedrooms:3
- Total bathrooms:2
- Full bathrooms:2
- Rooms Total:10
- Basement:Yes
- Living area:1,688 sq. ft.
Heating and cooling
- Cooling:Central Air
- Heating:Heat Pump
- Central air:Yes
Structure and exterior
- Year built:1979
- Building area:1,688 sq. ft.
- Lot area:0.22 Acres
- Architectural Style:Ranch
- Construction Materials:Vinyl siding
- Exterior Features:Patio
- Foundation Description:Slab
Utilities
- Sewer:Public Sewer
Finances and disclosures
- Price:$285,000
- Price per sq. ft.:$168.84
Parking
- Parking description:Attached, Entry Front
- Garage:Yes
- Garage spaces:2
New listings near 4802 Redmon Ct
- Coming Soon
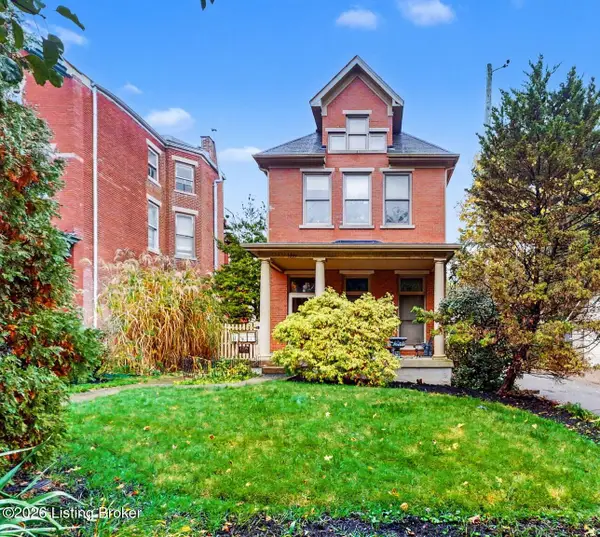 $259,900Coming Soon3 beds 2 baths1,140 sq. ft.
1239 S 2nd St #APT A, Louisville, KY 40203
MLS# 1733660Listed by: GANT HILL & ASSOCIATES, LLC - Coming Soon
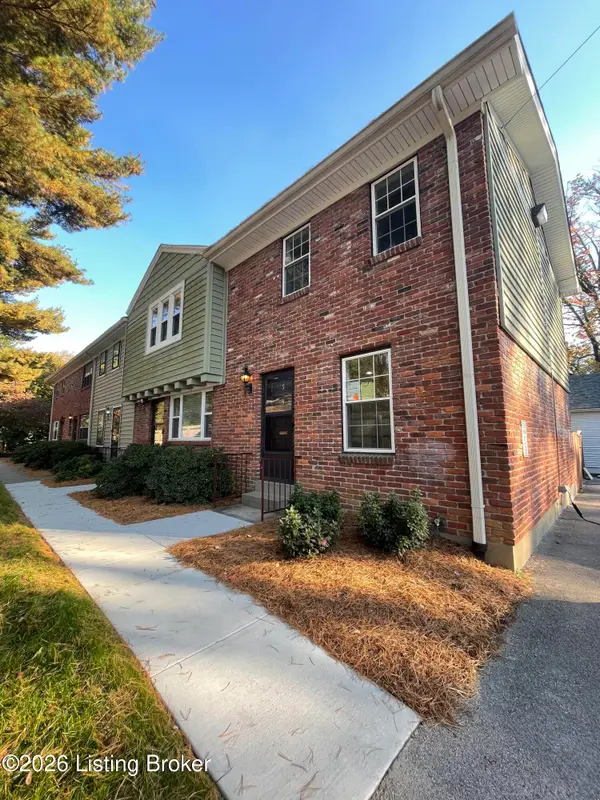 $239,500Coming Soon2 beds 2 baths780 sq. ft.
202 S Galt Ave #APT 5, Louisville, KY 40206
MLS# 1733595Listed by: SIMPLER.REALESTATE - Coming Soon
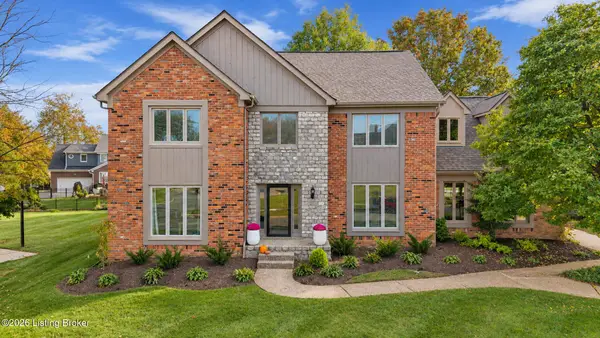 $625,000Coming Soon4 beds 4 baths4,237 sq. ft.
14506 Ashmont Pl, Louisville, KY 40245
MLS# 1733567Listed by: SEMONIN REALTORS - Coming Soon
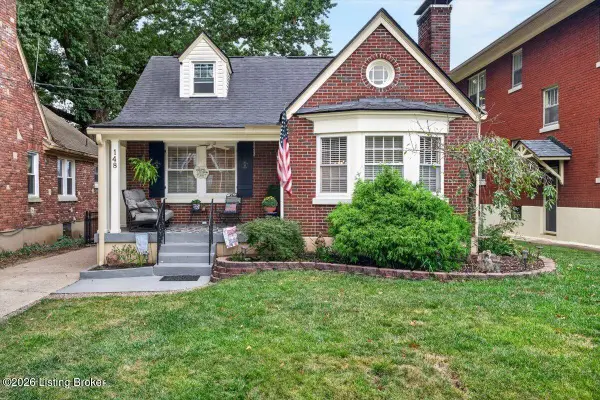 $469,900Coming Soon3 beds 2 baths1,842 sq. ft.
148 S Crestmoor Ave, Louisville, KY 40206
MLS# 1733461Listed by: KELLER WILLIAMS COLLECTIVE - Coming Soon
 $395,000Coming Soon3 beds 3 baths2,063 sq. ft.
407 Wisteria Ave, Louisville, KY 40222
MLS# 1733334Listed by: COLDWELL BANKER MCMAHAN - Coming SoonOpen Sun, 2 to 4pm
 $385,000Coming Soon3 beds 3 baths1,815 sq. ft.
2329 Lower Hunters Trace, Louisville, KY 40216
MLS# 1733307Listed by: SEMONIN REALTORS - Coming Soon
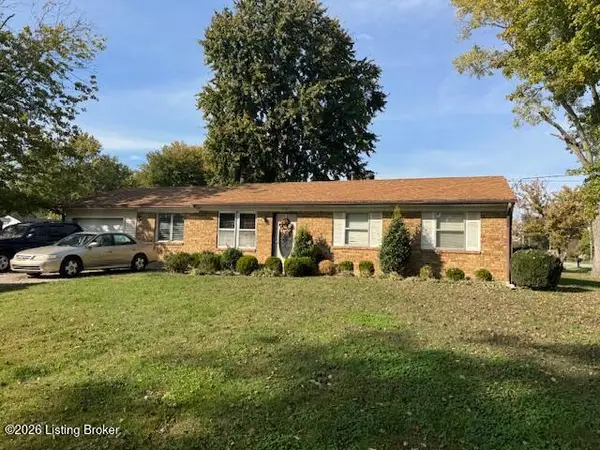 $195,900Coming Soon3 beds 1 baths1,135 sq. ft.
4701 Conder Ave, Louisville, KY 40272
MLS# 1733047Listed by: GENESIS REALTY LLC - Coming Soon
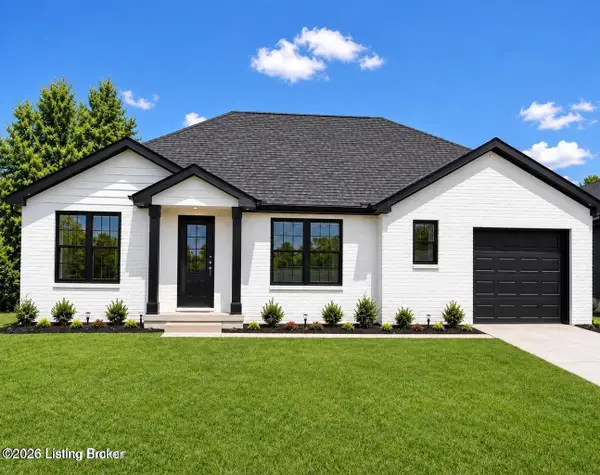 $330,000Coming Soon3 beds 2 baths1,380 sq. ft.
4422 Sanders Ln, Louisville, KY 40216
MLS# 1732289Listed by: BROKERAGE: ROYAL REAL ESTATE FIRM - New
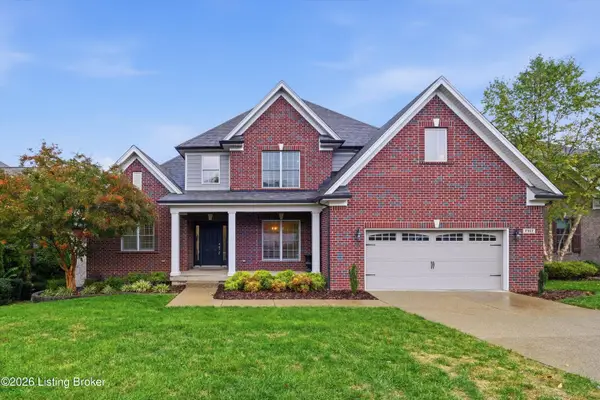 $739,000Active4 beds 4 baths3,010 sq. ft.
7117 Creekton Dr, Louisville, KY 40241
MLS# 1728820Listed by: PARKER & KLEIN REAL ESTATE - New
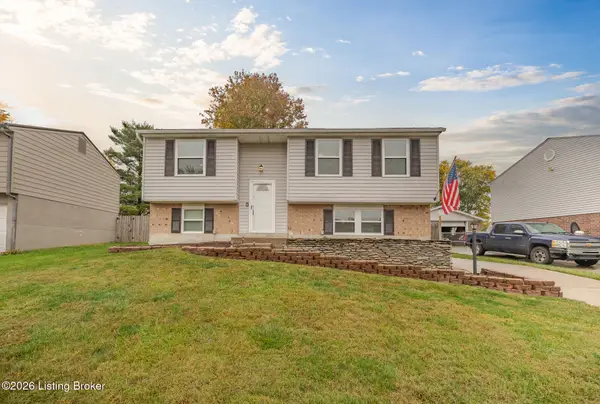 $275,000Active4 beds 3 baths1,900 sq. ft.
8819 Running Fox Cir, Louisville, KY 40291
MLS# 1733722Listed by: FAMILY REALTY LLC


Protect your home and budget from life's surprises with an Assurant Home Warranty, backed by a partner that supports you through every step of homeownership. Explore Plans.
©2026 Century 21 Real Estate LLC. All rights reserved. CENTURY 21®, the CENTURY 21 Logo and C21® are service marks owned by Century 21 Real Estate LLC. Century 21 Real Estate LLC fully supports the principles of the Fair Housing Act and the Equal Opportunity Act. Each office is independently owned and operated. Listing information is deemed reliable but not guaranteed accurate.