
3804 Glenwillow Way, Jeffersontown, KY 40299
Local realty services provided by:CENTURY 21 Simpson & Associates
3804 Glenwillow Way,Jeffersontown, KY 40299
$282,000
- 3 Beds
- 2 Baths
- 1,930 sq. ft.
- Single family
- Active
Upcoming open houses
- Sun, Sep 2702:00 pm - 04:00 pm
Listed by: jill p tabor, michel strause
Office: keller williams collective
MLS#:1729835
Source:KY_MSMLS
Price summary
- Price:$282,000
- Price per sq. ft.:$208.12
About this home
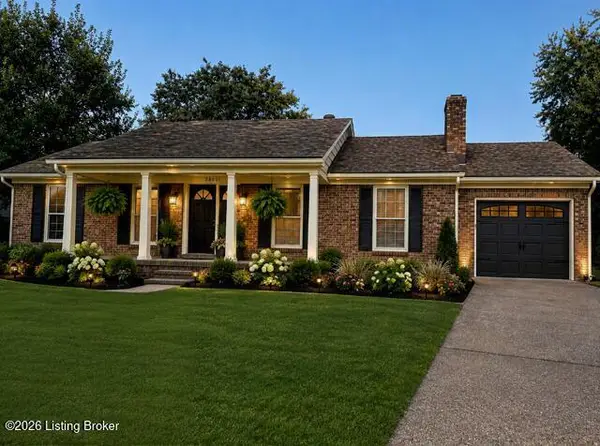
Welcome to 3804 Glenwillow Way, a beautifully updated, move-in-ready ranch tucked away on a quiet cul-de-sac in the heart of Jeffersontown. Offering approximately 1,300 square feet above grade, this inviting home features 3 bedrooms, 2 full bathrooms, an attached garage, a full basement, and a fully fenced backyard surrounded by mature trees. Inside, abundant natural light fills the open-concept main level, creating a bright and comfortable atmosphere. A bonus mudroom adds exceptional functionality with additional cabinetry, storage, and an extra sink. The partially finished basement expands the living space with a cozy home theater area and plenty of room for a playroom, recreation space, or additional family room. The unfinished portion offers even more flexibility for storage, a home gym, workshop, or future finished space. Built-in home theater speakers and TV mounts are located on both levels and can accommodate TVs up to 85 inches. Outside, enjoy a peaceful, shaded backyard with plenty of room to relax, entertain, or play. Numerous updates make this home truly move-in ready, including a roof replaced just last year. This Jeffersontown ranch offers a wonderful combination of location, space, updates, and value. Schedule your showing and come see everything 3804 Glenwillow Way has to offer!...
Contact an agent
Home facts
- Year built:1967
- Subdivision & Development:WATTERSON LEA
- Listing ID #:1729835
- Added:1 day(s) ago
- Updated:September 24, 2026 at 06:54 PM
Rooms and interior
- Bedrooms:3
- Total bathrooms:2
- Full bathrooms:2
- Rooms Total:10
- Basement:Yes
- Basement Description:Partially Finished
- Living area:1,930 sq. ft.
Heating and cooling
- Cooling:Central Air
- Heating:FORCED AIR, Natural gas
- Central air:Yes
Structure and exterior
- Year built:1967
- Building area:1,930 sq. ft.
- Lot area:0.18 Acres
- Lot Features:Cleared
- Architectural Style:Ranch
- Construction Materials:brick
- Exterior Features:Patio
- Foundation Description:Poured Concrete
Utilities
- Sewer:Public Sewer
Finances and disclosures
- Price:$282,000
- Price per sq. ft.:$208.12
Parking
- Parking description:Attached
- Garage:Yes
- Garage spaces:1
New listings near 3804 Glenwillow Way
- Coming Soon
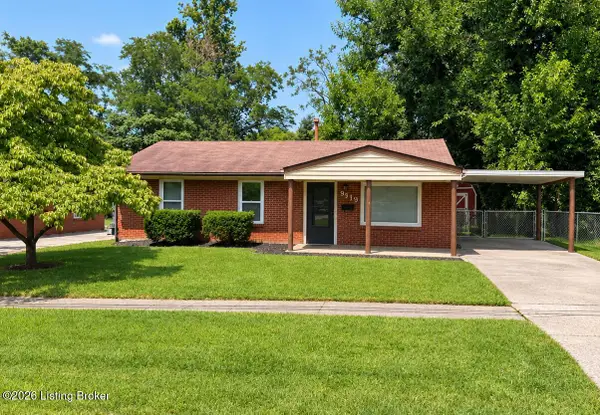 $225,000Coming Soon3 beds 1 baths990 sq. ft.
9919 Robsion Rd, Louisville, KY 40299
MLS# 1729466Listed by: ASPIRE REAL ESTATE GROUP - New
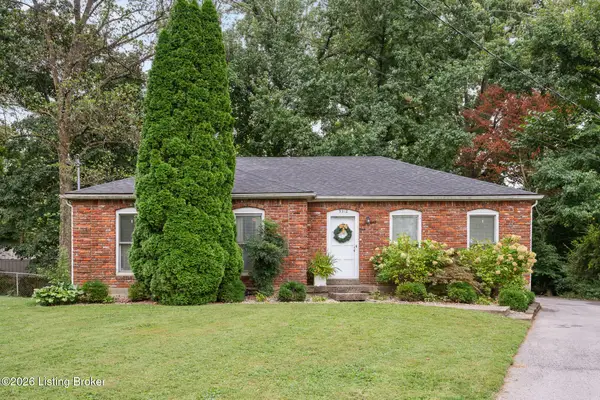 $330,000Active3 beds 2 baths2,456 sq. ft.
9312 Le Beau Ct, Jeffersontown, KY 40299
MLS# 1730027Listed by: FIRST SATURDAY REAL ESTATE - Open Sun, 2 to 4pmNew
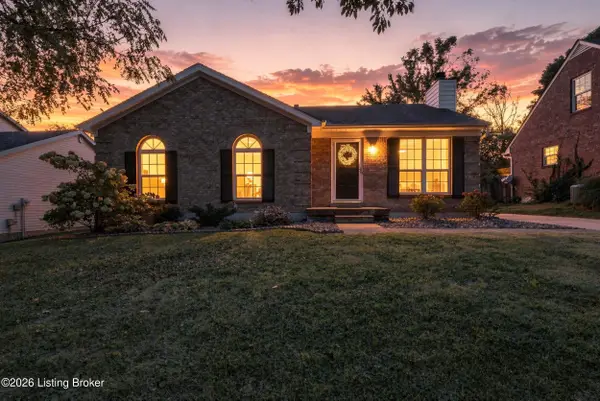 $269,000Active3 beds 2 baths1,311 sq. ft.
4914 Bova Way, Louisville, KY 40291
MLS# 1729977Listed by: FIRST SATURDAY REAL ESTATE - Open Sat, 1 to 3pmNew
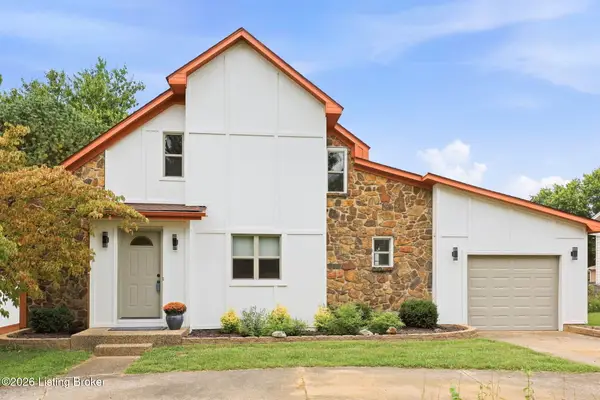 $325,000Active3 beds 2 baths1,599 sq. ft.
8909 Gutenberg Rd, Louisville, KY 40299
MLS# 1729955Listed by: HOMEPAGE REALTY - New
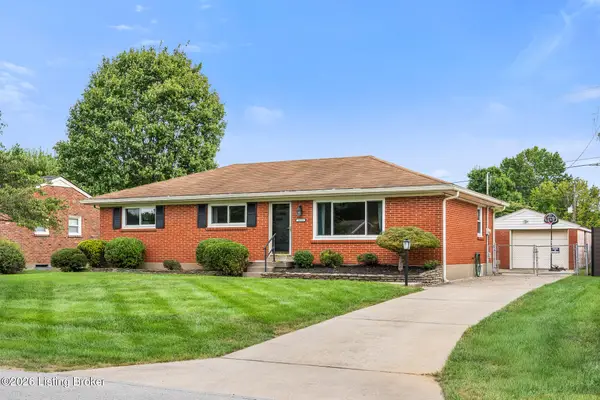 $340,000Active4 beds 3 baths2,499 sq. ft.
2513 Harmony Rd, Louisville, KY 40299
MLS# 1729807Listed by: SEMONIN REALTORS - Open Sun, 2 to 4pmNew
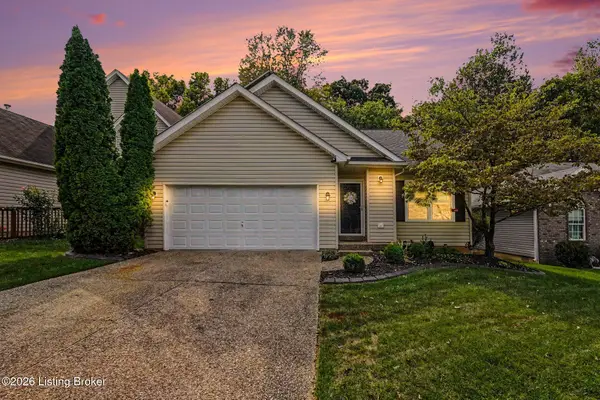 $285,000Active2 beds 2 baths1,400 sq. ft.
10400 Pinoak View Dr, Jeffersontown, KY 40299
MLS# 1729674Listed by: KELLER WILLIAMS LOUISVILLE - New
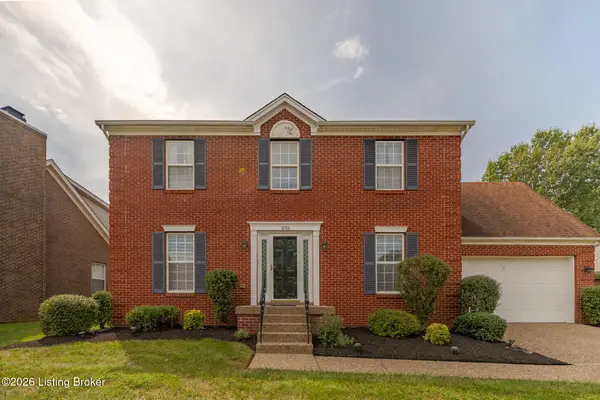 $389,900Active3 beds 3 baths2,712 sq. ft.
8706 Brittany Dr, Louisville, KY 40220
MLS# 1729749Listed by: FAMILY REALTY LLC - New
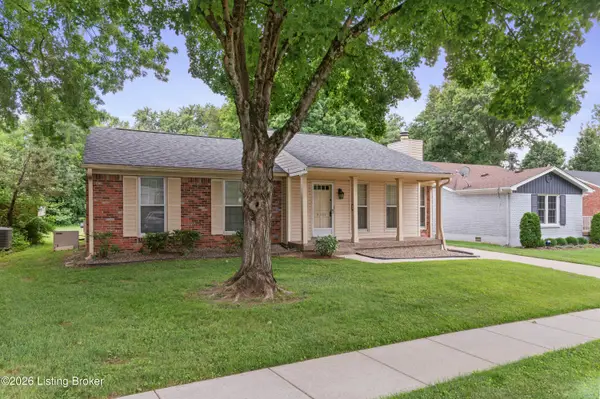 $284,900Active3 beds 2 baths1,303 sq. ft.
9302 Marse Henry Dr, Jeffersontown, KY 40299
MLS# 1729717Listed by: CREEKSTONE REALTY - New
 $349,900Active3 beds 3 baths3,113 sq. ft.
8801 Halford Way, Louisville, KY 40299
MLS# 1729687Listed by: STONELAKE REALTORS, LLC


Protect your home and budget from life's surprises with an Assurant Home Warranty, backed by a partner that supports you through every step of homeownership. Explore Plans.
©2026 Century 21 Real Estate LLC. All rights reserved. CENTURY 21®, the CENTURY 21 Logo and C21® are service marks owned by Century 21 Real Estate LLC. Century 21 Real Estate LLC fully supports the principles of the Fair Housing Act and the Equal Opportunity Act. Each office is independently owned and operated. Listing information is deemed reliable but not guaranteed accurate.