
4406 Blue Wisteria Ct, Jeffersontown, KY 40299
Local realty services provided by:CENTURY 21 Simpson & Associates
4406 Blue Wisteria Ct,Jeffersontown, KY 40299
$675,000
- 5 Beds
- 4 Baths
- - sq. ft.
- Single family
- Sold
Listed by: brad long, lisa george
Office: 85w real estate
MLS#:1723856
Source:KY_MSMLS
Sorry, we are unable to map this address
Price summary
- Price:$675,000
About this home
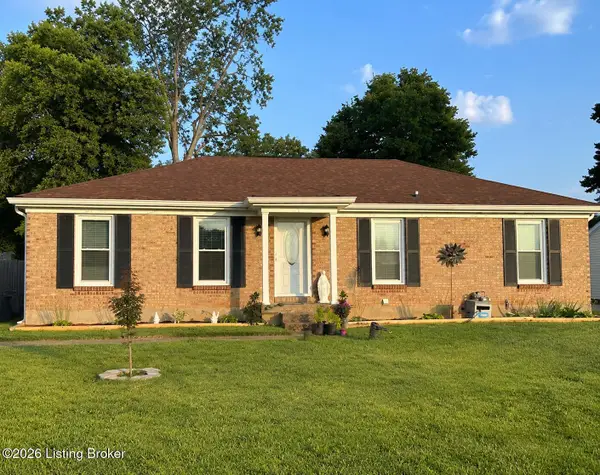
Stunning custom-built 5-bedroom brick and stone ranch with a finished walkout basement, offering exceptional craftsmanship, elegant finishes, and an open-concept design throughout. A gorgeous alcove entry welcomes you with impressive arched double doors that open into a spacious great room featuring engineered hardwood flooring, an electric fireplace, and a stunning triple-arched window that fills the home with natural light. The adjoining dining area showcases luxury designer lighting, creating the perfect space for entertaining. The gourmet eat-in kitchen is a chef's dream, complete with custom cabinetry, quartz countertops, a large center island with breakfast bar, gas range, and a charming dining area. The gourmet eat-in kitchen is a chef's dream, complete with custom cabinetry, quartz French doors lead directly to a covered deck, making indoor-outdoor living effortless. The luxurious primary suite features a beautiful double tray ceiling and abundant natural light. The spa-inspired ensuite includes two walk-in closets, a marble walk-in shower, a relaxing garden tub, and dual granite vanities. The first floor also offers two generously sized bedrooms with double closets, a full bath with dual granite vanities, a convenient guest powder room, a spacious laundry room, and an attached two-car garage. The finished walkout basement provides incredible additional living space with an enormous family room, two additional bedrooms, a full bath, a cold storage room, and abundant unfinished storage. Step outside to the covered patio overlooking the fully fenced backyard—perfect for entertaining, children, or pets. This exceptional home combines timeless elegance, thoughtful design, and functional living spaces, making it the perfect place to call home....
Contact an agent
Home facts
- Year built:2023
- Subdivision & Development:SOUTHERN BREEZE
- Listing ID #:1723856
- Added:51 day(s) ago
- Updated:September 13, 2026 at 07:29 AM
Rooms and interior
- Bedrooms:5
- Total bathrooms:4
- Full bathrooms:3
- Half bathrooms:1
- Rooms Total:16
- Basement:Yes
- Basement Description:Finished, Partially Finished, Walkout Finished, Walkout Part Fin
Heating and cooling
- Cooling:Central Air
- Heating:FORCED AIR, Natural gas
- Central air:Yes
Structure and exterior
- Year built:2023
- Lot Features:Cleared, Level
- Architectural Style:Open Plan, Ranch
- Construction Materials:Stone, Stone Veneer, brick
- Exterior Features:Deck, Patio, Porch
- Foundation Description:Poured Concrete
Utilities
- Sewer:Public Sewer
Finances and disclosures
- Price:$675,000
Parking
- Parking description:Attached, Entry Side
- Garage:Yes
- Garage spaces:2
New listings near 4406 Blue Wisteria Ct
- Coming Soon
 $350,000Coming Soon3 beds 2 baths2,089 sq. ft.
9218 Watterson Trail, Louisville, KY 40299
MLS# 1728660Listed by: HOMEPAGE REALTY - Coming Soon
 $314,900Coming Soon3 beds 2 baths1,310 sq. ft.
8902 Wooded Glen Rd, Louisville, KY 40220
MLS# 1728114Listed by: EXP REALTY LLC - New
 $225,000Active2 beds 1 baths1,000 sq. ft.
10509 Fairview Ave, Jeffersontown, KY 40299
MLS# 1728989Listed by: KELLER WILLIAMS REALTY - New
 $364,000Active2 beds 3 baths2,641 sq. ft.
9206 Auburn Ave, Jeffersontown, KY 40299
MLS# 1728955Listed by: METCALF REALTY - New
 $349,900Active3 beds 2 baths1,444 sq. ft.
4403 Phelps Ct, Jeffersontown, KY 40299
MLS# 1728932Listed by: METRO REALTY & MANAGEMENT INC. - Open Sat, 11am to 1pmNew
 $379,000Active3 beds 2 baths2,936 sq. ft.
9008 Green Garden Ct, Louisville, KY 40220
MLS# 1728925Listed by: REAL ESTATE GO TO - New
 Active4 beds 4 baths2,937 sq. ft.
8804 Watterson Trail, Louisville, KY 40299
MLS# 26025085Listed by: HARRIS REAL ESTATE & AUCTION - New
 $445,000Active4 beds 3 baths2,417 sq. ft.
4109 Samoset Ct, Jeffersontown, KY 40299
MLS# 1728807Listed by: KENTUCKY LIFE REALTY - New
 $524,900Active4 beds 3 baths3,629 sq. ft.
8710 Wooded Trail Ct, Louisville, KY 40220
MLS# 1728775Listed by: LOCAL REALTY LLC - New
 $339,900Active3 beds 2 baths1,774 sq. ft.
8704 Brittany Dr, Louisville, KY 40220
MLS# 1728745Listed by: TMK REALTY GROUP


Protect your home and budget from life's surprises with an Assurant Home Warranty, backed by a partner that supports you through every step of homeownership. Explore Plans.
©2026 Century 21 Real Estate LLC. All rights reserved. CENTURY 21®, the CENTURY 21 Logo and C21® are service marks owned by Century 21 Real Estate LLC. Century 21 Real Estate LLC fully supports the principles of the Fair Housing Act and the Equal Opportunity Act. Each office is independently owned and operated. Listing information is deemed reliable but not guaranteed accurate.