
111 Hazelnut Ct, La Grange, KY 40031
Local realty services provided by:CENTURY 21 Simpson & Associates
Listed by: the breland team, katie staggs
Office: the breland group
MLS#:1725041
Source:KY_MSMLS
Price summary
- Price:$319,900
- Price per sq. ft.:$189.18
About this home
Enjoy easy, maintenance-free living in this beautifully maintained 3-bedroom, 2.5-bath patio home in desirable Spring House Estates. Updated flooring, spacious rooms, and a versatile upstairs loft offer flexible space for a home office, guest room, playroom, or additional bedroom. The attached 2-car garage adds everyday convenience and the fenced in patio is the perfect place to relax. The HOA takes care of exterior maintenance, water, trash, and snow removal. Just steps from the clubhouse and inground pool, this home offers the perfect blend of comfort, convenience, and low-maintenance living!
Contact an agent
Home facts
- Year built:1994
- Subdivision & Development:SPRINGHOUSE ESTATES
- Listing ID #:1725041
- Added:1 day(s) ago
- Updated:August 01, 2026 at 01:53 AM
Rooms and interior
- Bedrooms:3
- Total bathrooms:3
- Full bathrooms:2
- Half bathrooms:1
- Rooms Total:9
- Basement:Yes
- Living area:1,691 sq. ft.
Heating and cooling
- Cooling:Central Air
- Heating:FORCED AIR, Natural gas
- Central air:Yes
Structure and exterior
- Year built:1994
- Building area:1,691 sq. ft.
- Architectural Style:Patio
- Construction Materials:Vinyl siding
- Exterior Features:Patio
- Foundation Description:Slab
Utilities
- Sewer:Public Sewer
Finances and disclosures
- Price:$319,900
- Price per sq. ft.:$189.18
Features and amenities
- Pool features:Pool
Parking
- Parking description:Attached, Driveway, Entry Front, Entry Side
- Garage:Yes
- Garage spaces:2
New listings near 111 Hazelnut Ct
- New
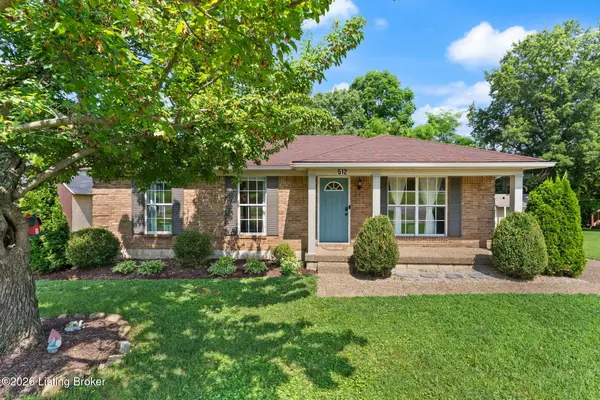 $229,900Active3 beds 1 baths1,014 sq. ft.
512 Maplecrest Dr, La Grange, KY 40031
MLS# 1725040Listed by: SCHULER BAUER REAL ESTATE SERVICES ERA POWERED - New
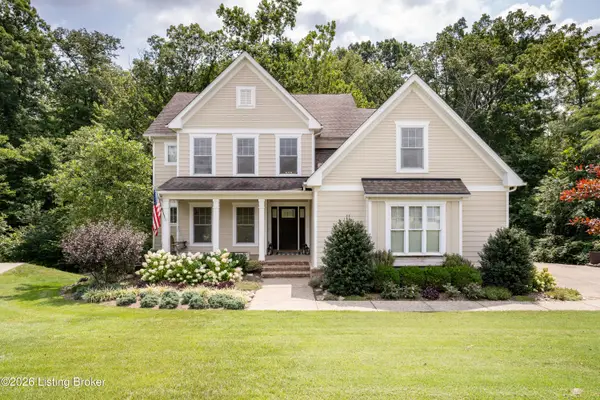 $639,000Active5 beds 4 baths3,005 sq. ft.
3014 Heather Green Blvd, La Grange, KY 40031
MLS# 1725051Listed by: REAL BROKER, LLC - New
 $435,000Active3 beds 2 baths2,288 sq. ft.
3612 Echo Valley Circle Cir, La Grange, KY 40031
MLS# 1724996Listed by: BIDDLE REALTY - New
 $549,900Active4 beds 3 baths3,250 sq. ft.
2700 Sycamore Run Ct, La Grange, KY 40031
MLS# 1725007Listed by: COLDWELL BANKER MCMAHAN - Open Sun, 2 to 4pmNew
 $389,900Active3 beds 3 baths2,700 sq. ft.
3001 S Highway 53, La Grange, KY 40031
MLS# 1724945Listed by: COLDWELL BANKER MCMAHAN - New
 $435,000Active4 beds 3 baths2,922 sq. ft.
4008 Cobblestone Ln, La Grange, KY 40031
MLS# 1724902Listed by: KELLER WILLIAMS COLLECTIVE - New
 $259,900Active3 beds 2 baths1,525 sq. ft.
519 N 4th Ave, La Grange, KY 40031
MLS# 1724817Listed by: FINELY CRAFTED REALTY LLC - New
 $499,000Active4 beds 3 baths2,518 sq. ft.
2206 Summit View Ct, La Grange, KY 40031
MLS# 1724782Listed by: REDFIN - Open Sat, 1 to 3pmNew
 $575,000Active5 beds 3 baths3,321 sq. ft.
1513 Mahogany Run Dr, La Grange, KY 40031
MLS# 1724789Listed by: BERKSHIRE HATHAWAY HOMESERVICES, PARKS & WEISBERG REALTORS


Protect your home and budget from life's surprises with an Assurant Home Warranty, backed by a partner that supports you through every step of homeownership. Explore Plans.
©2026 Century 21 Real Estate LLC. All rights reserved. CENTURY 21®, the CENTURY 21 Logo and C21® are service marks owned by Century 21 Real Estate LLC. Century 21 Real Estate LLC fully supports the principles of the Fair Housing Act and the Equal Opportunity Act. Each office is independently owned and operated. Listing information is deemed reliable but not guaranteed accurate.