
1141 Danville Road, Lancaster, KY 40444
Local realty services provided by:CENTURY 21 Advantage Realty
1141 Danville Road,Lancaster, KY 40444
$549,900
- 6 Beds
- 4 Baths
- 3,607 sq. ft.
- Single family
- Active
Listed by: madalynn davis
Office: the brokerage
MLS#:26030545
Source:KY_LBAR
Price summary
- Price:$549,900
- Price per sq. ft.:$152.45
About this home
Welcome to 1141 Danville Rd- Space, versatility & income potential, all on 4.64 acres! This unique property offers a beautifully updated 6 bedroom, 4 full bath main residence, two detached shops & an occupied, income-producing duplex! The main home features numerous updates completed in 2026, including new Heating & air and the addition of a second primary suite with a private full bath and walk-in closet. With four bedrooms upstairs & two bedrooms downstairs, the layout offers plenty of flexibility for a variety of living arrangements. The finished walk out basement includes a spacious living area, two bedrooms, a full bath, and access to the attached one car garage. Enjoy year round relaxation in the four-season room or unwind on the covered back deck overlooking the property. Outside, two detached shops provide additional space for storage, hobbies, or equipment. The separate duplex offers an opportunity for rental income, multigenerational living, or investment potential. Conveniently located near downtown Lancaster and just a short drive to Danville, this one of a kind property combines acreage, functionality, and income potential in one incredible package!...
Contact an agent
Home facts
- Year built:9999
- Subdivision & Development:Rural
- Listing ID #:26030545
- Added:2 day(s) ago
- Updated:November 08, 2026 at 04:20 PM
Rooms and interior
- Bedrooms:6
- Total bathrooms:4
- Full bathrooms:4
- Rooms Total:6
- Flooring:Tile, Vinyl
- Basement:Yes
- Basement Description:Finished, Full
- Living area:3,607 sq. ft.
Heating and cooling
- Cooling:Electric
- Heating:Heat Pump, Natural Gas
Structure and exterior
- Year built:9999
- Building area:3,607 sq. ft.
- Lot area:4.64 Acres
- Architectural Style:Colonial
- Construction Materials:Brick Veneer, Vinyl Siding
Schools
- High school:Garrard Co
- Middle school:Garrard Co
- Elementary school:Lancaster
Utilities
- Water:Public
- Sewer:Septic Tank
Finances and disclosures
- Price:$549,900
- Price per sq. ft.:$152.45
Features and amenities
- Laundry features:Main Level
- Amenities:Ceiling Fan(s)
Parking
- Parking description:Basement, Garage Faces Side
- Garage:Yes
- Garage spaces:1

New listings near 1141 Danville Road
- New
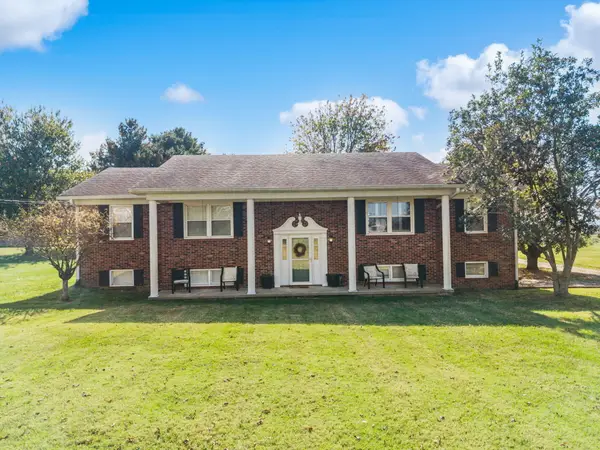 $549,900Active6 beds 4 baths3,607 sq. ft.
1141 Danville Road, Lancaster, KY 40444
MLS# 26030545Listed by: THE BROKERAGE - New
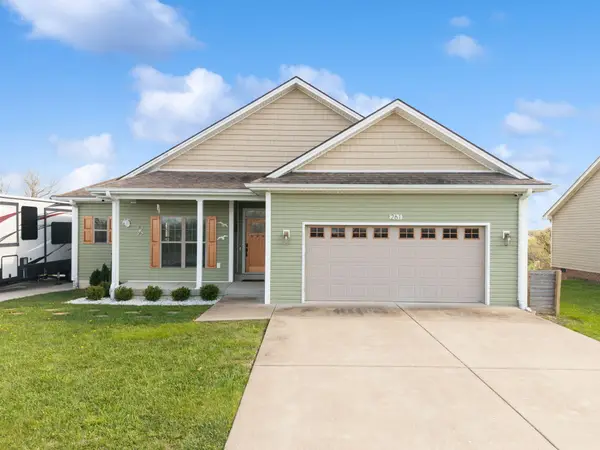 $335,000Active3 beds 2 baths1,655 sq. ft.
261 Deer Run, Lancaster, KY 40444
MLS# 26030504Listed by: REAL BROKER, LLC - HARRODSBURG - New
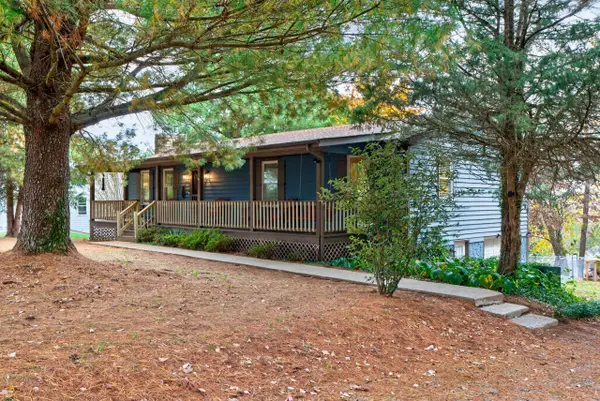 $475,000Active3 beds 3 baths2,352 sq. ft.
23 N Homestead Lane, Lancaster, KY 40444
MLS# 26030438Listed by: LPT REALTY - New
 $350,000Active3 beds 2 baths1,357 sq. ft.
510 Sutton Lane, Lancaster, KY 40444
MLS# 26030345Listed by: WEICHERT REALTORS - FORD BROTHERS - New
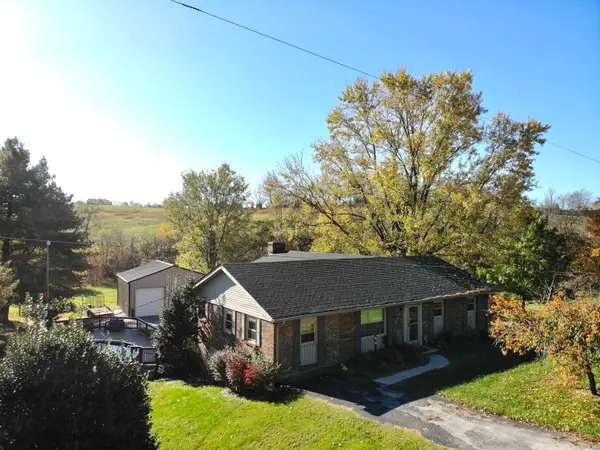 $289,900Active3 beds 2 baths2,220 sq. ft.
429 Old Danville Road, Lancaster, KY 40444
MLS# 26030315Listed by: WEICHERT REALTORS FORD BROTHERS - LANCASTER - New
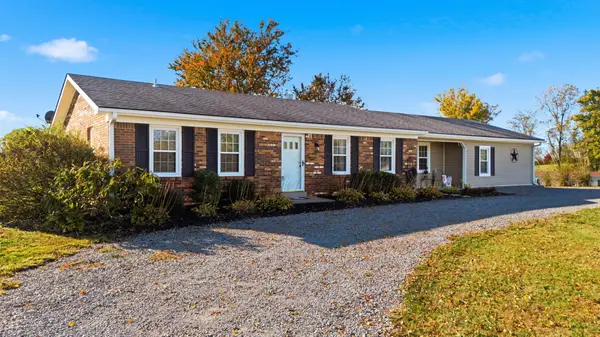 $415,000Active4 beds 2 baths2,132 sq. ft.
1140 Fall Lick Road, Lancaster, KY 40444
MLS# 26030330Listed by: CHRISTIES INTERNATIONAL REAL ESTATE BLUEGRASS - New
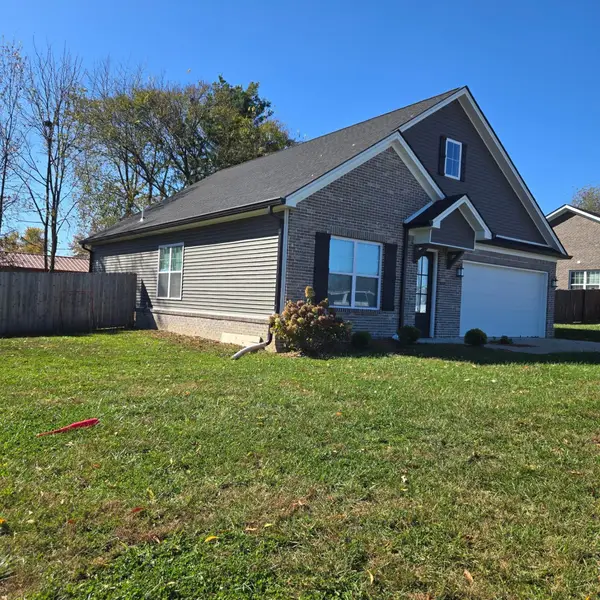 $312,500Active3 beds 2 baths1,370 sq. ft.
128 Bethany Trace, Lancaster, KY 40444
MLS# 26030253Listed by: DANNY AYRES REALTY & AUCTION - New
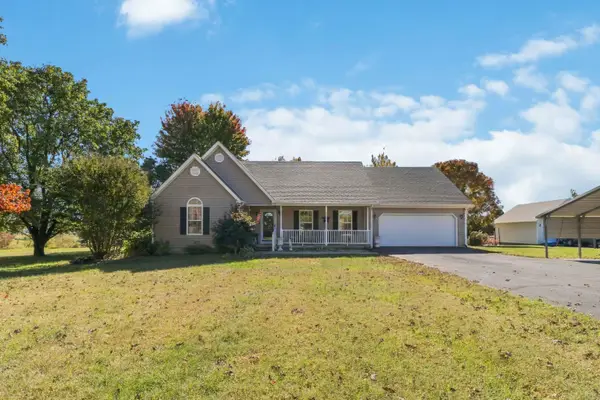 $375,000Active3 beds 3 baths1,911 sq. ft.
105 Southern Avenue, Lancaster, KY 40444
MLS# 26029296Listed by: UNITED COUNTRY CORNERSTONE REALTY & AUCTION - Open Sun, 2 to 4pmNew
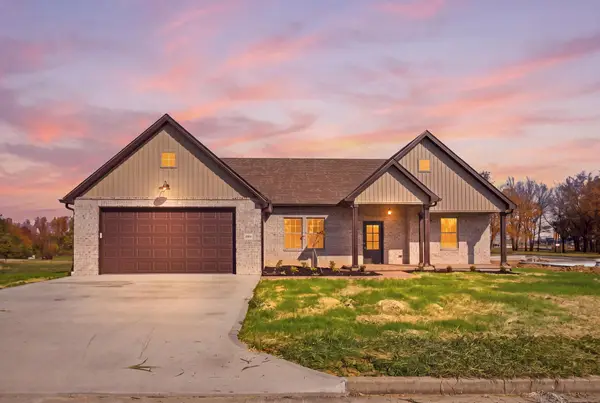 $319,900Active3 beds 2 baths
103 Jenn Way, Lancaster, KY 40444
MLS# 26030118Listed by: KELLER WILLIAMS LEGACY GROUP - New
 $65,000Active3.04 Acres
3636 Mt Hebron Road, Lancaster, KY 40444
MLS# 26030016Listed by: RECTOR HAYDEN REALTORS


Protect your home and budget from life's surprises with an Assurant Home Warranty, backed by a partner that supports you through every step of homeownership. Explore Plans.
©2026 Century 21 Real Estate LLC. All rights reserved. CENTURY 21®, the CENTURY 21 Logo and C21® are service marks owned by Century 21 Real Estate LLC. Century 21 Real Estate LLC fully supports the principles of the Fair Housing Act and the Equal Opportunity Act. Each office is independently owned and operated. Listing information is deemed reliable but not guaranteed accurate.