
5161 Taylor Mill Road, Latonia, KY 41015
Local realty services provided by:CENTURY 21 Garner Properties
5161 Taylor Mill Road,Latonia, KY 41015
$350,000
- 3 Beds
- 2 Baths
- 1,568 sq. ft.
- Single family
- Active
Listed by: rebecca steele, outside agent
Office: kentucky land and home
MLS#:645672
Source:KY_NKMLS
Price summary
- Price:$350,000
- Price per sq. ft.:$186.97
About this home
FINALLY! A home in the highly sought after Taylor Mill is ready for you! This home is on a spacious lot with parking wrapped around the back. It has the garage of your dreams, a custom deck in the back designed for entertaining, a basement for both safety and luxury, and a functional layout for your family. As a bonus, this home also comes with 19 solar panels that will provide utility bills lower than you could imagine, the sellers electric bill was just $14.90 in... July!? This home truly has it all!
Contact an agent
Home facts
- Year built:1948
- Listing ID #:645672
- Added:1 day(s) ago
- Updated:August 13, 2026 at 11:45 PM
Rooms and interior
- Bedrooms:3
- Total bathrooms:2
- Full bathrooms:1
- Half bathrooms:1
- Rooms Total:10
- Dining Description:Breakfast Bar
- Bathrooms Description:Soaking Tub
- Kitchen Description:Dishwasher, Eat-in Kitchen, Electric Oven, Electric Range, Refrigerator
- Bedroom Description:Master Downstairs
- Basement Description:Full
- Living area:1,568 sq. ft.
Heating and cooling
- Cooling:Central Air
- Heating:Forced Air
- Central air:Yes
Structure and exterior
- Year built:1948
- Building area:1,568 sq. ft.
- Lot area:0.43 Acres
- Architectural Style:Cape Cod
- Construction Materials:Brick Veneer, Vinyl Siding
- Exterior Features:Deck
- Foundation Description:Block
Schools
- High school:Simon Kenton High
- Middle school:Twenhofel Middle School
- Elementary school:Whites Tower Elementary
Utilities
- Water:Public
- Sewer:Public Sewer
Finances and disclosures
- Price:$350,000
- Price per sq. ft.:$186.97
Features and amenities
- Appliances:Refrigerator
- Laundry features:Main Level, Washer Hookup
- Amenities:Ceiling Fan(s), Master Downstairs
Parking
- Garage:Yes
- Garage spaces:1
New listings near 5161 Taylor Mill Road
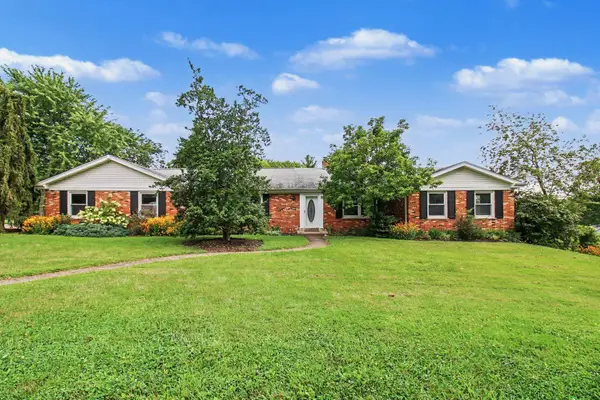 $440,000Pending4 beds 4 baths3,626 sq. ft.
754 Carol Drive, Taylor Mill, KY 41015
MLS# 645619Listed by: SIMPLE FEE REALTY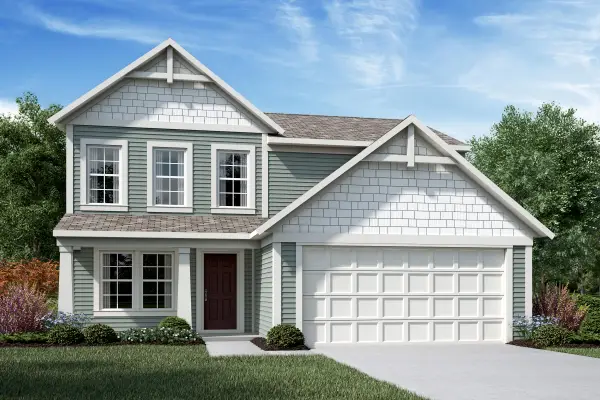 $373,479Pending3 beds 3 baths1,842 sq. ft.
3024 Belleglade Drive, Covington, KY 41015
MLS# 645609Listed by: HMS REAL ESTATE- New
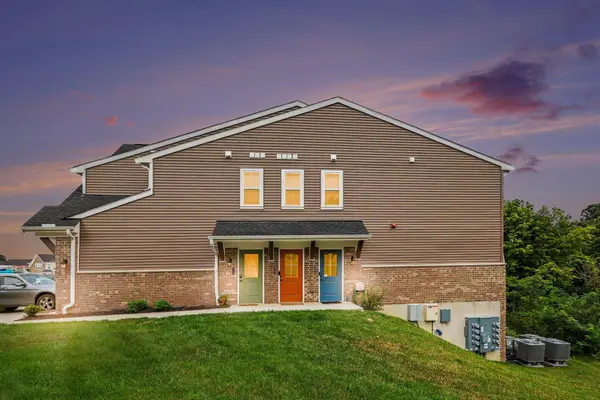 $310,000Active2 beds 2 baths
2455 Bella Ridge, Fort Mitchell, KY 41017
MLS# 645591Listed by: EXP REALTY LLC - New
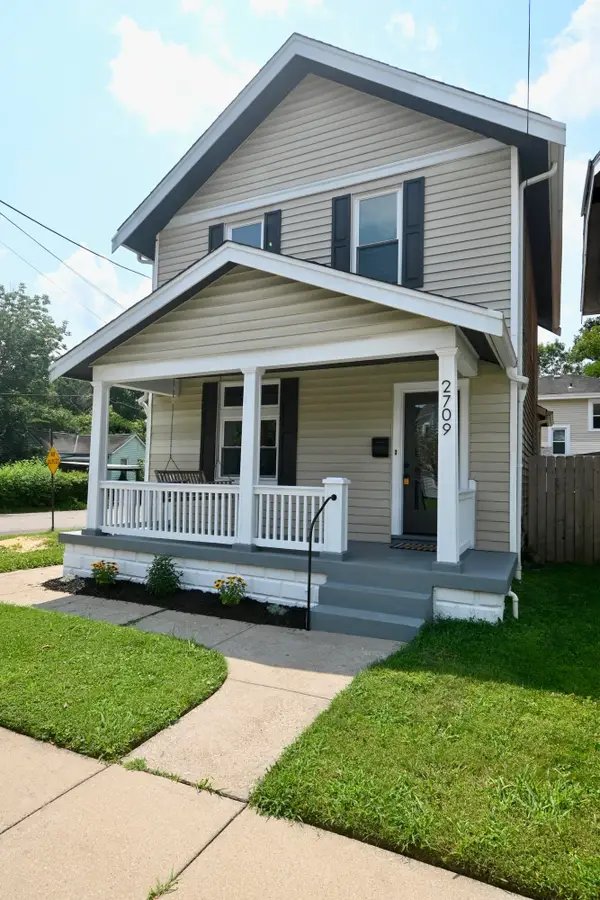 $234,900Active2 beds 2 baths1,220 sq. ft.
2709 Rosina Avenue, Covington, KY 41015
MLS# 645538Listed by: RE/MAX VICTORY + AFFILIATES - New
 $0Active0.09 Acres
6135 Locust Road, Latonia, KY 41015
MLS# 645528Listed by: GOLDEN TRIANGLE REALTY, LLC 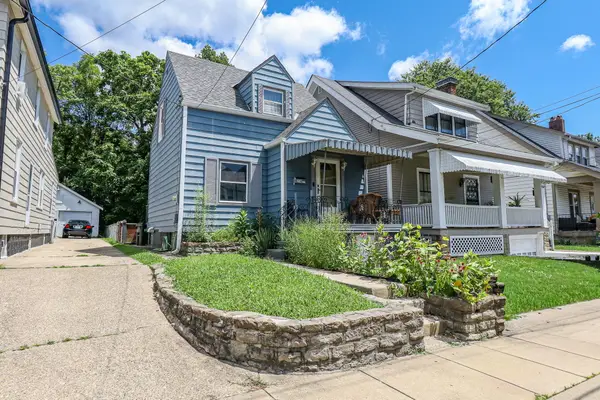 $149,900Pending2 beds 1 baths800 sq. ft.
2730 Alexandria Avenue, Latonia, KY 41015
MLS# 645510Listed by: TRANSACTION ALLIANCE LLC- New
 $475,000Active4 beds 3 baths3,000 sq. ft.
3142 Tennyson Place, Latonia, KY 41015
MLS# 645480Listed by: INACTIVEKELLER WILLIAMS ADV - New
 $480,000Active2 beds 2 baths1,372 sq. ft.
10589 Taylor Mill Road, Taylor Mill, KY 41015
MLS# 645482Listed by: HAND IN HAND REALTY 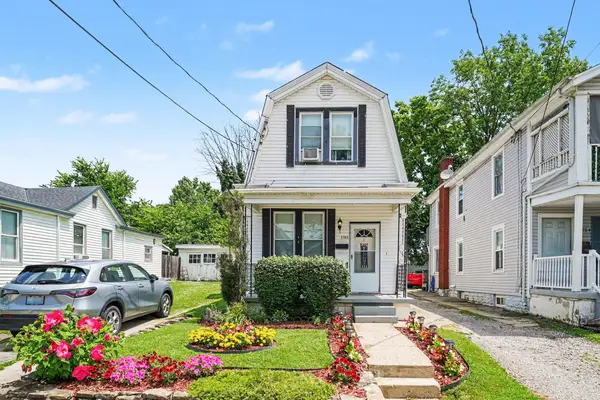 $175,000Active2 beds 1 baths1,308 sq. ft.
2762 Dakota Avenue, Latonia, KY 41015
MLS# 644176Listed by: KELLER WILLIAMS REALTY SERVICE


Protect your home and budget from life's surprises with an Assurant Home Warranty, backed by a partner that supports you through every step of homeownership. Explore Plans.
©2026 Century 21 Real Estate LLC. All rights reserved. CENTURY 21®, the CENTURY 21 Logo and C21® are service marks owned by Century 21 Real Estate LLC. Century 21 Real Estate LLC fully supports the principles of the Fair Housing Act and the Equal Opportunity Act. Each office is independently owned and operated. Listing information is deemed reliable but not guaranteed accurate.