
10589 Taylor Mill Road, Taylor Mill, KY 41015
Local realty services provided by:CENTURY 21 Garner Properties
10589 Taylor Mill Road,Taylor Mill, KY 41015
$470,000
- 2 Beds
- 2 Baths
- 1,372 sq. ft.
- Single family
- Active
Listed by: noelle noth
Office: realty hq of nky
MLS#:645482
Source:KY_NKMLS
Price summary
- Price:$470,000
- Price per sq. ft.:$342.57
About this home
Price Improvement!!! Peace and quiet, a country feel with city amenities.
A Welcoming Retreat with Room to Grow
A beautiful, tree-lined entry welcomes you to this unique 2-bedroom, 2-bath home nestled on 4.87 acres, offering privacy, space, and endless possibilities. From the moment you arrive, the property feels peaceful and inviting, with mature trees creating a picturesque approach to the home.
Inside, the home offers a thoughtful layout designed for both everyday living and entertaining. A dedicated study/office provides the perfect space for working from home, while the living room features a striking see-through fireplace that connects seamlessly to the kitchen and dining area, creating a warm and open gathering space.
The kitchen is designed with functionality in mind, featuring a double oven and convenient counter bar, making meal preparation and entertaining a breeze. Downstairs, the finished basement expands the possibilities with a second kitchen, spacious family room, and generous storage area. With 12-foot walls in the storage area, there is abundant room for everything from seasonal items to hobbies and equipment.
One of the property's most distinctive features is the mechanic's garage, which the family relocated from downtown Covington many years ago. Today, it proudly stands on the property as a remarkable piece of its history and character. The garage features two stalls with 11-foot garage doors, providing excellent space for vehicles, projects, equipment, or a variety of future uses.
With nearly five acres to call your own, this property offers far more than a home--it provides the space and flexibility to create the lifestyle you've been looking for. Whether you're dreaming of a hobby farm, additional outdoor amenities, workshop space, gardens, recreation areas, or simply enjoying the privacy of a larger property, 4.87 acres of opportunity await...
Contact an agent
Home facts
- Year built:1989
- Listing ID #:645482
- Added:42 day(s) ago
- Updated:September 18, 2026 at 07:05 PM
Rooms and interior
- Bedrooms:2
- Total bathrooms:2
- Full bathrooms:2
- Rooms Total:6
- Kitchen Description:Dishwasher, Electric Cooktop, Electric Oven, Electric Range, Refrigerator
- Basement Description:Full, Walk-Out Access
- Living area:1,372 sq. ft.
Heating and cooling
- Cooling:Central Air
- Heating:Forced Air
- Central air:Yes
Structure and exterior
- Year built:1989
- Building area:1,372 sq. ft.
- Lot area:4.87 Acres
- Architectural Style:Traditional
- Construction Materials:Aluminum Siding
- Foundation Description:Poured Concrete
Schools
- High school:Simon Kenton High
- Middle school:Twenhofel Middle School
- Elementary school:Whites Tower Elementary
Utilities
- Water:Public
- Sewer:Septic Tank
Finances and disclosures
- Price:$470,000
- Price per sq. ft.:$342.57
Features and amenities
- Appliances:Refrigerator
Parking
- Garage:Yes
- Garage spaces:2
New listings near 10589 Taylor Mill Road
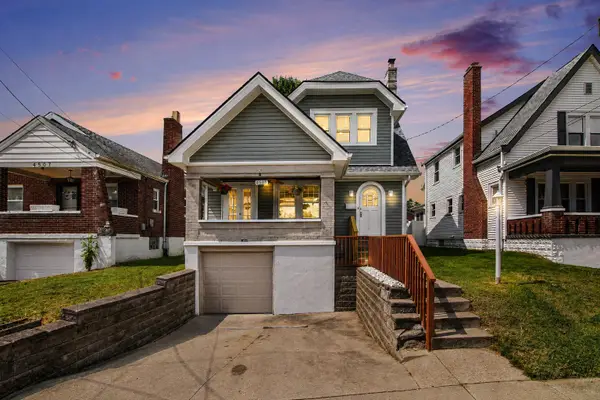 $235,000Pending3 beds 1 baths1,246 sq. ft.
4505 Church Street, Taylor Mill, KY 41015
MLS# 646358Listed by: RESOURCE REALTY PARTNERS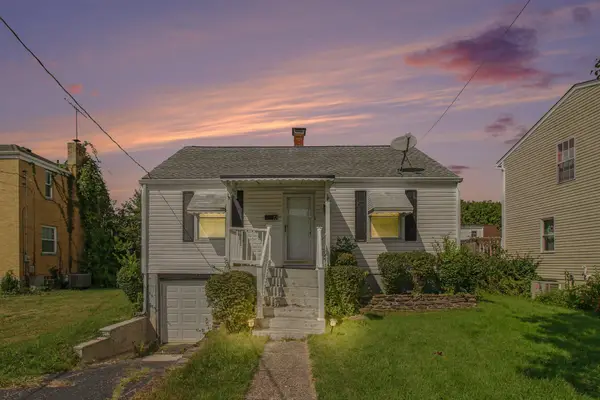 $199,900Pending2 beds 1 baths1,628 sq. ft.
12 Gail Court, Taylor Mill, KY 41015
MLS# 646335Listed by: COLDWELL BANKER REALTY FM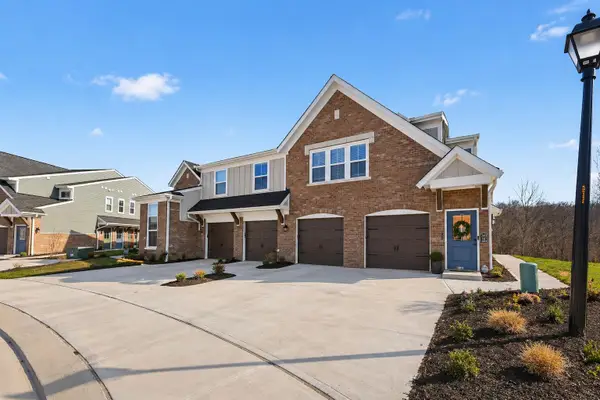 $295,000Active2 beds 2 baths
2491 Bella Ridge #403-104, Fort Mitchell, KY 41017
MLS# 646175Listed by: COLDWELL BANKER REALTY FM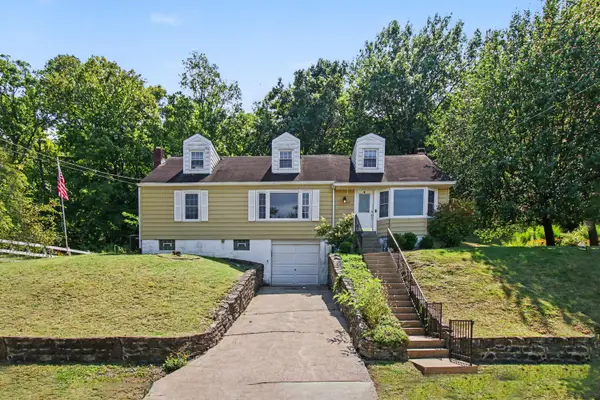 $249,900Active4 beds 1 baths2,058 sq. ft.
519 Cleveland Avenue, Taylor Mill, KY 41015
MLS# 646148Listed by: EXP REALTY, LLC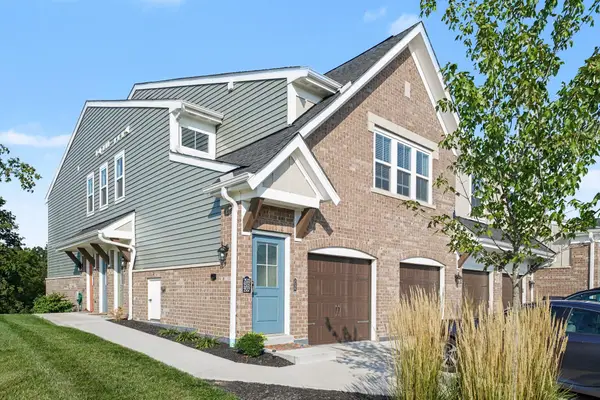 $310,000Active2 beds 2 baths1,611 sq. ft.
2533 Bella Ridge, Fort Mitchell, KY 41017
MLS# 646082Listed by: SIMPLE FEE REALTY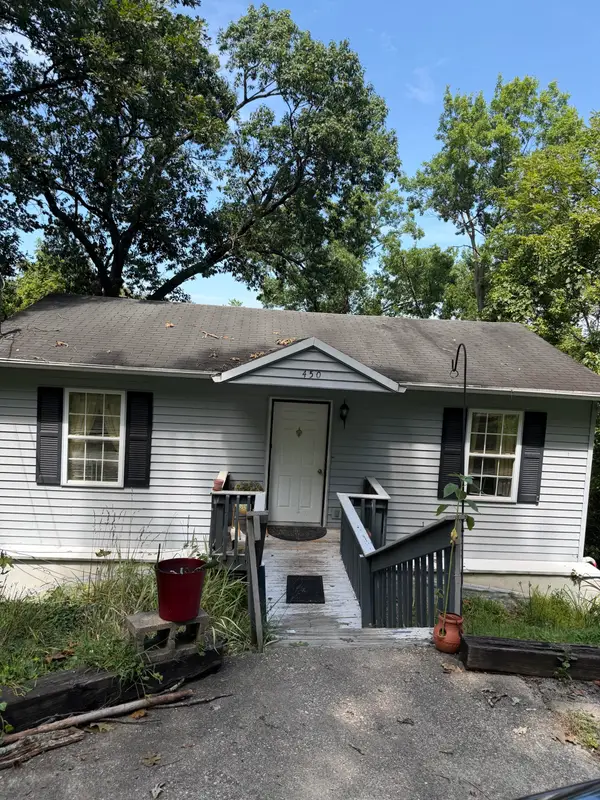 $149,000Pending3 beds 2 baths768 sq. ft.
450 Cleveland Avenue, Taylor Mill, KY 41015
MLS# 646063Listed by: EXP REALTY, LLC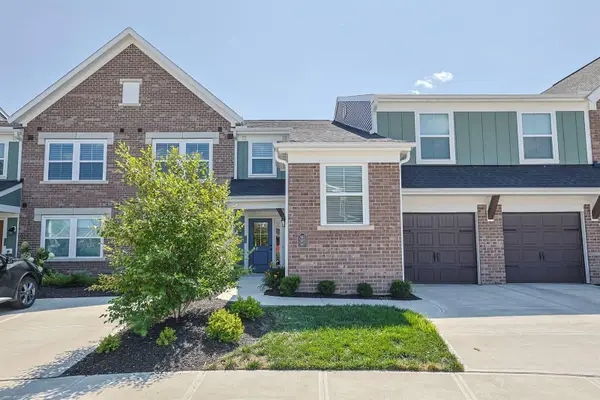 $300,000Active2 beds 2 baths1,322 sq. ft.
2467 Bella Ridge, Fort Mitchell, KY 41017
MLS# 646012Listed by: SIBCY CLINE, REALTORS-FLORENCE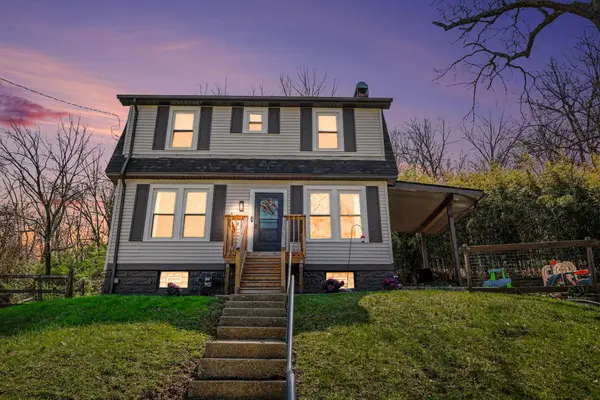 $239,900Pending3 beds 1 baths1,500 sq. ft.
4814 Winona Drive, Taylor Mill, KY 41015
MLS# 645959Listed by: RESOURCE REALTY PARTNERS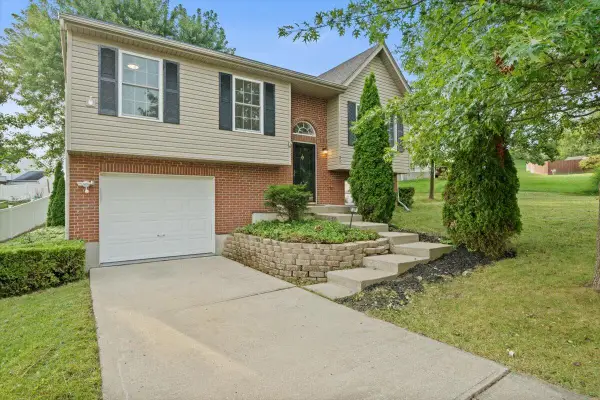 $275,000Pending3 beds 3 baths1,431 sq. ft.
37 Otter Drive, Taylor Mill, KY 41015
MLS# 645885Listed by: COLDWELL BANKER REALTY FM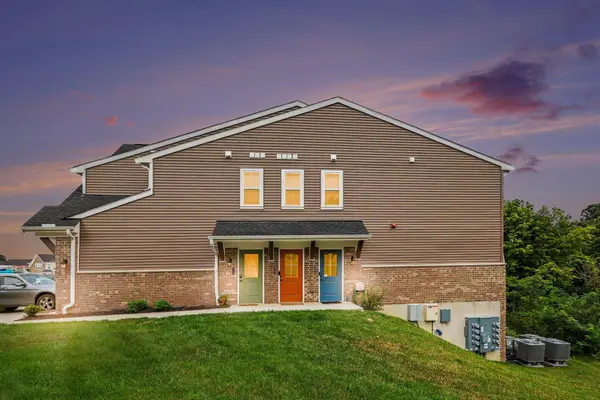 $310,000Active2 beds 2 baths1,555 sq. ft.
2455 Bella Ridge, Fort Mitchell, KY 41017
MLS# 645591Listed by: EXP REALTY LLC


Protect your home and budget from life's surprises with an Assurant Home Warranty, backed by a partner that supports you through every step of homeownership. Explore Plans.
©2026 Century 21 Real Estate LLC. All rights reserved. CENTURY 21®, the CENTURY 21 Logo and C21® are service marks owned by Century 21 Real Estate LLC. Century 21 Real Estate LLC fully supports the principles of the Fair Housing Act and the Equal Opportunity Act. Each office is independently owned and operated. Listing information is deemed reliable but not guaranteed accurate.