536 Copperfield Drive, Lawrenceburg, KY 40342
Local realty services provided by:CENTURY 21 Simpson & Associates
536 Copperfield Drive,Lawrenceburg, KY 40342
$325,000
- 3 Beds
- 3 Baths
- 2,842 sq. ft.
- Single family
- Active
Listed by: nathan dailey
Office: ro&co real estate
MLS#:26030609
Source:KY_LBAR
Price summary
- Price:$325,000
- Price per sq. ft.:$114.36
About this home
Welcome home to 536 Copperfield Drive in Lawrenceburg, KY! Offering approximately 2,100 square feet of living space, 3 bedrooms, and 3 full bathrooms, this home has the space, updates, and versatility today's buyers are looking for!
One of the standout features is the full finished walkout basement, offering an incredible amount of additional living and entertaining space. Enjoy a spacious family room/living area, a full bar perfect for hosting friends and family, and an additional flex room that could serve as a home office, hobby room, workout space, or whatever best fits your needs! You'll love the recent improvements throughout, including new hardwood flooring, a brand-new covered deck, new HVAC system, and new water heater. Step outside and enjoy the large, private backyard, providing plenty of room to relax, entertain, or simply enjoy some outdoor space.
Location is another bonus! Conveniently located within walking distance of shopping, restaurants, and all that downtown Lawrenceburg has to offer. Whether you're looking for extra room to entertain, work from home, or spread out and enjoy comfortable living, this home checks all the boxes! Don't miss your opportunity to make this beautifully updated home your own. Schedule your private showing today!...
Contact an agent
Home facts
- Year built:2004
- Subdivision & Development:Witherspoon
- Listing ID #:26030609
- Added:2 day(s) ago
- Updated:November 08, 2026 at 04:20 PM
Rooms and interior
- Bedrooms:3
- Total bathrooms:3
- Full bathrooms:3
- Rooms Total:9
- Flooring:Carpet, Tile, Vinyl
- Basement:Yes
- Basement Description:Full, Partially Finished
- Living area:2,842 sq. ft.
Heating and cooling
- Cooling:Electric
- Heating:Electric, Heat Pump
Structure and exterior
- Year built:2004
- Building area:2,842 sq. ft.
- Lot area:0.32 Acres
- Construction Materials:Brick Veneer, Vinyl Siding
Schools
- High school:Anderson Co
- Middle school:Anderson Co
- Elementary school:Saffell
Utilities
- Water:Public
- Sewer:Public Sewer
Finances and disclosures
- Price:$325,000
- Price per sq. ft.:$114.36
Features and amenities
- Laundry features:Electric Dryer Hookup, Gas Dryer Hookup, Washer Hookup
- Amenities:Blinds, Ceiling Fan(s), Insulated Windows, Screens, Wet Bar, Window Treatments
Parking
- Parking description:Basement, Garage Door Opener
- Garage:Yes
- Garage spaces:2

New listings near 536 Copperfield Drive
- New
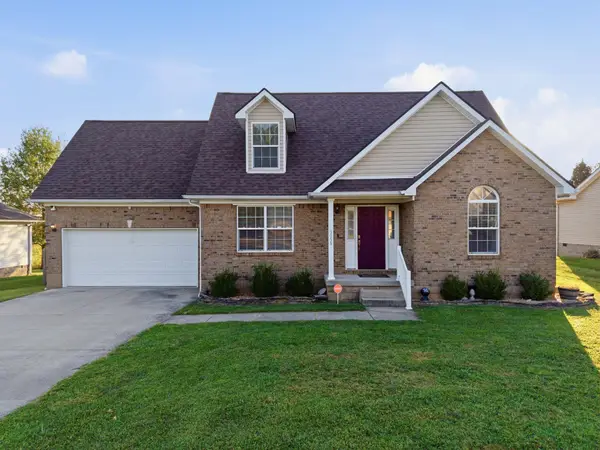 $275,000Active3 beds 2 baths1,410 sq. ft.
5056 Paddock Loop, Lawrenceburg, KY 40342
MLS# 26030658Listed by: LOIS ANN DISPONETT REAL EST - New
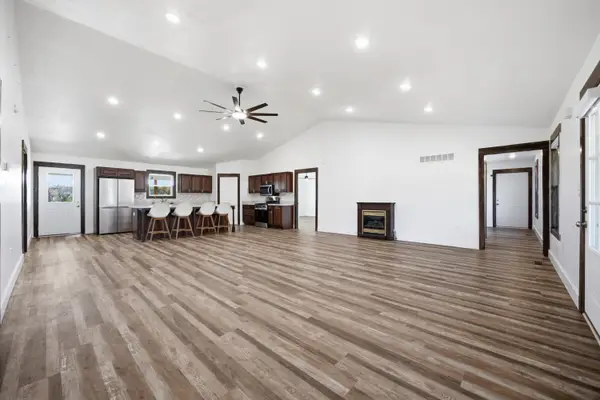
 $778,800Active3 beds 3 baths1,980 sq. ft.
1019 Dugansville Road, Lawrenceburg, KY 40342
MLS# 26030680Listed by: CENTURY 21 ADVANTAGE REALTY - New
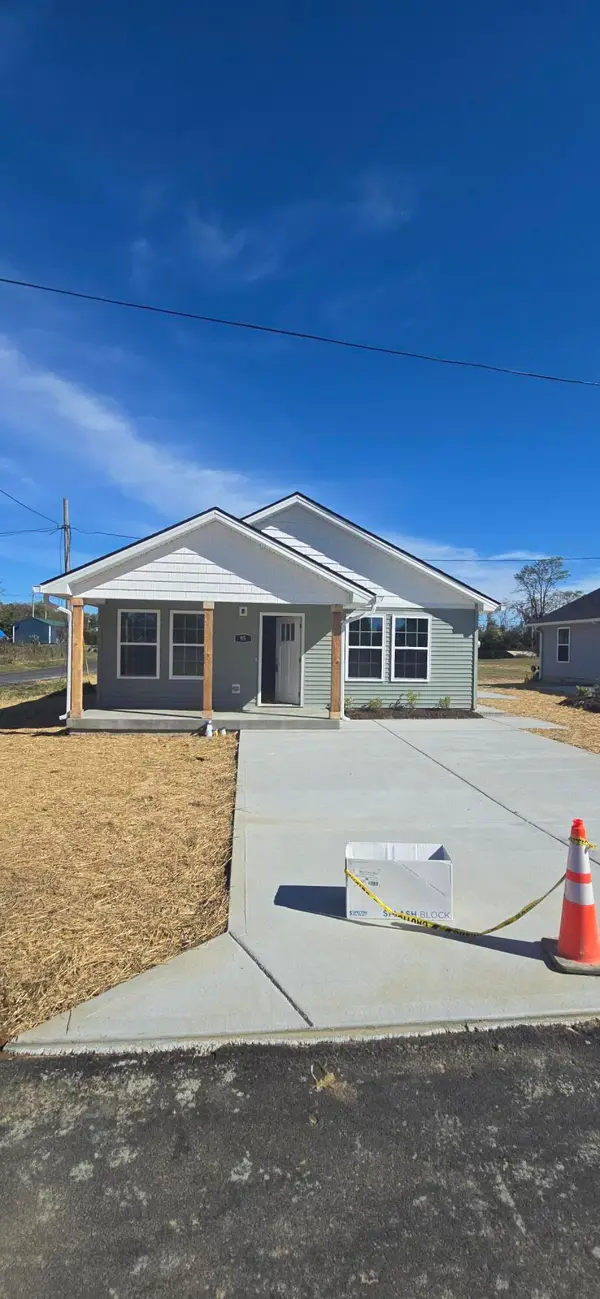 $229,900Active3 beds 2 baths1,064 sq. ft.
95 Coleman Drive, Lawrenceburg, KY 40342
MLS# 26030374Listed by: UNITED REAL ESTATE LOUISVILLE, KY - New
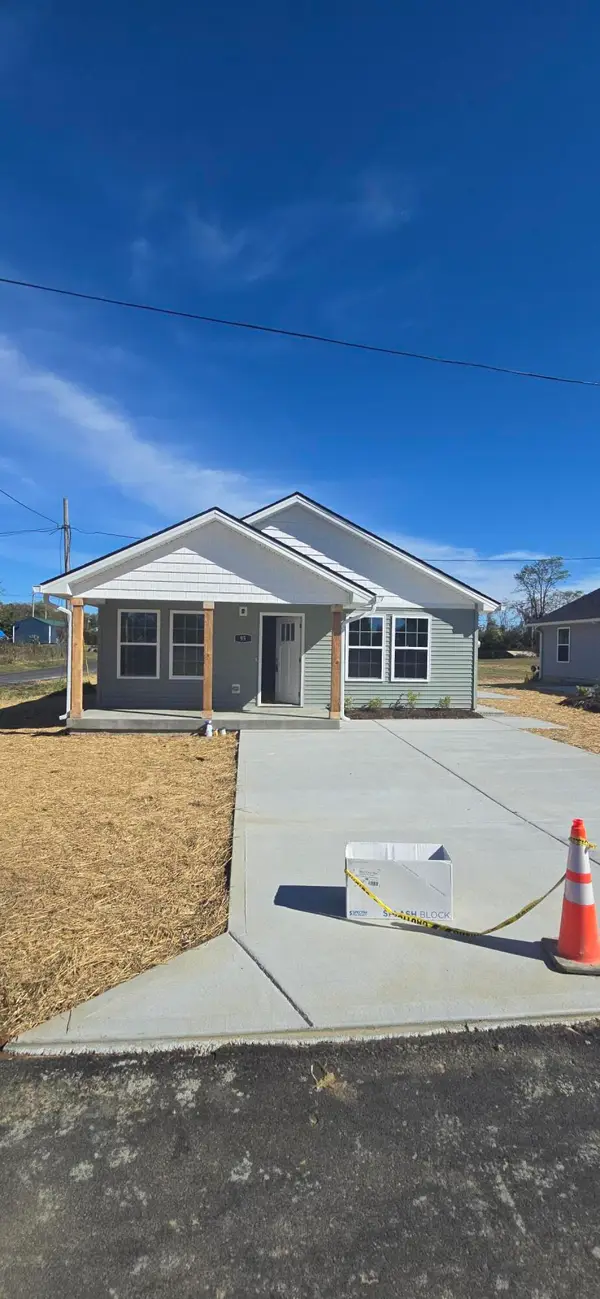 $229,900Active3 beds 2 baths1,064 sq. ft.
99 Coleman Drive, Lawrenceburg, KY 40342
MLS# 26030592Listed by: UNITED REAL ESTATE LOUISVILLE, KY - New
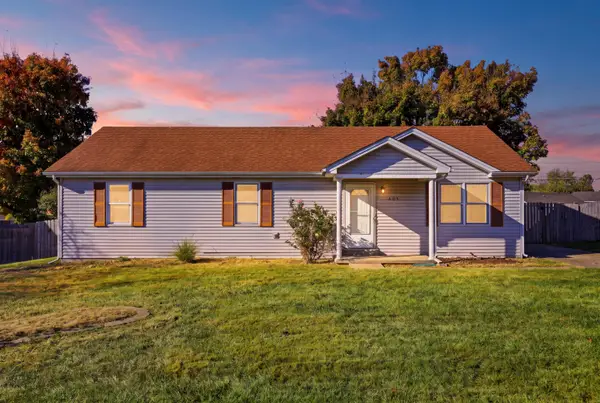 $219,000Active3 beds 2 baths1,196 sq. ft.
201 Dogwood Drive, Lawrenceburg, KY 40342
MLS# 26030583Listed by: TORREY SMITH REALTY CO, LLC - New
 $125,000Active5.03 Acres
1041 Mays Rd, Lawrenceburg, KY 40342
MLS# 1733914Listed by: SELL WITH HALE REALTY & AUCTION - New
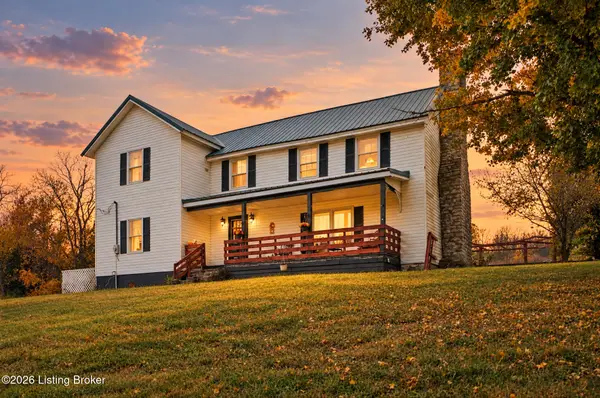 $309,500Active3 beds 2 baths2,297 sq. ft.
1141 Ballard Rd, Lawrenceburg, KY 40342
MLS# 1733733Listed by: EXIT REALTY CRUTCHER - New
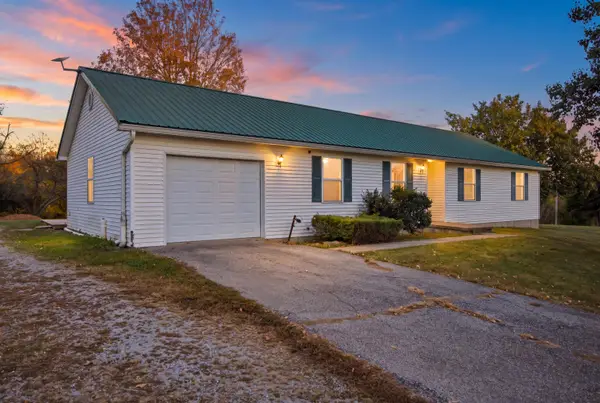 $584,390Active3 beds 2 baths1,960 sq. ft.
1336 Tracy Road, Lawrenceburg, KY 40342
MLS# 26029993Listed by: KELLER WILLIAMS BLUEGRASS REALTY - New
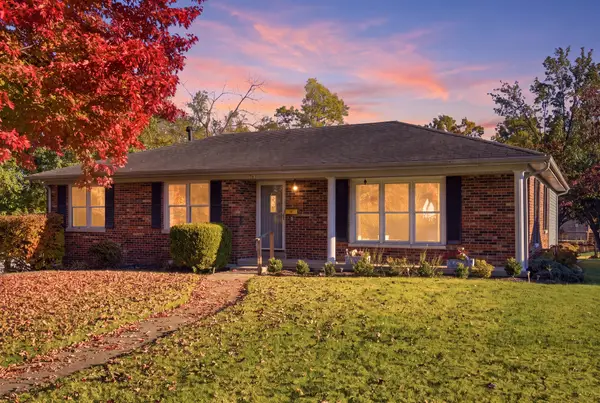 $270,000Active3 beds 2 baths2,315 sq. ft.
101 Suzanne Street, Lawrenceburg, KY 40342
MLS# 26030251Listed by: LOIS ANN DISPONETT REAL EST


Protect your home and budget from life's surprises with an Assurant Home Warranty, backed by a partner that supports you through every step of homeownership. Explore Plans.
©2026 Century 21 Real Estate LLC. All rights reserved. CENTURY 21®, the CENTURY 21 Logo and C21® are service marks owned by Century 21 Real Estate LLC. Century 21 Real Estate LLC fully supports the principles of the Fair Housing Act and the Equal Opportunity Act. Each office is independently owned and operated. Listing information is deemed reliable but not guaranteed accurate.