131 Diane Ct, Lebanon Junction, KY 40150
Local realty services provided by:CENTURY 21 Simpson & Associates
Listed by:
 Lou Ann Moore(502) 955 - 7255CENTURY 21 Advantage Plus
Office: century 21 advantage realty
MLS#:1733192
Source:KY_MSMLS
Price summary
- Price:$294,900
- Price per sq. ft.:$219.75
About this home
New Construction in new subdivision - convenient to I-65 and Bernheim. City water and sewers. Open and Split floor plan with 3 bedrooms, 2 baths - Interior lot, 2car garage. Patio. This is a must see. Per the builder/seller - If the buyer chooses to use Statewide Mortgage, the builder will offer an incentive of either an Appliance package of $3000.00 at Mastersons in Bardstown or closing cost and prepaids up to $3000.00 to be paid at closing. This area can go USDA, FHA, VA, KHC or conventional loan.
Lou Ann Moore 502-296-1578
Contact an agent
Home facts
- Year built:2026
- Subdivision & Development:Helen Heights
- Listing ID #:1733192
- Added:1 day(s) ago
- Updated:October 30, 2026 at 04:42 PM
Rooms and interior
- Bedrooms:3
- Total bathrooms:2
- Full bathrooms:2
- Rooms Total:9
- Basement:Yes
- Living area:1,342 sq. ft.
Heating and cooling
- Cooling:Heat Pump
- Heating:Heat Pump
Structure and exterior
- Year built:2026
- Building area:1,342 sq. ft.
- Architectural Style:Ranch
- Construction Materials:Vinyl siding
- Foundation Description:Poured Concrete
Utilities
- Sewer:Public Sewer
Finances and disclosures
- Price:$294,900
- Price per sq. ft.:$219.75
Parking
- Parking description:Attached
- Garage:Yes
- Garage spaces:2
New listings near 131 Diane Ct
- New
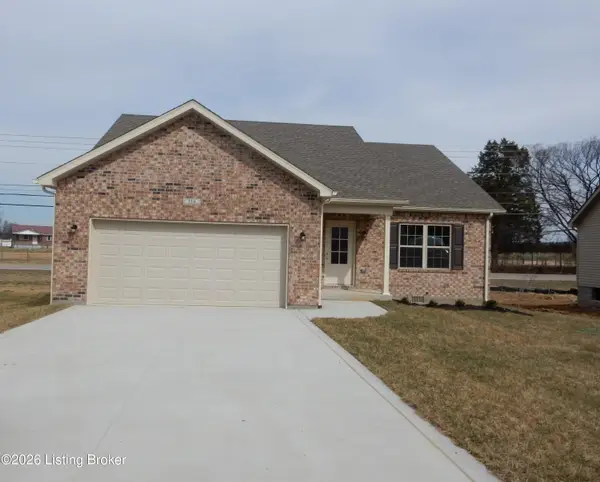
 $289,900Active3 beds 2 baths1,295 sq. ft.
134 Diane Ct, Lebanon Junction, KY 40150
MLS# 1733201Listed by: CENTURY 21 ADVANTAGE REALTY - New
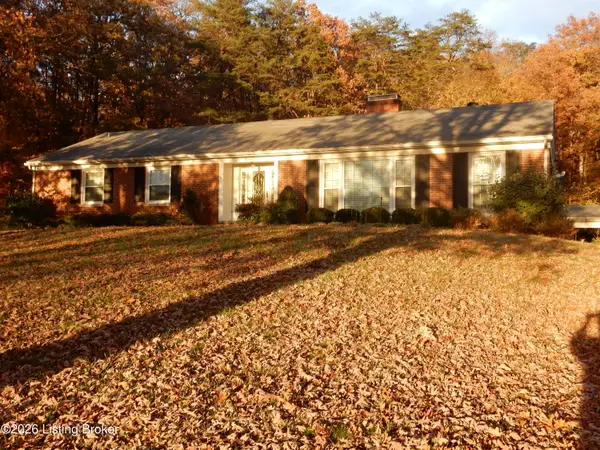 $380,000Active5 beds 3 baths2,900 sq. ft.
274 Knobview Dr, Lebanon Junction, KY 40150
MLS# 1733133Listed by: CENTURY 21 ADVANTAGE REALTY - New
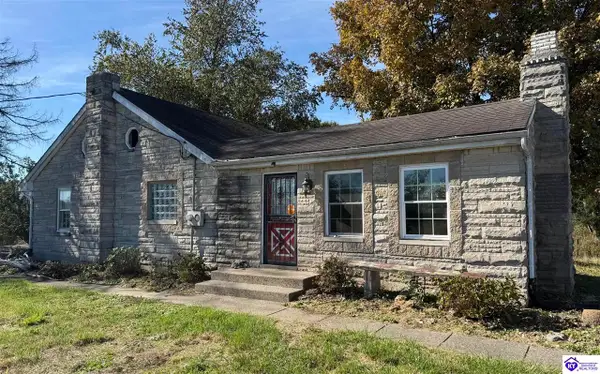 $110,000Active2 beds 2 baths3,344 sq. ft.
176 Paul Harned Road, Lebanon Junction, KY 40150-7400
MLS# HK2604445Listed by: RE/MAX ADVANTAGE + - New
 $103,000Active2 beds 1 baths1,344 sq. ft.
115 Wall St, Lebanon Junction, KY 40150
MLS# 1732705Listed by: HOMECOIN.COM - New
 $129,900Active2 beds 1 baths950 sq. ft.
559 Belmont Rd, Lebanon Junction, KY 40150
MLS# 1732434Listed by: COLDWELL BANKER MCMAHAN - New
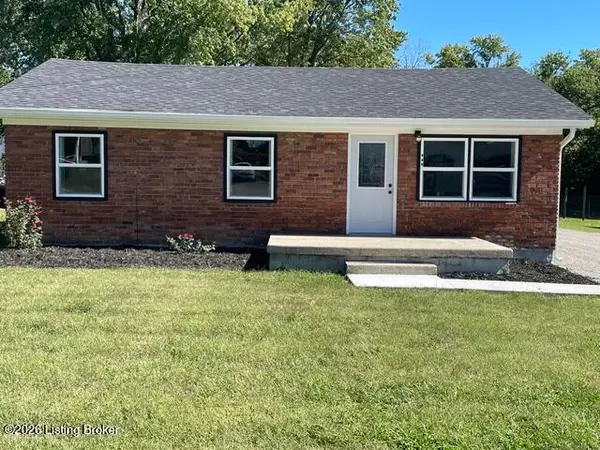 $178,900Active3 beds 1 baths946 sq. ft.
324 Church St, Lebanon Junction, KY 40150
MLS# 1733016Listed by: CENTURY 21 ADVANTAGE REALTY 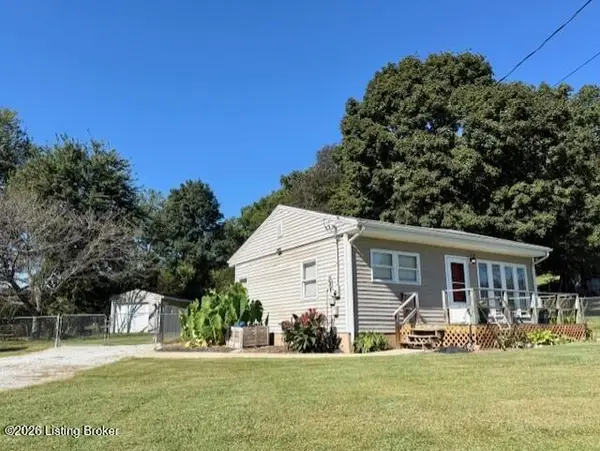 $170,000Pending2 beds 1 baths897 sq. ft.
6507 S Preston Hwy, Lebanon Junction, KY 40150
MLS# 1731213Listed by: TC REALTY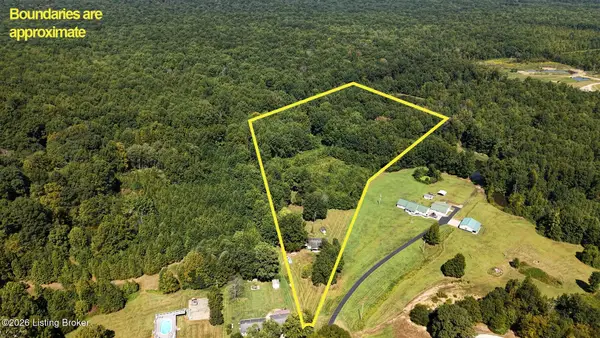 $195,000Pending3 beds 2 baths1,188 sq. ft.
170 Roney Rd, Lebanon Junction, KY 40150
MLS# 1730958Listed by: ONE KEY REALTY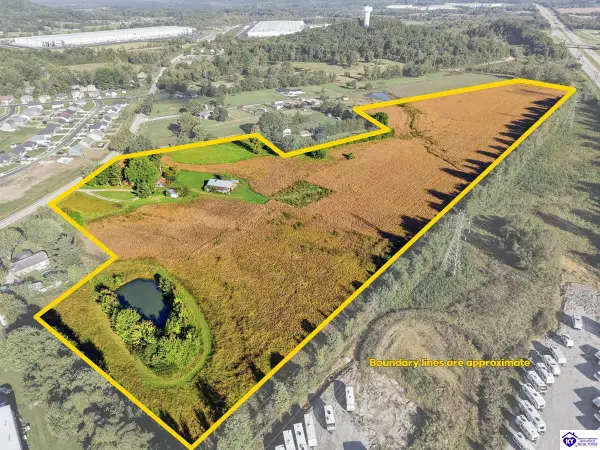 $2,500,000Active3 beds 2 baths1,323 sq. ft.
5812 S Preston Highway, Lebanon Junction, KY 40150
MLS# HK2604190Listed by: JANES REALTY GROUP, INC.


Protect your home and budget from life's surprises with an Assurant Home Warranty, backed by a partner that supports you through every step of homeownership. Explore Plans.
©2026 Century 21 Real Estate LLC. All rights reserved. CENTURY 21®, the CENTURY 21 Logo and C21® are service marks owned by Century 21 Real Estate LLC. Century 21 Real Estate LLC fully supports the principles of the Fair Housing Act and the Equal Opportunity Act. Each office is independently owned and operated. Listing information is deemed reliable but not guaranteed accurate.