
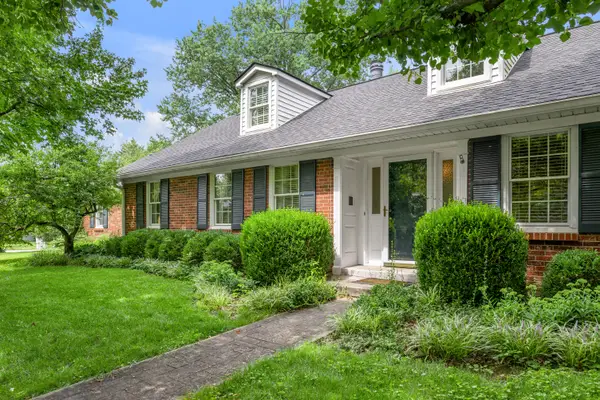
1008 Della Drive, Lexington, KY 40504
Local realty services provided by:CENTURY 21 Simpson & Associates
1008 Della Drive,Lexington, KY 40504
$265,000
- 3 Beds
- 2 Baths
- - sq. ft.
- Single family
- Sold
Listed by: scott ackerman
Office: keller williams bluegrass realty
MLS#:26017219
Source:KY_LBAR
Sorry, we are unable to map this address
Price summary
- Price:$265,000
About this home
Great investor or sweat equity opportunity in ever popular Gardenside. Come see the possibilities! This 3Br/ 2Ba ranch is ready for your updates and personal touches( One of the bedrooms does not have a window). Living room and bedrooms feature hardwood floors. Efficient kitchen was beautifully updated about 10 years ago. Kitchen appliances include stainless steel range, dishwasher, and refrigerator. Large family room. Scenic creek runs thru the back of the property (See Survey drawing for details). Great Gardenside location. (**NOTE: This property is NOT for rent.**)
Contact an agent
Home facts
- Year built:1957
- Subdivision & Development:Gardenside
- Listing ID #:26017219
- Added:47 day(s) ago
- Updated:August 26, 2026 at 06:33 AM
Rooms and interior
- Bedrooms:3
- Total bathrooms:2
- Full bathrooms:2
- Rooms Total:9
- Flooring:Hardwood, Laminate, Vinyl
- Basement:Yes
- Basement Description:Crawl Space
Heating and cooling
- Cooling:Electric
- Heating:Forced Air, Natural Gas
- Central air:Yes
Structure and exterior
- Year built:1957
- Construction Materials:Brick Veneer
Schools
- High school:Lafayette
- Middle school:Beaumont
- Elementary school:Lane Allen
Utilities
- Water:Public
- Sewer:Public Sewer
Finances and disclosures
- Price:$265,000
Features and amenities
- Laundry features:Electric Dryer Hookup, Main Level, Washer Hookup
- Amenities:Blinds, Ceiling Fan(s), Insulated Windows
Parking
- Parking description:Driveway

New listings near 1008 Della Drive
- New
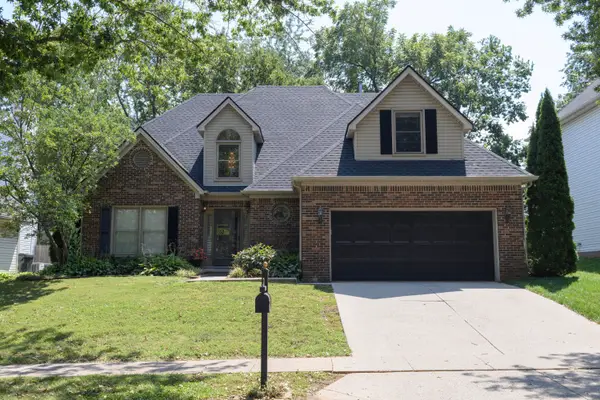 $480,000Active3 beds 3 baths2,374 sq. ft.
825 Willow Oak Circle, Lexington, KY 40514
MLS# 26023259Listed by: THE LEXPERT - New
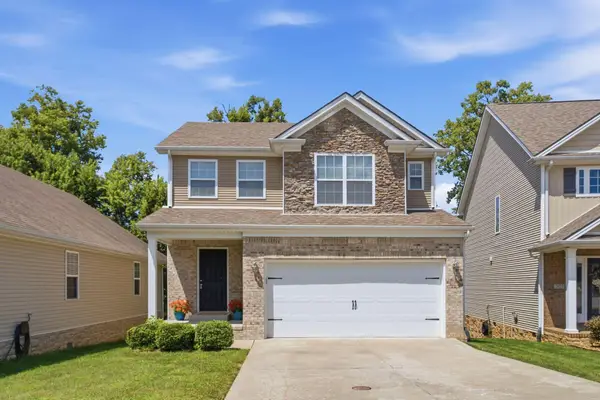 $399,000Active4 beds 4 baths1,946 sq. ft.
1925 Falling Leaves Lane, Lexington, KY 40509
MLS# 26023246Listed by: EMMERICH MUZIC REALTY - New
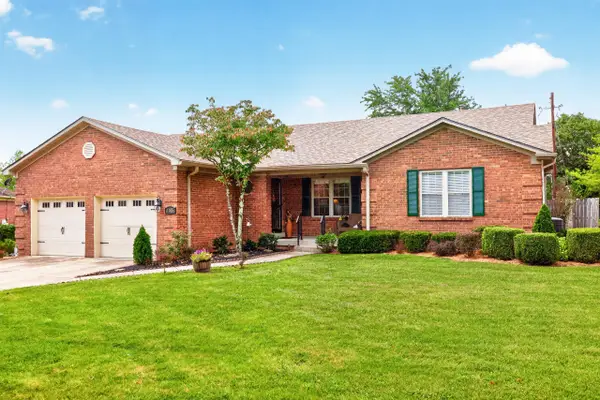 $389,900Active4 beds 2 baths2,016 sq. ft.
4405 Shagbark Court, Lexington, KY 40515
MLS# 26023248Listed by: ERA SELECT REAL ESTATE - New
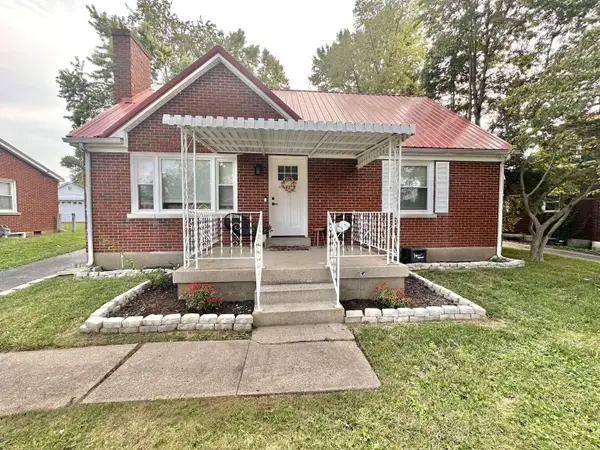 $325,000Active5 beds 2 baths1,672 sq. ft.
649 Saint Anthony Drive, Lexington, KY 40505
MLS# 26023254Listed by: DIY FLAT FEE.COM - New
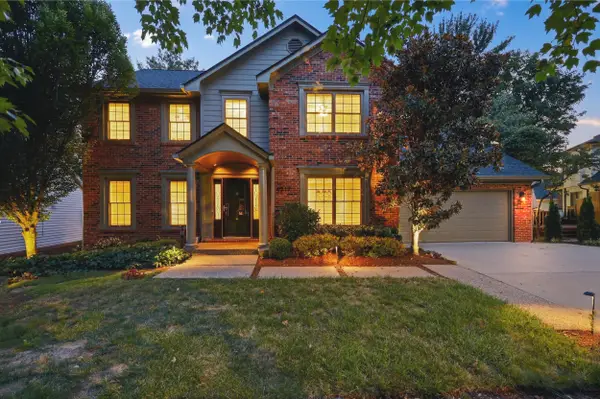 $769,000Active5 beds 4 baths3,801 sq. ft.
4217 Watertrace Drive, Lexington, KY 40515
MLS# 26023235Listed by: RECTOR HAYDEN REALTORS - New
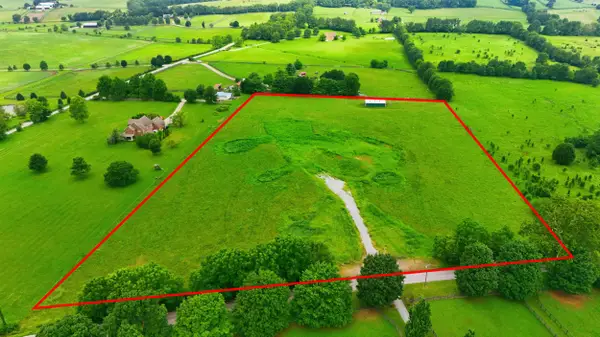 $540,000Active-- beds -- baths
751 N Yarnallton Pike, Lexington, KY 40511
MLS# 26023238Listed by: CHRISTIES INTERNATIONAL REAL ESTATE BLUEGRASS - New
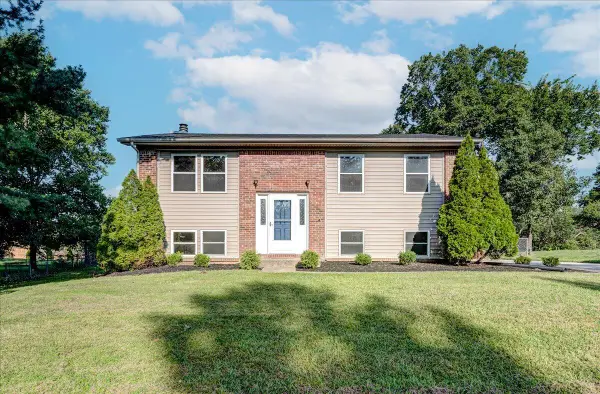 $299,900Active4 beds 2 baths2,088 sq. ft.
3328 Downing Place, Lexington, KY 40517
MLS# 26023240Listed by: PLUM TREE REALTY - New
 $285,000Active3 beds 1 baths1,400 sq. ft.
833 Furlong Drive, Lexington, KY 40504
MLS# 26023188Listed by: LIFSTYL REAL ESTATE - New
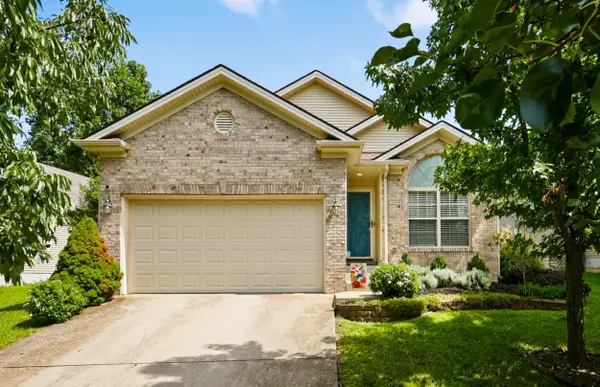 $305,000Active3 beds 2 baths1,322 sq. ft.
268 Long Branch Lane, Lexington, KY 40511
MLS# 26023194Listed by: KIRKPATRICK & COMPANY - New
 $725,000Active5 beds 4 baths3,122 sq. ft.
2153 Island Drive, Lexington, KY 40502
MLS# 26023197Listed by: BLUEGRASS SOTHEBY'S INTERNATIONAL REALTY


Protect your home and budget from life's surprises with an Assurant Home Warranty, backed by a partner that supports you through every step of homeownership. Explore Plans.
©2026 Century 21 Real Estate LLC. All rights reserved. CENTURY 21®, the CENTURY 21 Logo and C21® are service marks owned by Century 21 Real Estate LLC. Century 21 Real Estate LLC fully supports the principles of the Fair Housing Act and the Equal Opportunity Act. Each office is independently owned and operated. Listing information is deemed reliable but not guaranteed accurate.