
105 Clover Valley Drive, Lexington, KY 40511
Local realty services provided by:CENTURY 21 Virginia Wilder Real Estate
105 Clover Valley Drive,Lexington, KY 40511
$265,000
- 3 Beds
- 2 Baths
- 1,095 sq. ft.
- Single family
- Active
Listed by: tina murphy
Office: coldwell banker mcmahan
MLS#:26027181
Source:KY_LBAR
Price summary
- Price:$265,000
- Price per sq. ft.:$242.01
- Monthly HOA dues:$10
About this home
Welcome home to this adorable Spicewood neighborhood ranch! From the inviting front porch to the spacious yard, this charming 3-bedroom, 2-full-bath home offers easy, comfortable living with plenty of character. Inside, you'll find beautiful hardwood floors, a vaulted great room that creates an airy, open feel, and a large eat-in kitchen perfect for entertaining. With 1,095 square feet of thoughtfully designed living space and a generous yard for relaxing, gardening, or play, this home has so much to offer. Conveniently located close to everything, it's the perfect blend of charm and convenience!
Contact an agent
Home facts
- Year built:2001
- Subdivision & Development:Spicewood
- Listing ID #:26027181
- Added:1 day(s) ago
- Updated:October 01, 2026 at 07:03 PM
Rooms and interior
- Bedrooms:3
- Total bathrooms:2
- Full bathrooms:2
- Rooms Total:7
- Flooring:Carpet, Vinyl
- Living area:1,095 sq. ft.
Heating and cooling
- Cooling:Electric, Heat Pump
- Heating:Electric, Heat Pump
Structure and exterior
- Year built:2001
- Building area:1,095 sq. ft.
- Lot area:0.09 Acres
- Construction Materials:Brick Veneer, Vinyl Siding
Schools
- High school:Dunbar
- Middle school:Leestown
- Elementary school:Meadowthorpe
Utilities
- Water:Public
- Sewer:Public Sewer
Finances and disclosures
- Price:$265,000
- Price per sq. ft.:$242.01
Features and amenities
- Laundry features:Electric Dryer Hookup
- Amenities:Ceiling Fan(s)
Parking
- Parking description:Driveway, Garage Door Opener, Garage Faces Front
- Garage:Yes
- Garage spaces:1

New listings near 105 Clover Valley Drive
- New
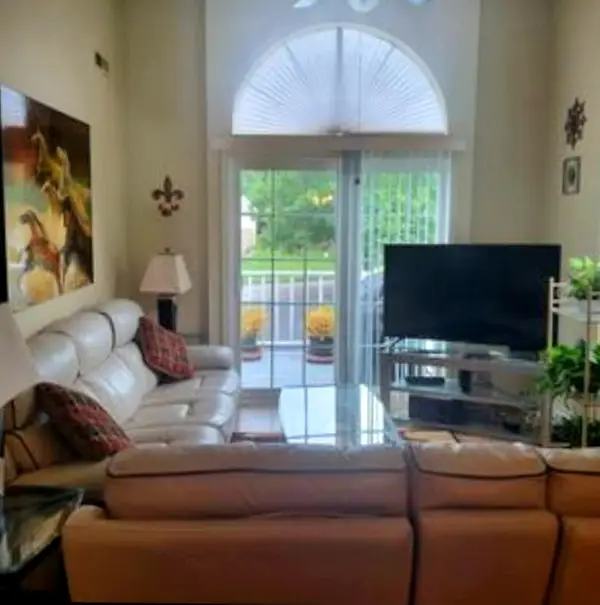 $159,999Active2 beds 2 baths784 sq. ft.
404 Bainbridge Court #4D, Lexington, KY 40509
MLS# 26027190Listed by: RE/MAX CREATIVE REALTY - New
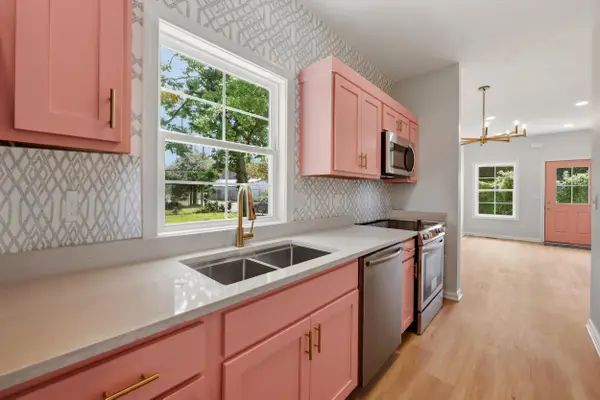 $269,900Active3 beds 3 baths1,092 sq. ft.
723 N Upper Street, Lexington, KY 40508
MLS# 26027193Listed by: BLUEGRASS SOTHEBY'S INTERNATIONAL REALTY - New
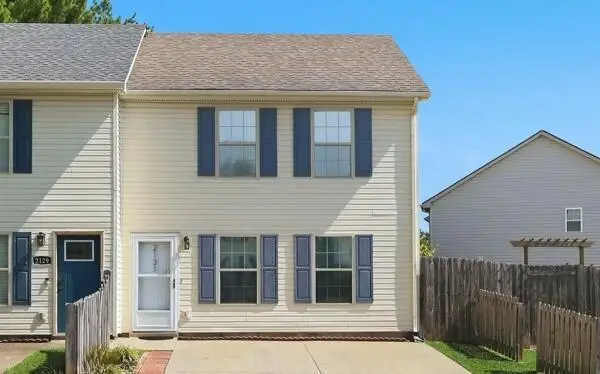 $205,000Active2 beds 3 baths1,134 sq. ft.
2131 Santa Anita Drive, Lexington, KY 40516
MLS# 26026332Listed by: NAPIER REALTORS 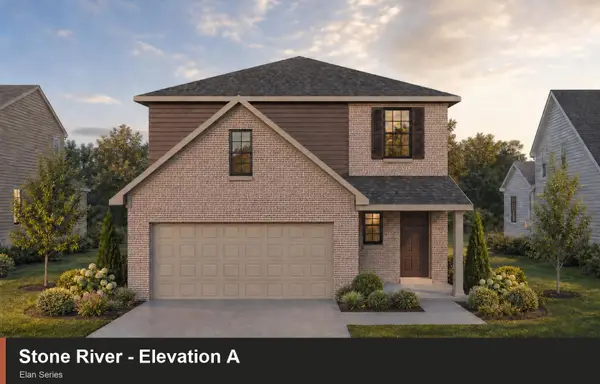 $420,599Pending4 beds 3 baths2,081 sq. ft.
1677 Haymaker Parkway, Lexington, KY 40509
MLS# 26027134Listed by: CHRISTIES INTERNATIONAL REAL ESTATE BLUEGRASS- New
 $6,621,755Active-- beds -- baths
3469 Winchester Road, Lexington, KY 40509
MLS# 26024799Listed by: BERKSHIRE HATHAWAY DE MOVELLAN PROPERTIES - Open Sat, 12 to 2pmNew
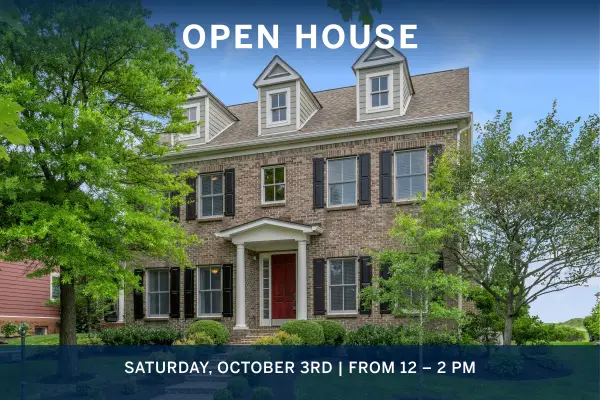 $774,900Active5 beds 4 baths3,152 sq. ft.
1885 Goodpaster Way, Lexington, KY 40505
MLS# 26027137Listed by: BLUEGRASS SOTHEBY'S INTERNATIONAL REALTY - New
 $1,085,000Active2 beds 2 baths1,452 sq. ft.
106 W Vine Street #403, Lexington, KY 40507
MLS# 26027142Listed by: THE BROKERAGE - Open Sun, 1 to 3pmNew
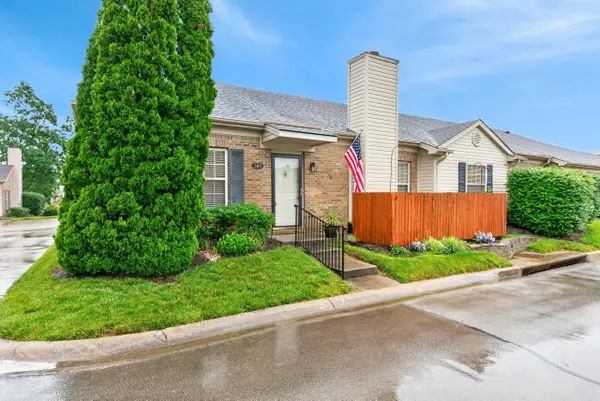 $359,900Active3 beds 2 baths1,706 sq. ft.
569 Goldon Trophy Trail, Lexington, KY 40514
MLS# 26027159Listed by: THE BROKERAGE - New
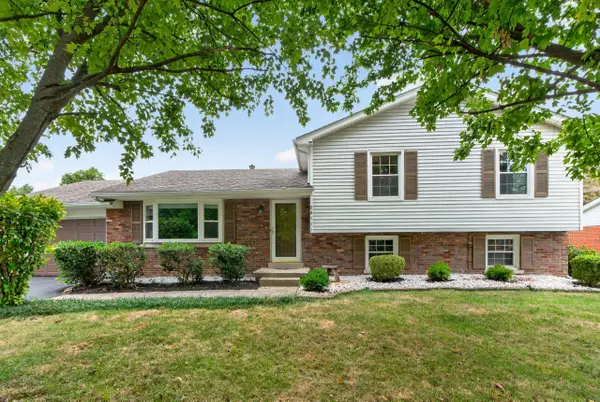 $340,000Active4 beds 2 baths2,024 sq. ft.
2011 Abelia Lane, Lexington, KY 40504
MLS# 26027121Listed by: KELLER WILLIAMS BLUEGRASS REALTY


Protect your home and budget from life's surprises with an Assurant Home Warranty, backed by a partner that supports you through every step of homeownership. Explore Plans.
©2026 Century 21 Real Estate LLC. All rights reserved. CENTURY 21®, the CENTURY 21 Logo and C21® are service marks owned by Century 21 Real Estate LLC. Century 21 Real Estate LLC fully supports the principles of the Fair Housing Act and the Equal Opportunity Act. Each office is independently owned and operated. Listing information is deemed reliable but not guaranteed accurate.