
723 N Upper Street, Lexington, KY 40508
Local realty services provided by:CENTURY 21 Simpson & Associates
723 N Upper Street,Lexington, KY 40508
$269,900
- 3 Beds
- 3 Baths
- 1,092 sq. ft.
- Single family
- Active
Listed by: james n turek
Office: bluegrass sotheby's international realty
MLS#:26027193
Source:KY_LBAR
Price summary
- Price:$269,900
- Price per sq. ft.:$247.16
About this home
Discover modern living in this beautifully crafted new construction Craftsman-style shotgun home in downtown Lexington, priced $10,100 below a recent $280,000 appraisal. Featuring 3 bedrooms, 2.5 baths and approximately 1,092 square feet, the home combines thoughtful design with quality craftsmanship. The open-concept living area flows into a stylish kitchen with custom cabinetry, quartz countertops, stainless steel appliances and designer lighting. A first-floor bedroom and full bath provide added flexibility and convenience. Upstairs are two additional bedrooms, a full bath, half bath and dedicated utility closet. Each bathroom features distinctive designer tile, wallpaper and upscale fixtures. A number of warranties will transfer to the new owner, including a builder's warranty, offering added peace of mind. Conveniently located near Transylvania University, the University of Kentucky, restaurants, breweries, shopping and downtown entertainment, this home offers efficient, low-maintenance living, distinctive style and exceptional value at $269,900....
Contact an agent
Home facts
- Year built:2026
- Listing ID #:26027193
- Added:1 day(s) ago
- Updated:October 01, 2026 at 06:43 PM
Rooms and interior
- Bedrooms:3
- Total bathrooms:3
- Full bathrooms:2
- Half bathrooms:1
- Rooms Total:10
- Flooring:Carpet, Tile
- Basement:Yes
- Basement Description:Crawl Space
- Living area:1,092 sq. ft.
Heating and cooling
- Cooling:Electric
- Heating:Electric, Heat Pump
- Central air:Yes
Structure and exterior
- Year built:2026
- Building area:1,092 sq. ft.
- Lot area:0.04 Acres
- Architectural Style:Craftsman
- Construction Materials:Vinyl Siding
Schools
- High school:Bryan Station
- Middle school:Bryan Station
- Elementary school:Arlington
Utilities
- Water:Public
- Sewer:Public Sewer
Finances and disclosures
- Price:$269,900
- Price per sq. ft.:$247.16
Features and amenities
- Laundry features:Electric Dryer Hookup, Washer Hookup
- Amenities:Ceiling Fan(s), Insulated Windows
Parking
- Parking description:Off Street

New listings near 723 N Upper Street
- New
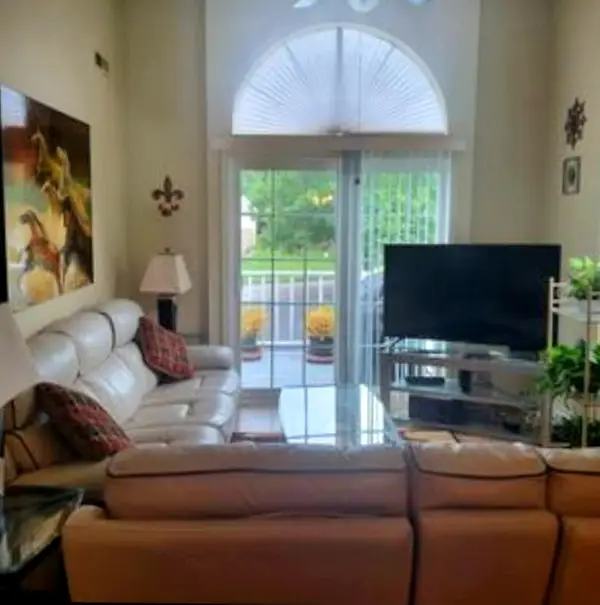 $159,999Active2 beds 2 baths784 sq. ft.
404 Bainbridge Court #4D, Lexington, KY 40509
MLS# 26027190Listed by: RE/MAX CREATIVE REALTY - New
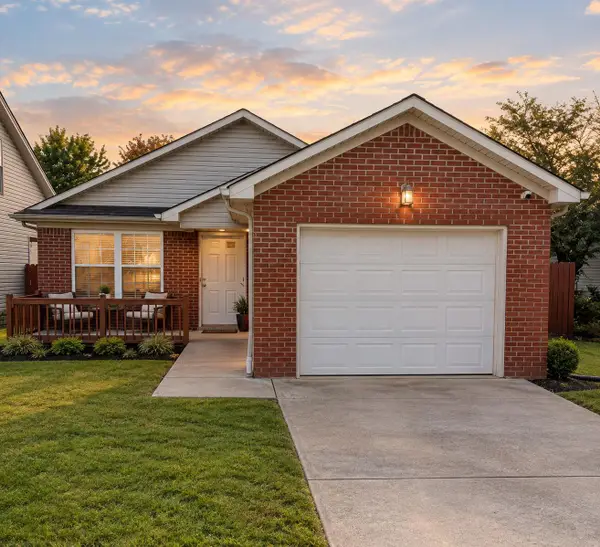 $265,000Active3 beds 2 baths1,095 sq. ft.
105 Clover Valley Drive, Lexington, KY 40511
MLS# 26027181Listed by: COLDWELL BANKER MCMAHAN - New
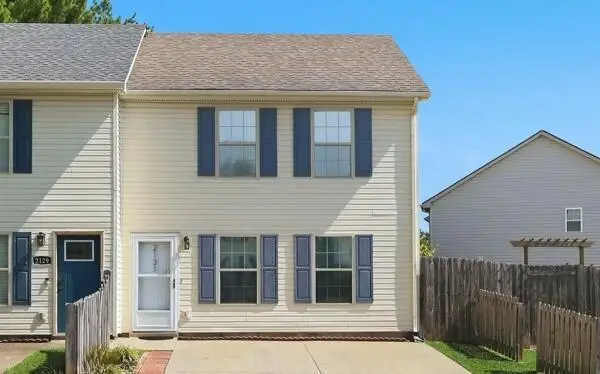 $205,000Active2 beds 3 baths1,134 sq. ft.
2131 Santa Anita Drive, Lexington, KY 40516
MLS# 26026332Listed by: NAPIER REALTORS 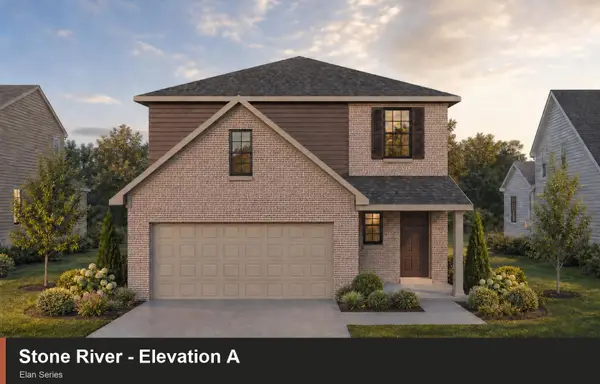 $420,599Pending4 beds 3 baths2,081 sq. ft.
1677 Haymaker Parkway, Lexington, KY 40509
MLS# 26027134Listed by: CHRISTIES INTERNATIONAL REAL ESTATE BLUEGRASS- New
 $6,621,755Active-- beds -- baths
3469 Winchester Road, Lexington, KY 40509
MLS# 26024799Listed by: BERKSHIRE HATHAWAY DE MOVELLAN PROPERTIES - Open Sat, 12 to 2pmNew
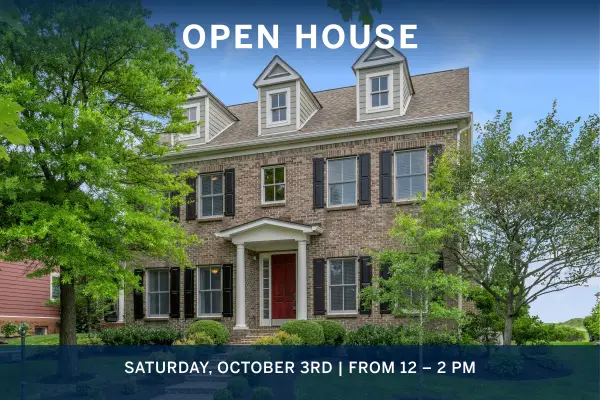 $774,900Active5 beds 4 baths3,152 sq. ft.
1885 Goodpaster Way, Lexington, KY 40505
MLS# 26027137Listed by: BLUEGRASS SOTHEBY'S INTERNATIONAL REALTY - New
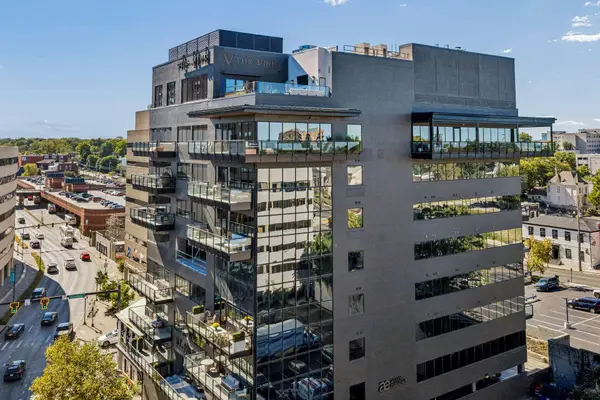 $1,085,000Active2 beds 2 baths1,452 sq. ft.
106 W Vine Street #403, Lexington, KY 40507
MLS# 26027142Listed by: THE BROKERAGE - Open Sun, 1 to 3pmNew
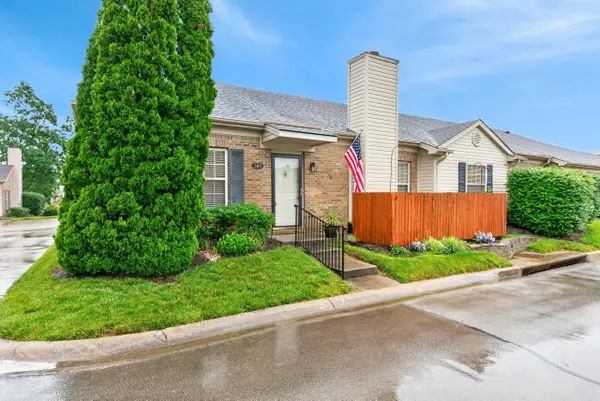 $359,900Active3 beds 2 baths1,706 sq. ft.
569 Goldon Trophy Trail, Lexington, KY 40514
MLS# 26027159Listed by: THE BROKERAGE - New
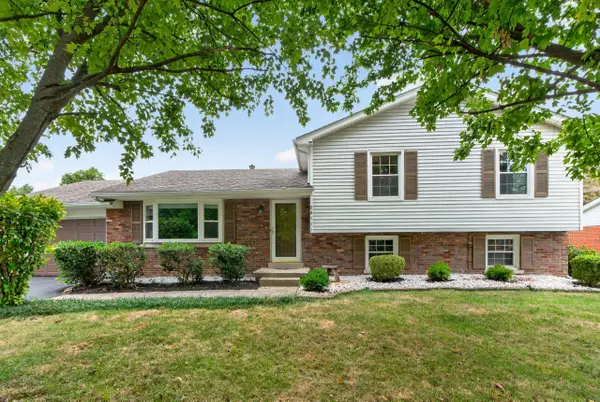 $340,000Active4 beds 2 baths2,024 sq. ft.
2011 Abelia Lane, Lexington, KY 40504
MLS# 26027121Listed by: KELLER WILLIAMS BLUEGRASS REALTY


Protect your home and budget from life's surprises with an Assurant Home Warranty, backed by a partner that supports you through every step of homeownership. Explore Plans.
©2026 Century 21 Real Estate LLC. All rights reserved. CENTURY 21®, the CENTURY 21 Logo and C21® are service marks owned by Century 21 Real Estate LLC. Century 21 Real Estate LLC fully supports the principles of the Fair Housing Act and the Equal Opportunity Act. Each office is independently owned and operated. Listing information is deemed reliable but not guaranteed accurate.