
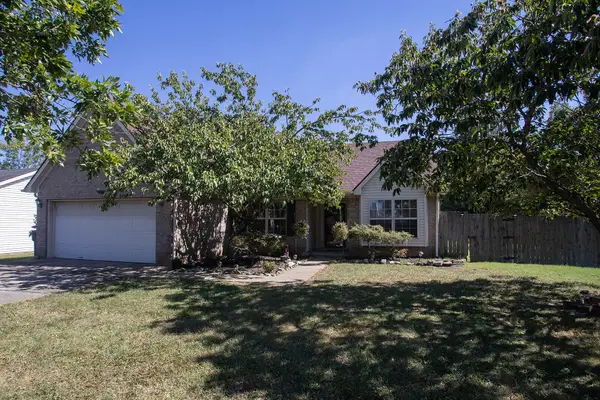
1057 Squirrel Nest Lane, Lexington, KY 40509
Local realty services provided by:CENTURY 21 Virginia Wilder Real Estate
1057 Squirrel Nest Lane,Lexington, KY 40509
$590,000
- 4 Beds
- 3 Baths
- 2,558 sq. ft.
- Single family
- Active
Listed by: andrea bolin, nick ratliff realty team - nicholas ratliff
Office: real broker, llc. - lexington
MLS#:26026949
Source:KY_LBAR
Price summary
- Price:$590,000
- Price per sq. ft.:$230.65
- Monthly HOA dues:$12.5
About this home
Incredibly smart and functional design comes together at 1057 Squirrel Nest, a move in ready Portrait Homes build in the heart of southeast Lexington's Home Place community. Completed in 2023, this home blends the fresh feel of new construction with the comfort of a perfectly lived in, well finished, family friendly space — all within one of Lexington's top rated school districts. Sunlight floods the open-concept main level, where two massive 8 ft glass doors illuminate the living area and create a seamless connection to the covered porch and fully fenced backyard. At the center of the home is an impressively designed kitchen. Solid wood cabinetry to the ceiling, soft close drawers, a tile backsplash, stainless appliances with upgraded LG ThinQ smart gas range, and an impressive 8' x 4' island with storage on both sides. The eat-in kitchen also provides ample room for a full dining room table and extra space for gathering. Upstairs, the thoughtful design continues. The private primary bedroom is a calming retreat, offering a peaceful place to unwind at the end of a busy day. The primary en suite features a freestanding soaking tub, beautifully tiled shower, granite counters, and a generous walk in closet. Flowing directly from the primary closet, the centrally located laundry room adds everyday convenience and makes tackling this chore a breeze. Two additional bedrooms and another full bathroom provide a comfortable and sizeable space for guests or family to spread out, while the fourth bedroom — positioned near the front of the home on the main level — is ideally suited as a home office thanks to its size and placement. Throughout the home, elevated finishes such as hardwood and tile flooring, crown molding, wide baseboards, upgraded lighting, and double hung windows reflect the level of care invested in the build. Practical upgrades include an insulated garage, a MyQ-compatible garage opener, battery backup opener, and a Tesla charger already in place. Outside, new privacy bushes frame a backyard perfect for relaxing or entertaining and don't forget the automatic landscape lighting to add that special ambiance in the evenings. The Home Place offers a community park and easy access to the Brighton Trail, while everyday convenience is just minutes away at Hamburg Pavilion — shopping, dining, entertainment, and Lexington's newest Baptist Health Hamburg campus. Commuters will appreciate quick access to I 75 and I 64, making travel across the city or out of town effortless. This home delivers quality, comfort, and connection — all in a location that supports the lifestyle you want to live....
Contact an agent
Home facts
- Year built:2023
- Subdivision & Development:The Home Place
- Listing ID #:26026949
- Added:1 day(s) ago
- Updated:October 01, 2026 at 01:11 PM
Rooms and interior
- Bedrooms:4
- Total bathrooms:3
- Full bathrooms:2
- Half bathrooms:1
- Rooms Total:10
- Flooring:Carpet, Hardwood, Tile
- Living area:2,558 sq. ft.
Heating and cooling
- Cooling:Electric
- Heating:Electric, Forced Air
- Central air:Yes
Structure and exterior
- Year built:2023
- Building area:2,558 sq. ft.
- Lot area:0.16 Acres
- Architectural Style:Craftsman
- Construction Materials:Brick Veneer, Stone, Vinyl Siding
Schools
- High school:Frederick Douglass
- Middle school:Mary E Britton
- Elementary school:Athens-Chilesburg
Utilities
- Water:Public
- Sewer:Public Sewer
Finances and disclosures
- Price:$590,000
- Price per sq. ft.:$230.65
Features and amenities
- Laundry features:Electric Dryer Hookup, Washer Hookup
- Amenities:Ceiling Fan(s), Insulated Windows, Screens
Parking
- Parking description:Driveway, Garage Door Opener, Garage Faces Front, Off Street
- Garage:Yes
- Garage spaces:2

New listings near 1057 Squirrel Nest Lane
- New
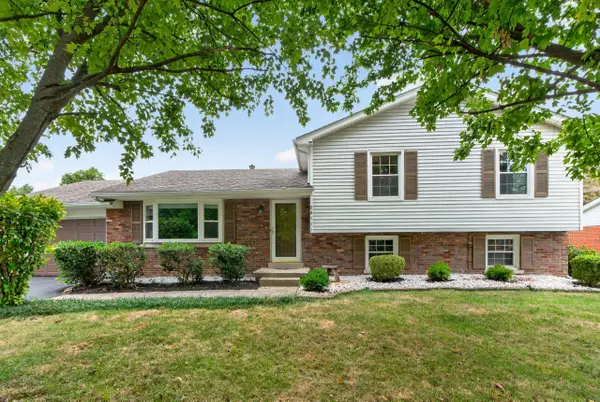 $340,000Active4 beds 2 baths2,024 sq. ft.
2011 Abelia Lane, Lexington, KY 40504
MLS# 26027121Listed by: KELLER WILLIAMS BLUEGRASS REALTY - New
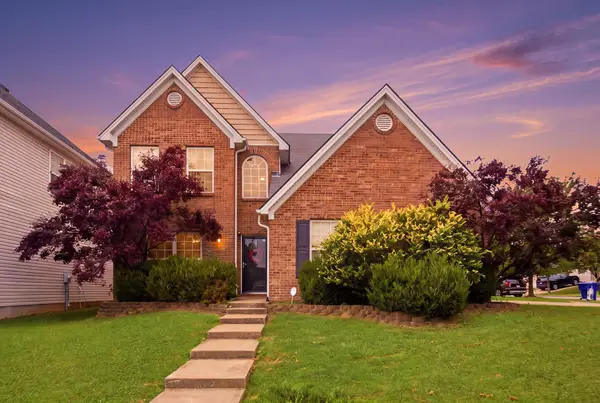 $399,900Active4 beds 3 baths2,530 sq. ft.
697 Cielo Vista Road, Lexington, KY 40511
MLS# 26027123Listed by: THE BROKERAGE - New
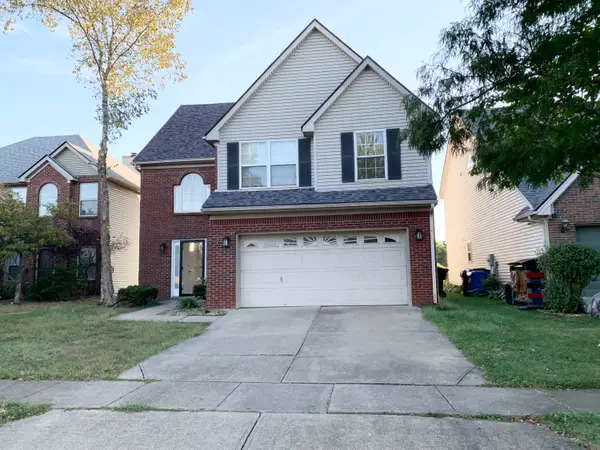 $379,900Active3 beds 3 baths1,699 sq. ft.
464 Wellington Gardens Drive, Lexington, KY 40503
MLS# 26027124Listed by: LOUIE SU REALTY LLC - New
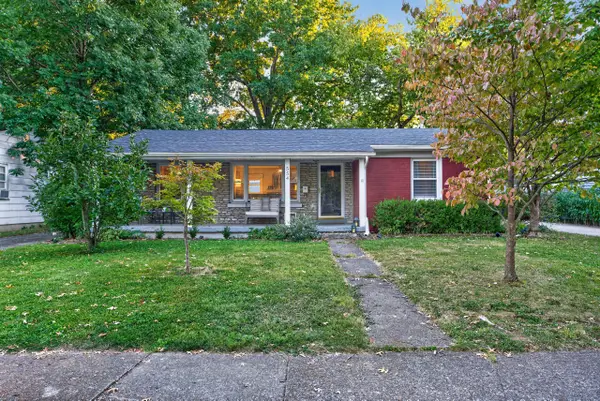 $385,000Active3 beds 2 baths1,411 sq. ft.
554 Sheridan Drive, Lexington, KY 40503
MLS# 26027125Listed by: BLUEGRASS HOME GROUP - New
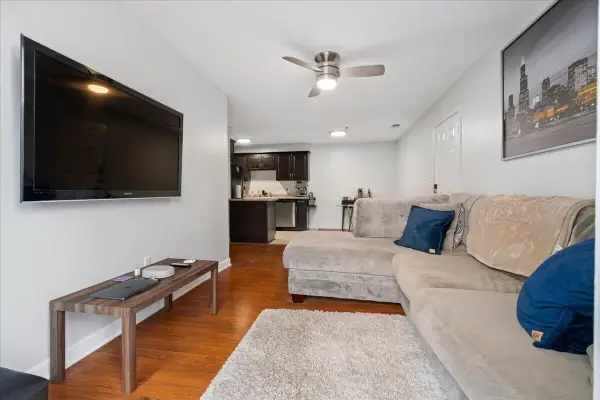 $237,000Active3 beds 2 baths1,025 sq. ft.
209 Simpson Avenue #208, Lexington, KY 40504
MLS# 26027129Listed by: UNITED REAL ESTATE BLUEGRASS - New
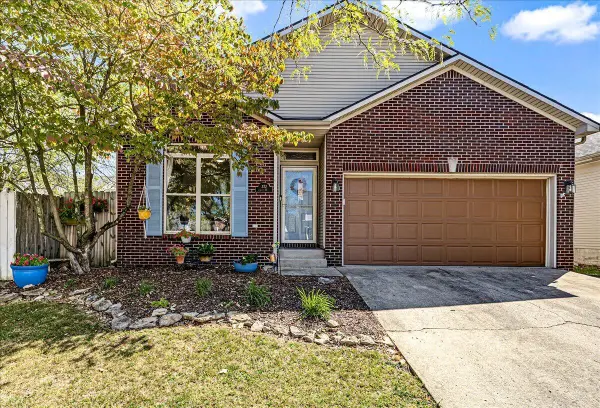 $289,900Active3 beds 2 baths1,272 sq. ft.
372 Lucille Drive, Lexington, KY 40511
MLS# 26027111Listed by: BIEDERMAN REAL ESTATE - Open Sun, 2 to 4pmNew
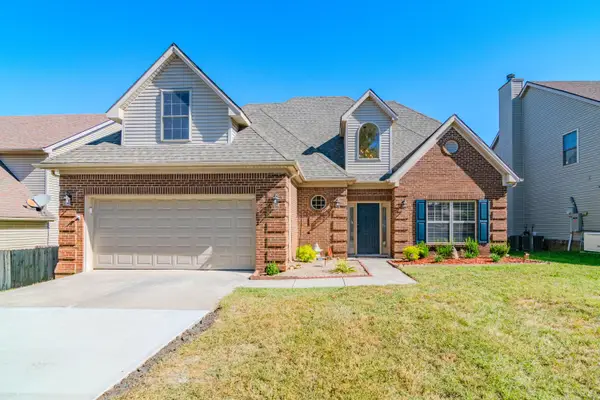 $450,000Active4 beds 3 baths2,429 sq. ft.
4844 Clifford Circle, Lexington, KY 40515
MLS# 26026604Listed by: EXP REALTY, LLC - Open Sun, 2 to 4pmNew
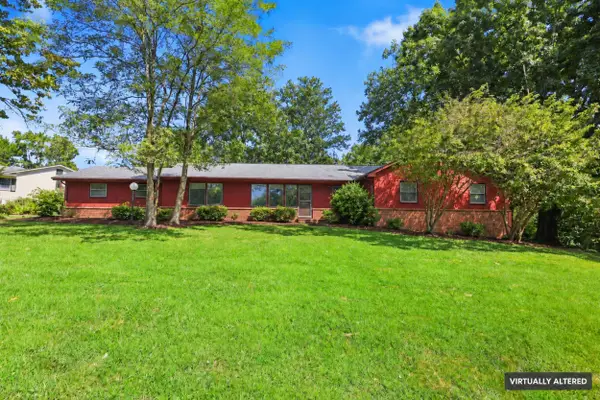 $650,000Active4 beds 2 baths2,559 sq. ft.
1272 Standish Way, Lexington, KY 40504
MLS# 26026905Listed by: KELLER WILLIAMS BLUEGRASS REALTY - Open Sun, 1 to 3pmNew
 $324,900Active3 beds 2 baths1,576 sq. ft.
800 Burkewood Drive, Lexington, KY 40509
MLS# 26026950Listed by: KENWOOD REALTY GROUP


Protect your home and budget from life's surprises with an Assurant Home Warranty, backed by a partner that supports you through every step of homeownership. Explore Plans.
©2026 Century 21 Real Estate LLC. All rights reserved. CENTURY 21®, the CENTURY 21 Logo and C21® are service marks owned by Century 21 Real Estate LLC. Century 21 Real Estate LLC fully supports the principles of the Fair Housing Act and the Equal Opportunity Act. Each office is independently owned and operated. Listing information is deemed reliable but not guaranteed accurate.