
1272 Standish Way, Lexington, KY 40504
Local realty services provided by:CENTURY 21 Pinnacle
1272 Standish Way,Lexington, KY 40504
$650,000
- 4 Beds
- 2 Baths
- 2,559 sq. ft.
- Single family
- Active
Upcoming open houses
- Sun, Oct 0402:00 pm - 04:00 pm
Listed by: the prather team - michael prather
Office: keller williams bluegrass realty
MLS#:26026905
Source:KY_LBAR
Price summary
- Price:$650,000
- Price per sq. ft.:$254.01
- Monthly HOA dues:$10.42
About this home
A rare opportunity to own an authentic piece of Lexington's architectural history in coveted The Colony. Credited to renowned midcentury architect Frank Allen Galaway, this distinctive ranch-style residence captures the enduring appeal of true midcentury modern design with clean lines, expansive spaces, natural materials, and an effortless connection between rooms. Set on more than half an acre, the home welcomes you with dramatic vaulted ceilings soaring above the flowing living and dining spaces, where original hardwood floors preserve the warmth and character of its era. The open kitchen connects naturally to the dining area and inviting family room, anchored by classic midcentury brickwork fireplace that adds texture, warmth, and unmistakable architectural personality. Four generously sized bedrooms include a private primary ensuite with full bath, while an additional full bath serves the guest bedrooms. Throughout the home, original architectural elements provide an exceptional canvas for the next owner whether the vision is thoughtful preservation, a sophisticated modern restoration, or a seamless blend of vintage character and contemporary luxury. Below, a partial, unfinished basement offers valuable flexibility and untapped potential for additional living, recreation, studio, fitness, or storage space. All of this is tucked within one of Lexington's coveted established neighborhoods, just minutes from world-renowned Keeneland Race Course, Blue Grass Airport, and downtown Lexington. For the midcentury enthusiast, this is more than a home, it is an opportunity to become the next steward of a distinctive architectural legacy....
Contact an agent
Home facts
- Year built:1965
- Subdivision & Development:The Colony
- Listing ID #:26026905
- Added:1 day(s) ago
- Updated:October 01, 2026 at 02:02 PM
Rooms and interior
- Bedrooms:4
- Total bathrooms:2
- Full bathrooms:2
- Rooms Total:11
- Flooring:Carpet, Hardwood, Tile, Vinyl
- Basement:Yes
- Basement Description:Unfinished
- Living area:2,559 sq. ft.
Heating and cooling
- Cooling:Electric, Zoned
- Heating:Natural Gas, Zoned
Structure and exterior
- Year built:1965
- Building area:2,559 sq. ft.
- Lot area:0.6 Acres
- Construction Materials:Brick, Masonite
Schools
- High school:Dunbar
- Middle school:Beaumont
- Elementary school:Lane Allen
Utilities
- Water:Public
- Sewer:Public Sewer
Finances and disclosures
- Price:$650,000
- Price per sq. ft.:$254.01
Features and amenities
- Laundry features:Electric Dryer Hookup, Main Level, Washer Hookup
Parking
- Parking description:Driveway, Garage Door Opener, Garage Faces Side, Off Street
- Garage:Yes
- Garage spaces:2

New listings near 1272 Standish Way
- New
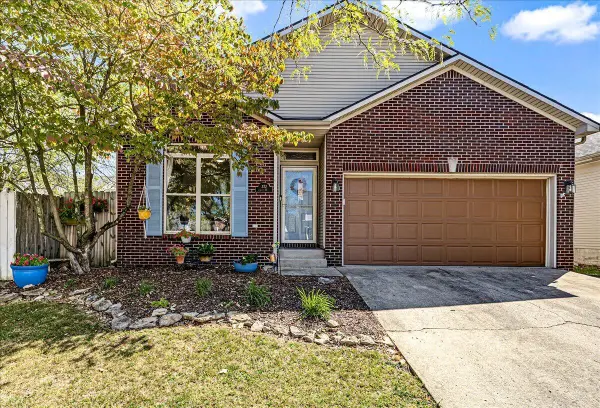 $289,900Active3 beds 2 baths1,272 sq. ft.
372 Lucille Drive, Lexington, KY 40511
MLS# 26027111Listed by: BIEDERMAN REAL ESTATE - Open Sun, 2 to 4pmNew
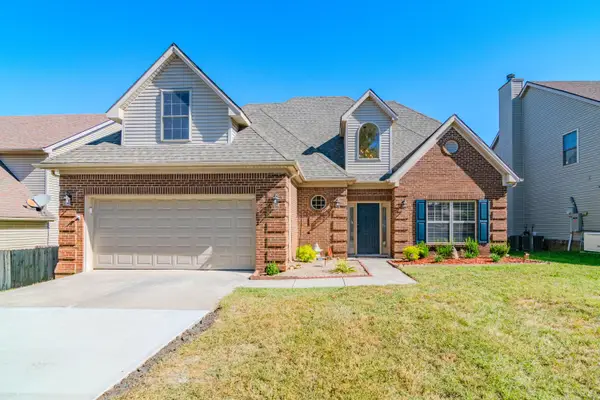 $450,000Active4 beds 3 baths2,429 sq. ft.
4844 Clifford Circle, Lexington, KY 40515
MLS# 26026604Listed by: EXP REALTY, LLC - New
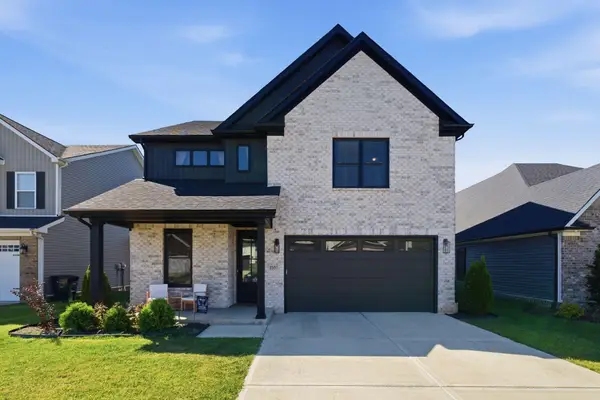 $590,000Active4 beds 3 baths2,558 sq. ft.
1057 Squirrel Nest Lane, Lexington, KY 40509
MLS# 26026949Listed by: REAL BROKER, LLC - LEXINGTON - Open Sun, 1 to 3pmNew
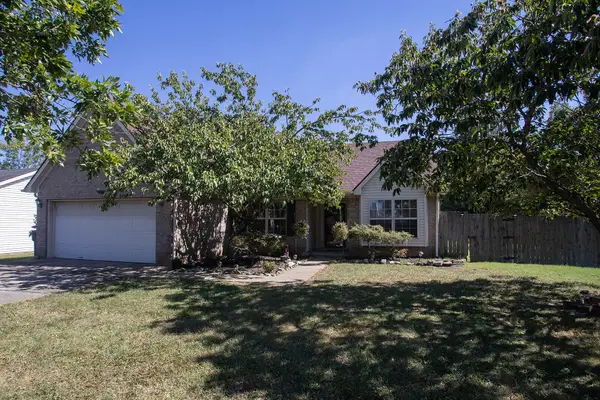 $324,900Active3 beds 2 baths1,576 sq. ft.
800 Burkewood Drive, Lexington, KY 40509
MLS# 26026950Listed by: KENWOOD REALTY GROUP - Open Sun, 2 to 4pmNew
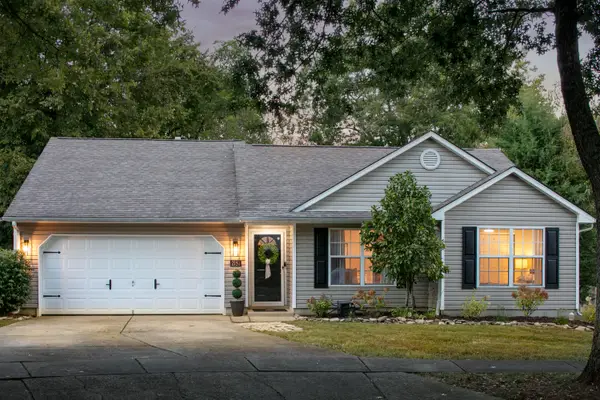 $330,000Active3 beds 2 baths1,278 sq. ft.
2151 Stonewood Lane, Lexington, KY 40509
MLS# 26026989Listed by: THE BROKERAGE - New
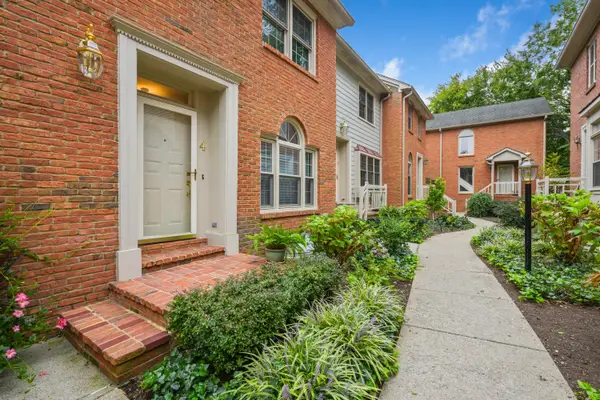 $625,000Active4 beds 4 baths2,228 sq. ft.
622 Central Avenue #4, Lexington, KY 40502
MLS# 26027104Listed by: THE BROKERAGE - New
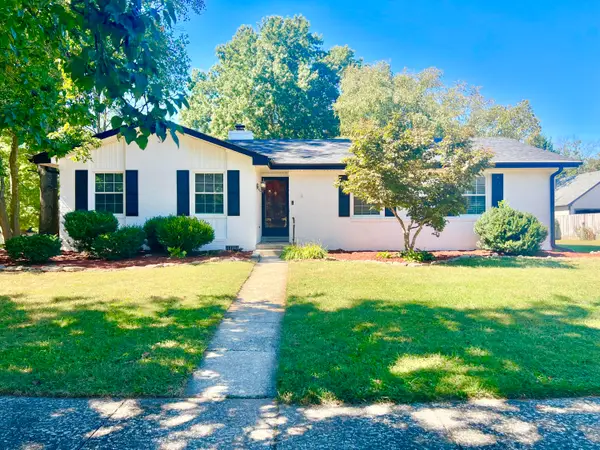 $429,000Active3 beds 3 baths1,954 sq. ft.
3649 Trepassey Court, Lexington, KY 40503
MLS# 26027091Listed by: UNITED REAL ESTATE BLUEGRASS - Open Sun, 2 to 4pmNew
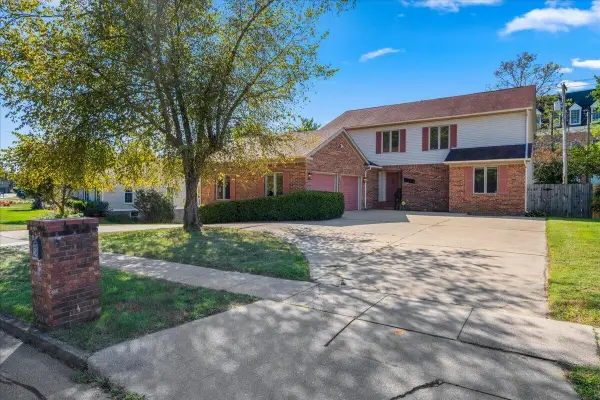 $499,000Active3 beds 2 baths2,684 sq. ft.
3504 Cheddington Lane, Lexington, KY 40502
MLS# 26027085Listed by: THE AGENCY - New
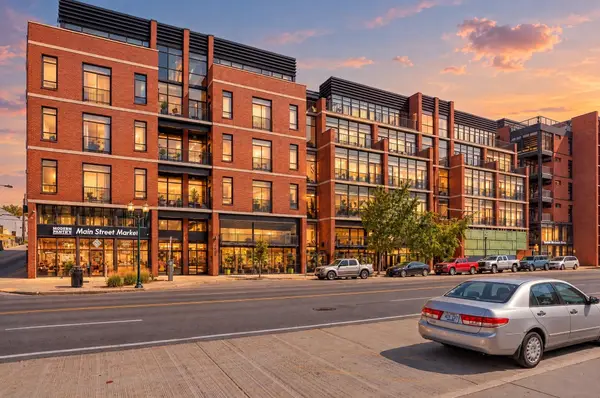 $525,000Active2 beds 2 baths1,318 sq. ft.
525 W Main Street #315, Lexington, KY 40507
MLS# 26027074Listed by: RO&CO REAL ESTATE


Protect your home and budget from life's surprises with an Assurant Home Warranty, backed by a partner that supports you through every step of homeownership. Explore Plans.
©2026 Century 21 Real Estate LLC. All rights reserved. CENTURY 21®, the CENTURY 21 Logo and C21® are service marks owned by Century 21 Real Estate LLC. Century 21 Real Estate LLC fully supports the principles of the Fair Housing Act and the Equal Opportunity Act. Each office is independently owned and operated. Listing information is deemed reliable but not guaranteed accurate.