
1108 Fincastle Road, Lexington, KY 40502
Local realty services provided by:CENTURY 21 Simpson & Associates
1108 Fincastle Road,Lexington, KY 40502
$675,000
- 3 Beds
- 2 Baths
- 2,117 sq. ft.
- Single family
- Active
Listed by: meredith s walker
Office: bluegrass sotheby's international realty
MLS#:26027314
Source:KY_LBAR
Price summary
- Price:$675,000
- Price per sq. ft.:$318.85
About this home
Craftsman beauty in the heart of Ashland Park—and an exceptional opportunity to make this special property your own. Lovingly maintained by the same owners for almost 30 years, this home retains many of the timeless architectural details that make a Craftsman so special; broad eaves, original hardwood floors, tall ceilings, built-in shelving and a dreamy full-length front porch. The natural light throughout is phenomenal. The renovated kitchen was carefully designed for a chef, with a gas range, lots of counter space and plenty of custom cabinetry. Spacious first-floor living includes a large living room with cozy fireplace, dining room AND a sunny family room with built-ins and a wall of windows overlooking the private backyard. Upstairs are three absolutely charming bedrooms with surprisingly generous closet space, a full bath and an additional large closet. The unique, original porte-cochère with convenient access from the front porch is the icing on the cake. Great bones, wonderful proportions, incredible character and one of Lexington's most beautiful, tree-filled neighborhoods. Walk to all the urban shopping and dining options in Chevy Chase, then stroll over to the Henry Clay Estate just blocks away to soak up the fall beauty....
Contact an agent
Home facts
- Year built:1926
- Subdivision & Development:Ashland Park
- Listing ID #:26027314
- Added:1 day(s) ago
- Updated:October 06, 2026 at 11:42 PM
Rooms and interior
- Bedrooms:3
- Total bathrooms:2
- Full bathrooms:2
- Rooms Total:9
- Flooring:Carpet, Hardwood, Tile
- Basement:Yes
- Basement Description:Full, Unfinished
- Living area:2,117 sq. ft.
Heating and cooling
- Cooling:Electric
- Heating:Forced Air, Natural Gas
- Central air:Yes
Structure and exterior
- Year built:1926
- Building area:2,117 sq. ft.
- Lot area:0.13 Acres
- Architectural Style:Craftsman
- Construction Materials:Brick Veneer, HardiPlank Type, Wood Siding
Schools
- High school:Henry Clay
- Middle school:Morton
- Elementary school:Cassidy
Utilities
- Water:Public
- Sewer:Public Sewer
Finances and disclosures
- Price:$675,000
- Price per sq. ft.:$318.85
Features and amenities
- Laundry features:Electric Dryer Hookup, Washer Hookup
- Amenities:Blinds, Ceiling Fan(s), Storm Window(s)
Parking
- Parking description:Attached Carport, Driveway, Off Street
- Garage:Yes
- Garage spaces:1
- Carport spaces:1

New listings near 1108 Fincastle Road
- New
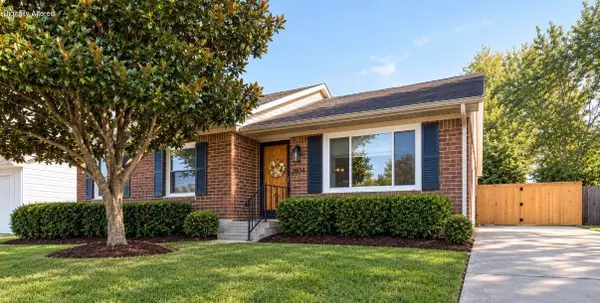 $324,900Active3 beds 1 baths1,372 sq. ft.
3804 Mcgarry Drive, Lexington, KY 40514
MLS# 26027660Listed by: BLUEGRASS PROPERTIES GROUP - New
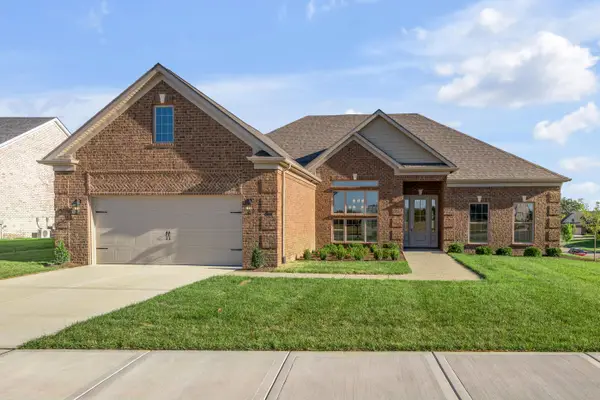 $789,000Active3 beds 3 baths3,004 sq. ft.
301 Weston Park, Lexington, KY 40515
MLS# 26027672Listed by: SIGNATURE REAL ESTATE, LLC - New
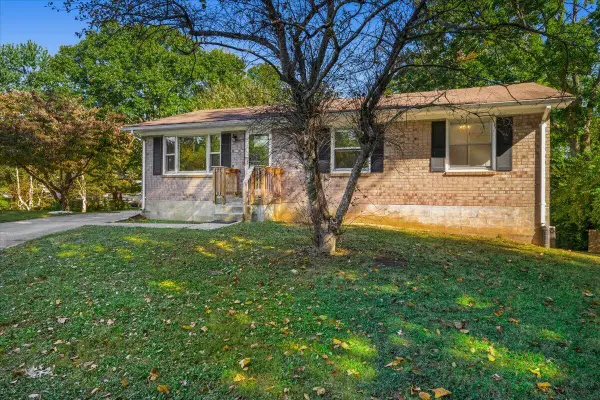 $249,000Active4 beds 2 baths1,950 sq. ft.
3276 Mount Foraker Drive, Lexington, KY 40515
MLS# 26027675Listed by: TNT REALTY - New
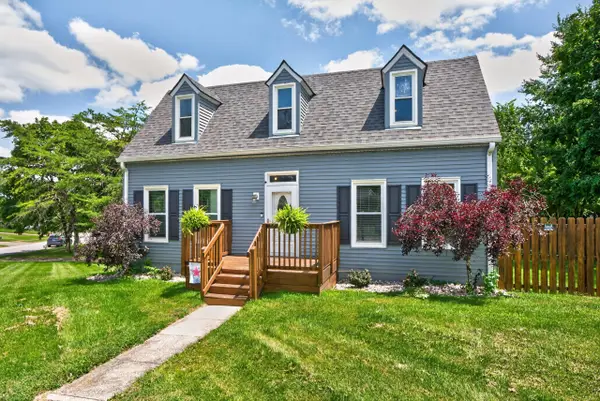 $340,000Active-- beds 2 baths2,142 sq. ft.
3905 Sundart Drive, Lexington, KY 40517
MLS# 26027632Listed by: THE LOCAL AGENTS - New
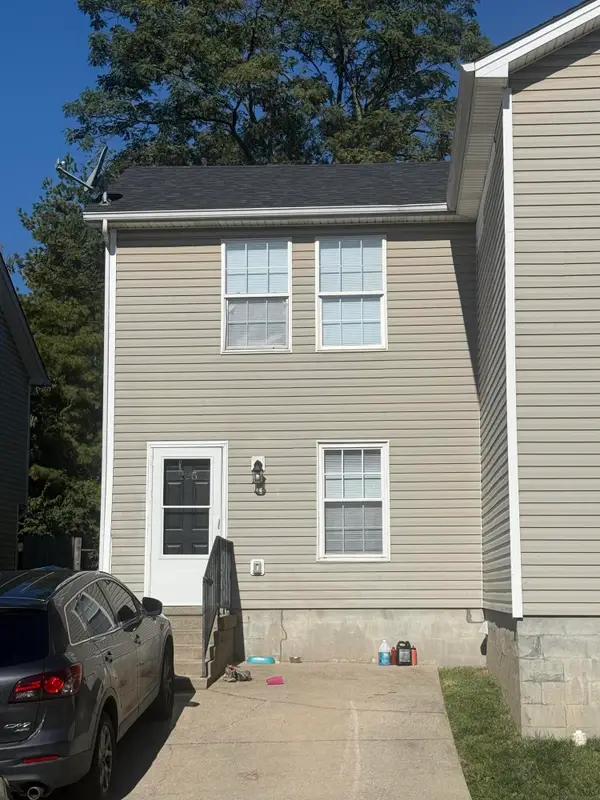 $179,900Active2 beds 3 baths2,176 sq. ft.
225 Mousas Way, Lexington, KY 40509
MLS# 26027643Listed by: BLUEGRASS PROPERTY EXCHANGE - Open Sun, 2 to 4pmNew
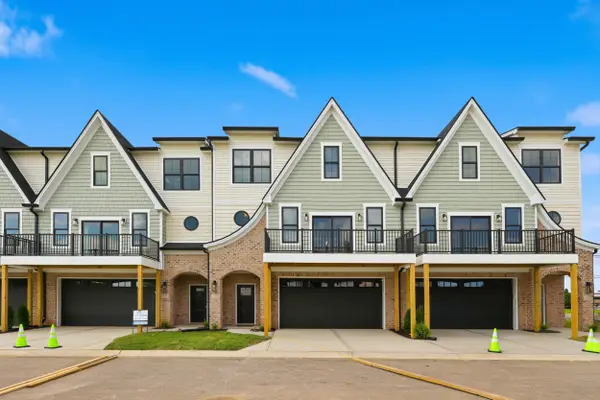 $464,000Active3 beds 4 baths2,140 sq. ft.
3135 Liberty Circle, Lexington, KY 40509
MLS# 26027646Listed by: RECTOR HAYDEN REALTORS - New
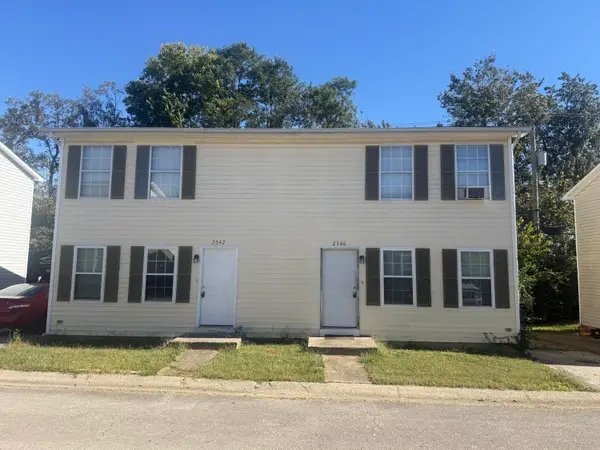 $339,800Active4 beds 4 baths2,000 sq. ft.
2540 Lindenhurst Loop, Lexington, KY 40509
MLS# 26027650Listed by: BLUEGRASS PROPERTY EXCHANGE - Open Sun, 2 to 4pmNew
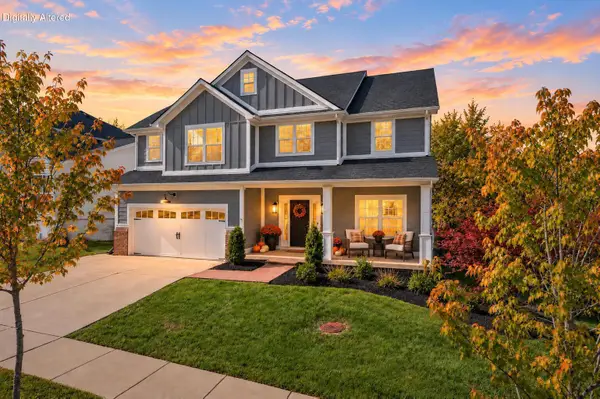 $750,000Active4 beds 4 baths3,543 sq. ft.
2156 Palomar Trace Drive, Lexington, KY 40513
MLS# 26027622Listed by: DEBORAH BALL REALTY 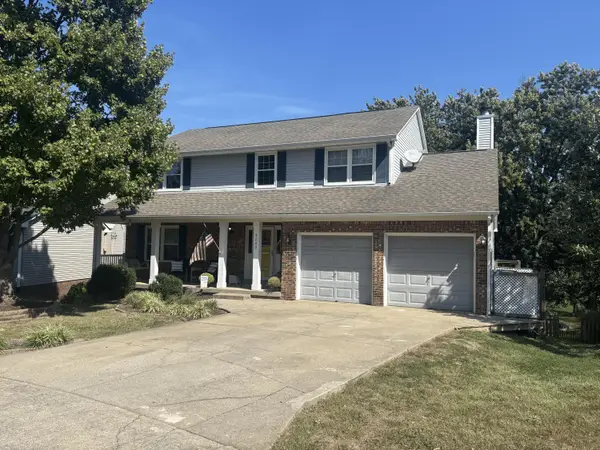 $515,000Pending4 beds 3 baths2,979 sq. ft.
4280 Southmoor Park, Lexington, KY 40514
MLS# 26027310Listed by: SIMPLIHOM


Protect your home and budget from life's surprises with an Assurant Home Warranty, backed by a partner that supports you through every step of homeownership. Explore Plans.
©2026 Century 21 Real Estate LLC. All rights reserved. CENTURY 21®, the CENTURY 21 Logo and C21® are service marks owned by Century 21 Real Estate LLC. Century 21 Real Estate LLC fully supports the principles of the Fair Housing Act and the Equal Opportunity Act. Each office is independently owned and operated. Listing information is deemed reliable but not guaranteed accurate.