
1126 Trent Boulevard, Lexington, KY 40517
Local realty services provided by:CENTURY 21 Virginia Wilder Real Estate
1126 Trent Boulevard,Lexington, KY 40517
$333,500
- 3 Beds
- 2 Baths
- 2,000 sq. ft.
- Single family
- Active
Listed by: alyssa ryan, jennifer woods
Office: marshall lane real estate - lexington
MLS#:26029926
Source:KY_LBAR
Price summary
- Price:$333,500
- Price per sq. ft.:$166.75
About this home
Welcome to 1126 Trent Boulevard! This beautifully updated brick ranch on a walkout basement offers 3 bedrooms, 2 full bathrooms, and plenty of space to spread out. All three bedrooms are conveniently located on the main level, while the basement provides a spacious second living area, bonus room, and additional full bathroom. The updated eat-in kitchen features newer appliances, and fresh paint throughout adds to the home's move-in ready appeal. The washer and dryer stay, too! Outside, you'll love the front deck, covered back deck, and patio below, offering multiple spaces to relax or entertain. The backyard is fully fenced, and the property extends beyond the rear fence line, providing even more outdoor space. A huge, oversized detached two-car garage with an opener offers plenty of room for parking, storage, or hobbies. Conveniently located near shopping, restaurants, and everything south Lexington has to offer, this home has so much to love!
Contact an agent
Home facts
- Year built:1978
- Subdivision & Development:Tatesbrook
- Listing ID #:26029926
- Added:1 day(s) ago
- Updated:October 31, 2026 at 05:41 PM
Rooms and interior
- Bedrooms:3
- Total bathrooms:2
- Full bathrooms:2
- Rooms Total:10
- Flooring:Vinyl
- Basement:Yes
- Basement Description:Finished
- Living area:2,000 sq. ft.
Heating and cooling
- Cooling:Electric
- Heating:Electric
Structure and exterior
- Year built:1978
- Building area:2,000 sq. ft.
- Lot area:0.17 Acres
- Construction Materials:Brick Veneer
Schools
- High school:Tates Creek
- Middle school:Tates Creek
- Elementary school:Millcreek
Utilities
- Water:Public
- Sewer:Public Sewer
Finances and disclosures
- Price:$333,500
- Price per sq. ft.:$166.75
Features and amenities
- Laundry features:Electric Dryer Hookup, Washer Hookup
- Amenities:Ceiling Fan(s)
Parking
- Parking description:Driveway
- Garage:Yes
- Garage spaces:2

New listings near 1126 Trent Boulevard
- New
 $287,000Active2 beds 2 baths1,185 sq. ft.
351 Retrac Road, Lexington, KY 40503
MLS# 26030111Listed by: LIFSTYL REAL ESTATE - New
 $210,000Active3 beds 1 baths1,025 sq. ft.
963 Valley Farm Drive, Lexington, KY 40511
MLS# 26030112Listed by: LIFSTYL REAL ESTATE - New
 $324,900Active3 beds 2 baths2,030 sq. ft.
545 Folkstone Drive, Lexington, KY 40517
MLS# 26030113Listed by: REBUILT BROKERAGE, LLC - New
 $249,900Active2 beds 1 baths1,510 sq. ft.
3385 Cove Lake Drive, Lexington, KY 40515
MLS# 26030103Listed by: RECTOR HAYDEN REALTORS - New
 $419,000Active4 beds 2 baths3,023 sq. ft.
898 Della Drive, Lexington, KY 40504
MLS# 26030031Listed by: LEXHOMES REAL ESTATE - New
 $389,000Active3 beds 2 baths1,800 sq. ft.
3266 Aqueduct Drive, Lexington, KY 40517
MLS# 26030075Listed by: RE/MAX ELITE LEXINGTON - New
 $995,000Active5 beds 3 baths2,372 sq. ft.
436 Dudley Road, Lexington, KY 40502
MLS# 26030068Listed by: THE BROKERAGE  $484,970Pending3 beds 3 baths2,763 sq. ft.
2168 Cravat Pass, Lexington, KY 40511
MLS# 26030060Listed by: CHRISTIES INTERNATIONAL REAL ESTATE BLUEGRASS- New
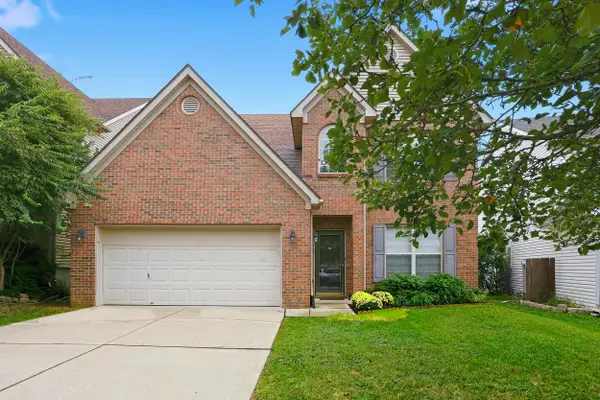 $440,000Active4 beds 3 baths2,481 sq. ft.
4536 Pebble Brook Circle, Lexington, KY 40509
MLS# 26030043Listed by: THE BROKERAGE


Protect your home and budget from life's surprises with an Assurant Home Warranty, backed by a partner that supports you through every step of homeownership. Explore Plans.
©2026 Century 21 Real Estate LLC. All rights reserved. CENTURY 21®, the CENTURY 21 Logo and C21® are service marks owned by Century 21 Real Estate LLC. Century 21 Real Estate LLC fully supports the principles of the Fair Housing Act and the Equal Opportunity Act. Each office is independently owned and operated. Listing information is deemed reliable but not guaranteed accurate.