
545 Folkstone Drive, Lexington, KY 40517
Local realty services provided by:CENTURY 21 Virginia Wilder Real Estate
545 Folkstone Drive,Lexington, KY 40517
$324,900
- 3 Beds
- 2 Baths
- 2,030 sq. ft.
- Single family
- Active
Listed by: t. scott pennebaker
Office: rebuilt brokerage, llc.
MLS#:26030113
Source:KY_LBAR
Price summary
- Price:$324,900
- Price per sq. ft.:$160.05
About this home
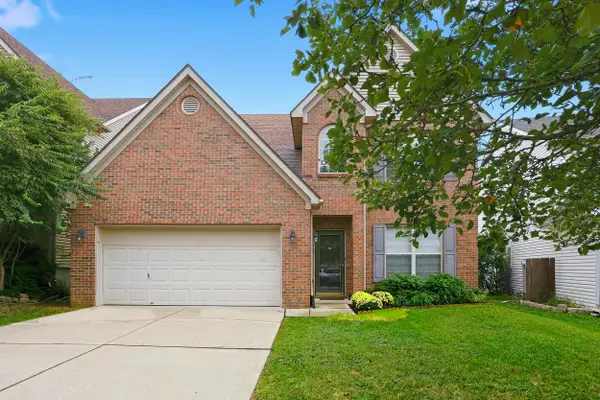
Beautifully renovated all-brick ranch in the established Mt. Tabor Heights neighborhood! Welcome to 545 Folkstone Drive, offering approximately 2,030 square feet of updated living space with 3 bedrooms, 2 beautifully renovated bathrooms, and a finished basement. Step inside to discover refinished hardwood floors, fresh neutral finishes, and updated lighting throughout. The stunning kitchen features white cabinetry, sleek countertops, stainless steel appliances, a custom copper farmhouse sink, subway tile backsplash, open wood shelving, and stylish modern fixtures. Both bathrooms have been thoughtfully updated with beautiful tilework, new vanities, and contemporary finishes. The finished basement offers additional living and entertaining space with new luxury vinyl plank flooring, decorative wall molding, and a cozy fireplace. Outside, enjoy your own private backyard retreat featuring an in-ground swimming pool, spacious deck, newly installed tanning deck, privacy fencing, and additional storage buildings. Conveniently located near shopping, dining, and everything Lexington has to offer. This move-in-ready home combines classic brick charm with modern updates and exceptional outdoor entertaining space. Schedule your private showing today!...
Contact an agent
Home facts
- Year built:1968
- Subdivision & Development:Mt Tabor Heights
- Listing ID #:26030113
- Added:1 day(s) ago
- Updated:November 01, 2026 at 01:04 AM
Rooms and interior
- Bedrooms:3
- Total bathrooms:2
- Full bathrooms:2
- Rooms Total:10
- Flooring:Hardwood
- Basement:Yes
- Basement Description:Full
- Living area:2,030 sq. ft.
Heating and cooling
- Heating:Forced Air, Natural Gas
- Central air:Yes
Structure and exterior
- Year built:1968
- Building area:2,030 sq. ft.
- Lot area:0.26 Acres
- Construction Materials:Brick Veneer
Schools
- High school:Henry Clay
- Middle school:Morton
- Elementary school:Cassidy
Utilities
- Water:Public
- Sewer:Public Sewer
Finances and disclosures
- Price:$324,900
- Price per sq. ft.:$160.05
Features and amenities
- Laundry features:Electric Dryer Hookup, Gas Dryer Hookup, Washer Hookup
- Amenities:Ceiling Fan(s)
Parking
- Parking description:Off Street

New listings near 545 Folkstone Drive
- New
 $333,500Active3 beds 2 baths2,000 sq. ft.
1126 Trent Boulevard, Lexington, KY 40517
MLS# 26029926Listed by: MARSHALL LANE REAL ESTATE - LEXINGTON - New
 $287,000Active2 beds 2 baths1,185 sq. ft.
351 Retrac Road, Lexington, KY 40503
MLS# 26030111Listed by: LIFSTYL REAL ESTATE - New
 $210,000Active3 beds 1 baths1,025 sq. ft.
963 Valley Farm Drive, Lexington, KY 40511
MLS# 26030112Listed by: LIFSTYL REAL ESTATE - New
 $249,900Active2 beds 1 baths1,510 sq. ft.
3385 Cove Lake Drive, Lexington, KY 40515
MLS# 26030103Listed by: RECTOR HAYDEN REALTORS - New
 $419,000Active4 beds 2 baths3,023 sq. ft.
898 Della Drive, Lexington, KY 40504
MLS# 26030031Listed by: LEXHOMES REAL ESTATE - New
 $389,000Active3 beds 2 baths1,800 sq. ft.
3266 Aqueduct Drive, Lexington, KY 40517
MLS# 26030075Listed by: RE/MAX ELITE LEXINGTON - New
 $995,000Active5 beds 3 baths2,372 sq. ft.
436 Dudley Road, Lexington, KY 40502
MLS# 26030068Listed by: THE BROKERAGE  $484,970Pending3 beds 3 baths2,763 sq. ft.
2168 Cravat Pass, Lexington, KY 40511
MLS# 26030060Listed by: CHRISTIES INTERNATIONAL REAL ESTATE BLUEGRASS- New
 $440,000Active4 beds 3 baths2,481 sq. ft.
4536 Pebble Brook Circle, Lexington, KY 40509
MLS# 26030043Listed by: THE BROKERAGE


Protect your home and budget from life's surprises with an Assurant Home Warranty, backed by a partner that supports you through every step of homeownership. Explore Plans.
©2026 Century 21 Real Estate LLC. All rights reserved. CENTURY 21®, the CENTURY 21 Logo and C21® are service marks owned by Century 21 Real Estate LLC. Century 21 Real Estate LLC fully supports the principles of the Fair Housing Act and the Equal Opportunity Act. Each office is independently owned and operated. Listing information is deemed reliable but not guaranteed accurate.