
1145 Kalone Way, Lexington, KY 40515
Local realty services provided by:CENTURY 21 Advantage Realty
1145 Kalone Way,Lexington, KY 40515
$298,000
- 4 Beds
- 3 Baths
- 1,985 sq. ft.
- Single family
- Active
Listed by: dustin haulk, christa haulk
Office: 1 percent lists purple door
MLS#:26026976
Source:KY_LBAR
Price summary
- Price:$298,000
- Price per sq. ft.:$150.13
About this home
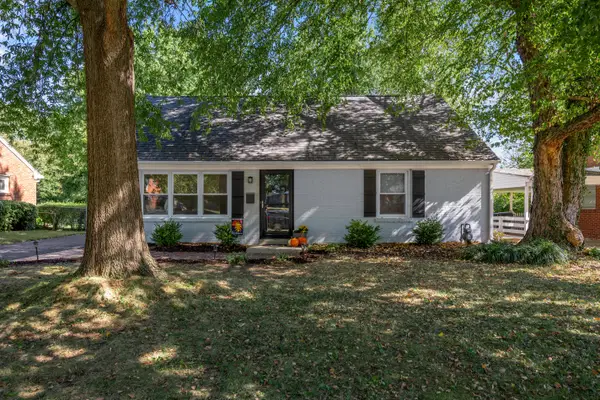
This all brick ranch offers plenty of space with a full walkout basement and a flexible floor plan. One of the standout features is two full kitchens, with one on the main level and a second full kitchen in the basement. This setup provides great flexibility for extended family, guests, entertaining, or additional living space. The home features 4 bedrooms, 2.5 baths, a family room with fireplace, and a full basement offering additional living and storage space. Outside, enjoy the deck, backyard, and convenient corner lot location. Recent updates include fresh interior paint and new flooring throughout. Conveniently located in Lexington's 40515 area with easy access to shopping, dining, and Man O' War Boulevard. Plenty of space at an attractive price point. Property is being sold as-is; inspections are welcome.
Contact an agent
Home facts
- Year built:1979
- Subdivision & Development:Century Hill
- Listing ID #:26026976
- Added:1 day(s) ago
- Updated:September 30, 2026 at 07:46 PM
Rooms and interior
- Bedrooms:4
- Total bathrooms:3
- Full bathrooms:2
- Half bathrooms:1
- Rooms Total:12
- Flooring:Carpet, Vinyl
- Basement:Yes
- Basement Description:Finished, Full
- Living area:1,985 sq. ft.
Heating and cooling
- Cooling:Electric
- Heating:Electric
Structure and exterior
- Year built:1979
- Building area:1,985 sq. ft.
- Lot area:0.16 Acres
- Construction Materials:Brick Veneer
Schools
- High school:Henry Clay
- Middle school:Edythe J. Hayes
- Elementary school:Squires
Utilities
- Water:Public
- Sewer:Public Sewer
Finances and disclosures
- Price:$298,000
- Price per sq. ft.:$150.13
Features and amenities
- Laundry features:Electric Dryer Hookup, Washer Hookup
Parking
- Parking description:Driveway

New listings near 1145 Kalone Way
- New
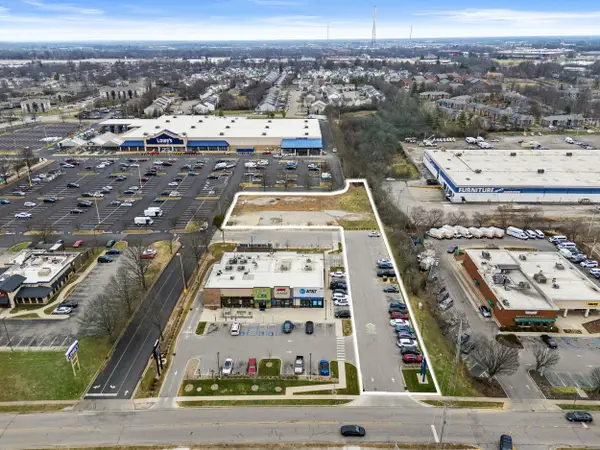 $1,250,000Active1.3 Acres
2887 Richmond Road, Lexington, KY 40509
MLS# 26027049Listed by: KELLER WILLIAMS COMMONWEALTH - New
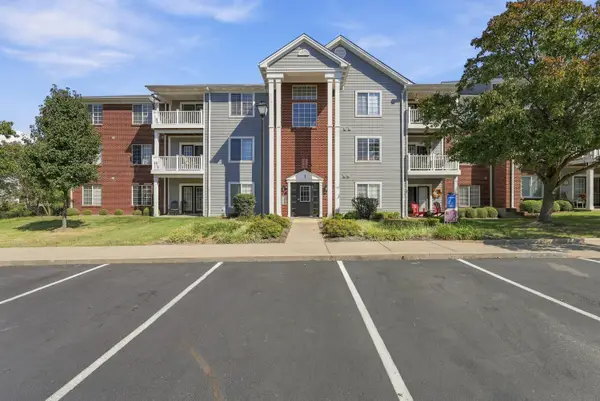 $220,000Active2 beds 2 baths1,457 sq. ft.
2312 Remington Way #1202, Lexington, KY 40511
MLS# 26027018Listed by: ERA SELECT REAL ESTATE - New
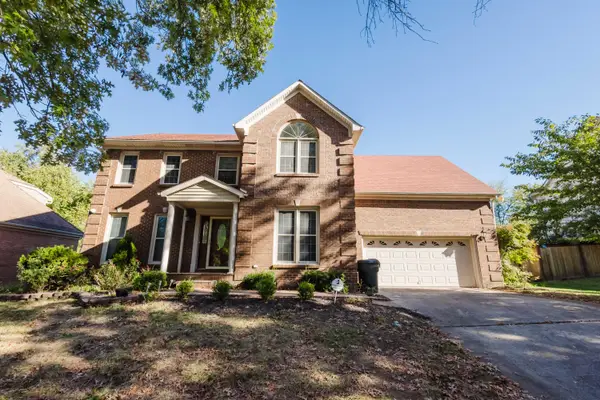 $450,000Active4 beds 3 baths2,700 sq. ft.
3757 Kenesaw Drive, Lexington, KY 40515
MLS# 26027021Listed by: NOEL AUCTIONEERS AND REAL ESTATE ADVISORS - New
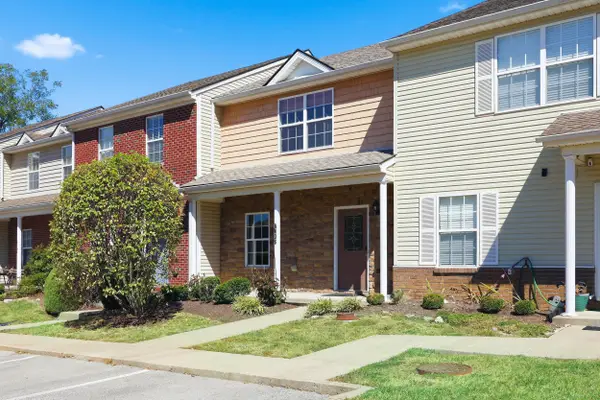 $259,900Active2 beds 3 baths1,400 sq. ft.
3855 Lochdale Terrace #6106, Lexington, KY 40514
MLS# 26027030Listed by: CHRISTIES INTERNATIONAL REAL ESTATE BLUEGRASS - Open Sat, 1 to 3pmNew
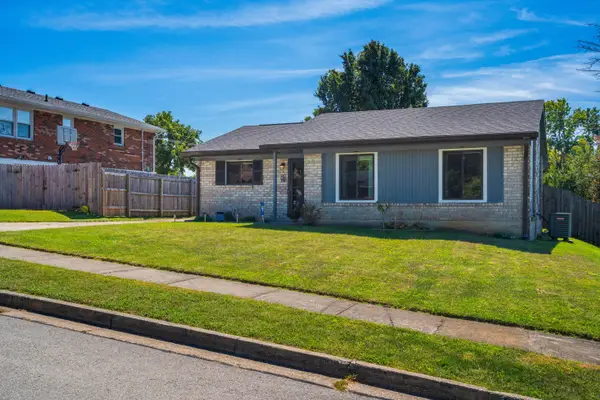 $245,000Active3 beds 1 baths1,114 sq. ft.
3796 Niagara Drive, Lexington, KY 40517
MLS# 26026993Listed by: LPT REALTY - New
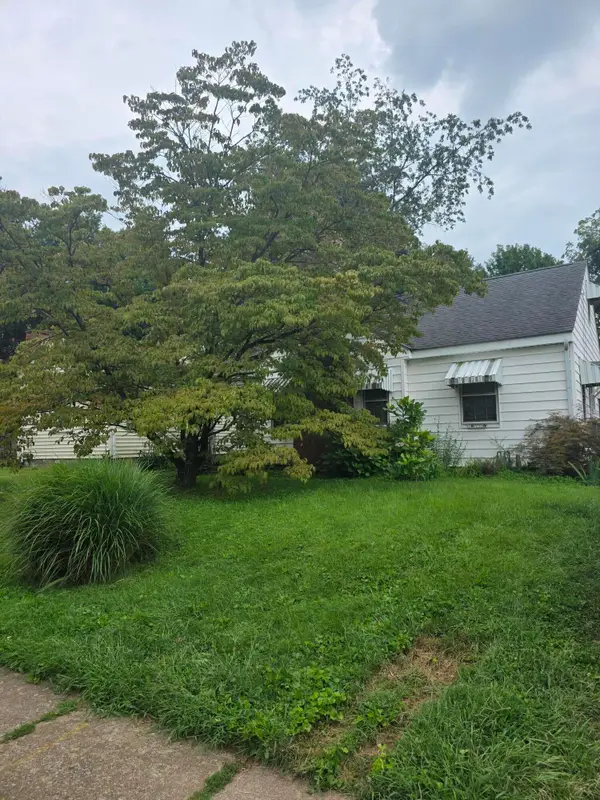 $225,000Active2 beds 1 baths1,560 sq. ft.
528 Henry Clay Boulevard, Lexington, KY 40505
MLS# 26026973Listed by: KELLER WILLIAMS LEGACY GROUP - New
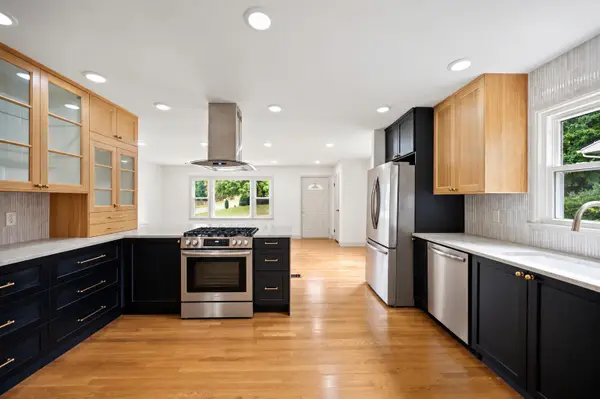 $259,000Active3 beds 1 baths1,203 sq. ft.
546 Freeman Drive, Lexington, KY 40505
MLS# 26026611Listed by: LPT REALTY - New
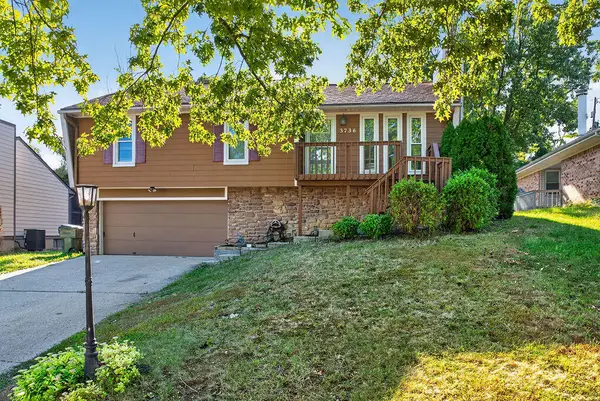 $349,900Active4 beds 2 baths1,752 sq. ft.
3736 Belleau Wood Drive, Lexington, KY 40517
MLS# 26026917Listed by: THRESHOLD REAL ESTATE SERVICES - New
 $274,000Active3 beds 1 baths1,300 sq. ft.
1653 Lindy Lane, Lexington, KY 40505
MLS# 26026924Listed by: BLUEGRASS SOTHEBY'S INTERNATIONAL REALTY


Protect your home and budget from life's surprises with an Assurant Home Warranty, backed by a partner that supports you through every step of homeownership. Explore Plans.
©2026 Century 21 Real Estate LLC. All rights reserved. CENTURY 21®, the CENTURY 21 Logo and C21® are service marks owned by Century 21 Real Estate LLC. Century 21 Real Estate LLC fully supports the principles of the Fair Housing Act and the Equal Opportunity Act. Each office is independently owned and operated. Listing information is deemed reliable but not guaranteed accurate.