
546 Freeman Drive, Lexington, KY 40505
Local realty services provided by:CENTURY 21 Pinnacle
Upcoming open houses
- Fri, Oct 0204:00 pm - 06:00 pm
Listed by: vanessa vale team - vanessa vale womack, amy s holman
Office: lpt realty
MLS#:26026611
Source:KY_LBAR
Price summary
- Price:$259,000
- Price per sq. ft.:$215.3
About this home
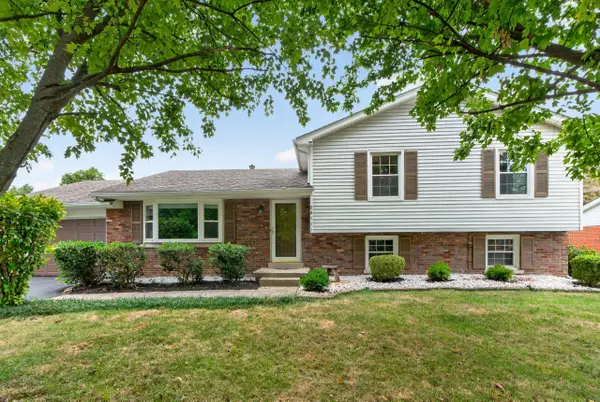
Completely remodeled and move-in ready! This beautifully updated 3-bedroom, 1-bath home blends original character with thoughtful modern upgrades throughout. The stunning new kitchen features quartzite countertops, all-new cabinetry, a Kraus sink, and Frigidaire stainless steel appliances. Original hardwood floors have been professionally sanded and re-stained, and the entire interior has been freshly repainted for a bright, clean feel. The bathroom has been completely refreshed with a new bathtub, vanity, and tile, while the laundry room features new tile flooring along with added cabinetry and storage. Updated plumbing and electrical, newer windows and roof, and all-new light fixtures round out the extensive renovations. Beautifully finished from top to bottom, this home offers the charm of an established home with the style, functionality, and updates today's buyers are looking for.
Contact an agent
Home facts
- Year built:1958
- Subdivision & Development:Thoroughbred Acres
- Listing ID #:26026611
- Added:1 day(s) ago
- Updated:October 01, 2026 at 07:03 PM
Rooms and interior
- Bedrooms:3
- Total bathrooms:1
- Full bathrooms:1
- Rooms Total:7
- Flooring:Hardwood, Tile
- Basement:Yes
- Basement Description:Crawl Space
- Living area:1,203 sq. ft.
Heating and cooling
- Cooling:Electric
- Heating:Forced Air, Natural Gas
Structure and exterior
- Year built:1958
- Building area:1,203 sq. ft.
- Lot area:0.24 Acres
- Construction Materials:Brick Veneer
Schools
- High school:Bryan Station
- Middle school:Winburn
- Elementary school:Mary Todd
Utilities
- Water:Public
- Sewer:Public Sewer
Finances and disclosures
- Price:$259,000
- Price per sq. ft.:$215.3
Features and amenities
- Laundry features:Electric Dryer Hookup, Main Level, Washer Hookup
- Amenities:Ceiling Fan(s), Insulated Windows, Screens
Parking
- Parking description:Attached Carport, Driveway, Garage Faces Side, Off Street
- Carport spaces:1

New listings near 546 Freeman Drive
- New
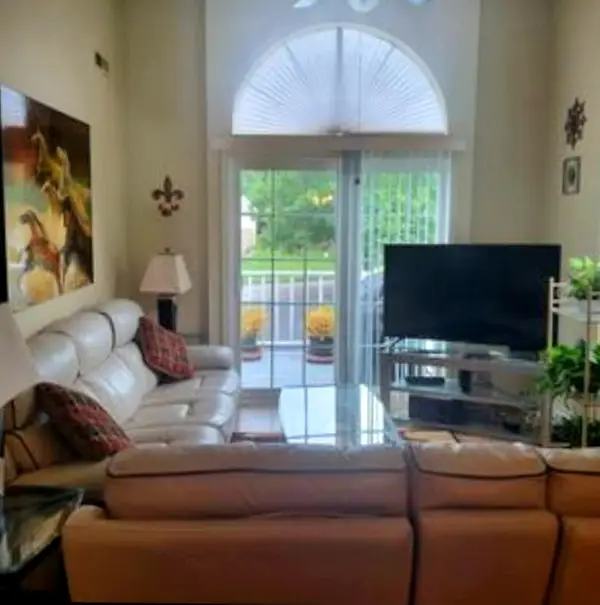 $159,999Active2 beds 2 baths784 sq. ft.
404 Bainbridge Court #4D, Lexington, KY 40509
MLS# 26027190Listed by: RE/MAX CREATIVE REALTY - New
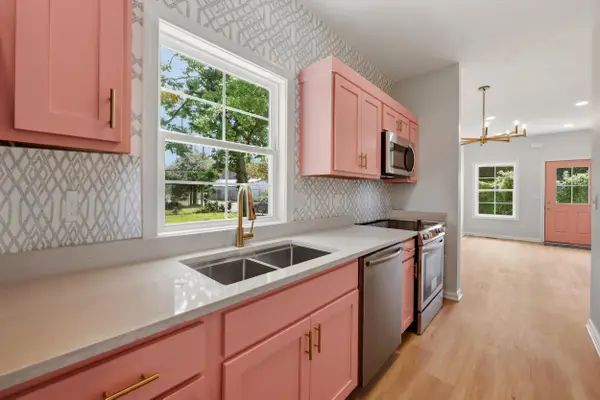 $269,900Active3 beds 3 baths1,092 sq. ft.
723 N Upper Street, Lexington, KY 40508
MLS# 26027193Listed by: BLUEGRASS SOTHEBY'S INTERNATIONAL REALTY - New
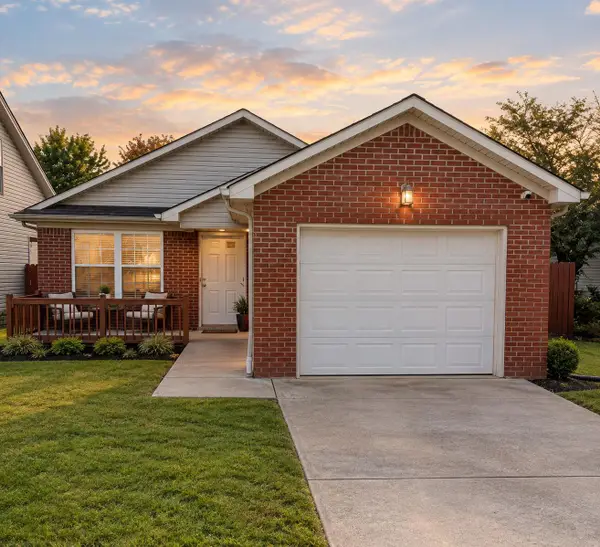 $265,000Active3 beds 2 baths1,095 sq. ft.
105 Clover Valley Drive, Lexington, KY 40511
MLS# 26027181Listed by: COLDWELL BANKER MCMAHAN - New
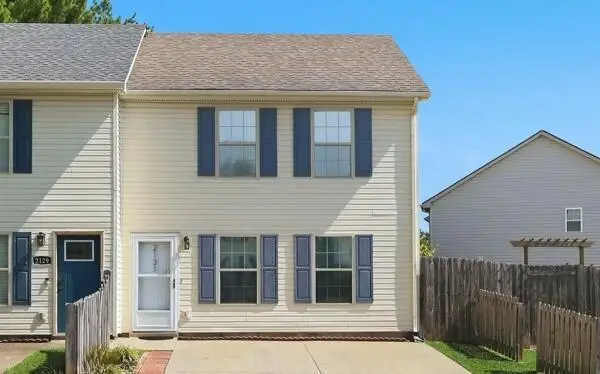 $205,000Active2 beds 3 baths1,134 sq. ft.
2131 Santa Anita Drive, Lexington, KY 40516
MLS# 26026332Listed by: NAPIER REALTORS 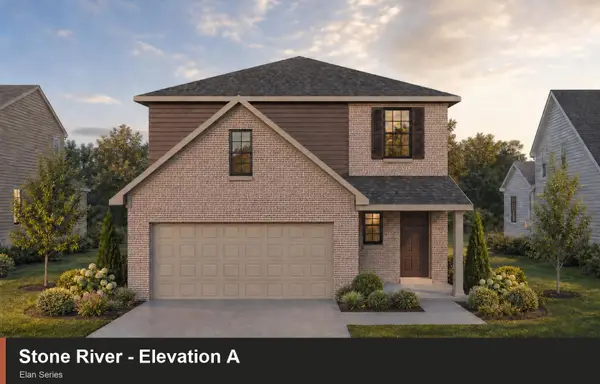 $420,599Pending4 beds 3 baths2,081 sq. ft.
1677 Haymaker Parkway, Lexington, KY 40509
MLS# 26027134Listed by: CHRISTIES INTERNATIONAL REAL ESTATE BLUEGRASS- New
 $6,621,755Active-- beds -- baths
3469 Winchester Road, Lexington, KY 40509
MLS# 26024799Listed by: BERKSHIRE HATHAWAY DE MOVELLAN PROPERTIES - Open Sat, 12 to 2pmNew
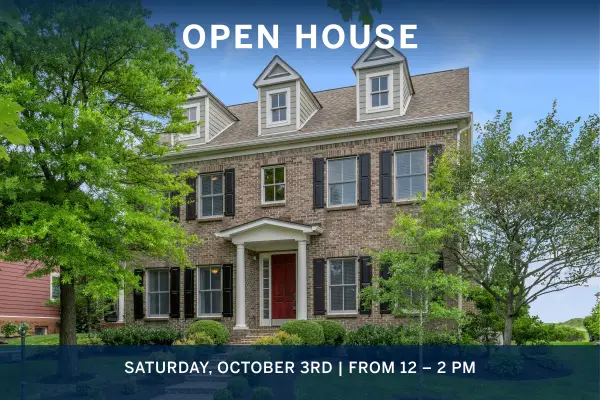 $774,900Active5 beds 4 baths3,152 sq. ft.
1885 Goodpaster Way, Lexington, KY 40505
MLS# 26027137Listed by: BLUEGRASS SOTHEBY'S INTERNATIONAL REALTY - New
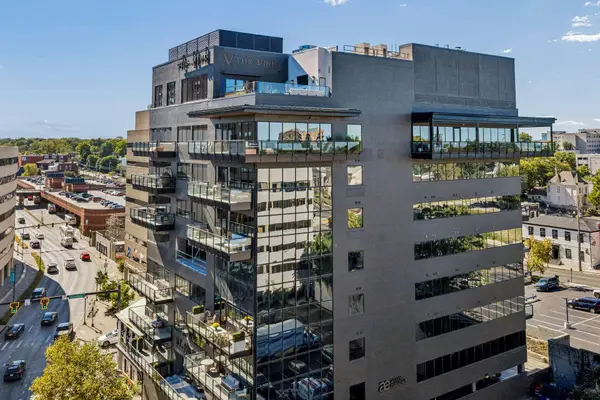 $1,085,000Active2 beds 2 baths1,452 sq. ft.
106 W Vine Street #403, Lexington, KY 40507
MLS# 26027142Listed by: THE BROKERAGE - Open Sun, 1 to 3pmNew
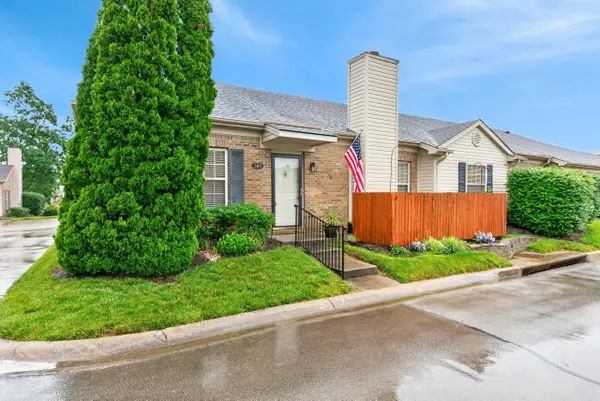 $359,900Active3 beds 2 baths1,706 sq. ft.
569 Goldon Trophy Trail, Lexington, KY 40514
MLS# 26027159Listed by: THE BROKERAGE - New
 $340,000Active4 beds 2 baths2,024 sq. ft.
2011 Abelia Lane, Lexington, KY 40504
MLS# 26027121Listed by: KELLER WILLIAMS BLUEGRASS REALTY


Protect your home and budget from life's surprises with an Assurant Home Warranty, backed by a partner that supports you through every step of homeownership. Explore Plans.
©2026 Century 21 Real Estate LLC. All rights reserved. CENTURY 21®, the CENTURY 21 Logo and C21® are service marks owned by Century 21 Real Estate LLC. Century 21 Real Estate LLC fully supports the principles of the Fair Housing Act and the Equal Opportunity Act. Each office is independently owned and operated. Listing information is deemed reliable but not guaranteed accurate.