
1164 Kalone Way, Lexington, KY 40515
Local realty services provided by:CENTURY 21 Pinnacle
1164 Kalone Way,Lexington, KY 40515
$229,900
- 3 Beds
- 1 Baths
- 1,025 sq. ft.
- Single family
- Active
Listed by: george daoud dickson
Office: red fox realty inc.
MLS#:26030936
Source:KY_LBAR
Price summary
- Price:$229,900
- Price per sq. ft.:$224.29
About this home
**Great Home or Investment Opportunity!**
This 3-bedroom, 1-bath home offers a fresh start for its next owner. Recent updates include new carpeting, a new roof, new water heater, new laminate flooring in the kitchen, and new stainless steel appliances.
The home is all electric and also features a detached one-car garage and covered patio. Whether you're looking for a place to call home or an investment property, this one is worth a look.
Come take a look and see the possibilities!
Seller is a licensed real estate broker in Kentucky. Home is being sold as is, and buyer to rely on own inspections.
Contact an agent
Home facts
- Year built:1978
- Subdivision & Development:Century Hill
- Listing ID #:26030936
- Added:1 day(s) ago
- Updated:November 12, 2026 at 04:42 AM
Rooms and interior
- Bedrooms:3
- Total bathrooms:1
- Full bathrooms:1
- Rooms Total:6
- Flooring:Carpet, Laminate, Tile
- Basement:Yes
- Basement Description:Crawl Space
- Living area:1,025 sq. ft.
Heating and cooling
- Cooling:Electric
- Heating:Electric
Structure and exterior
- Year built:1978
- Building area:1,025 sq. ft.
- Lot area:0.19 Acres
- Construction Materials:Brick Veneer
Schools
- High school:Henry Clay
- Middle school:Edythe J. Hayes
- Elementary school:Squires
Utilities
- Water:Public
- Sewer:Public Sewer
Finances and disclosures
- Price:$229,900
- Price per sq. ft.:$224.29
Features and amenities
- Laundry features:Electric Dryer Hookup, Washer Hookup
- Amenities:Insulated Windows
Parking
- Parking description:Driveway
- Garage:Yes
- Garage spaces:1

New listings near 1164 Kalone Way
- New
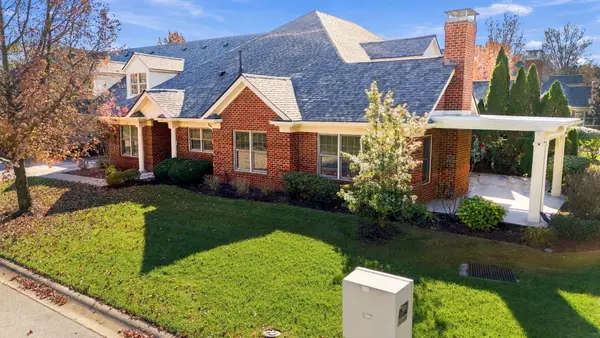 $500,000Active4 beds 3 baths2,940 sq. ft.
4104 Tradition Way, Lexington, KY 40509
MLS# 26031070Listed by: WEESNER PROPERTIES, INC. - New
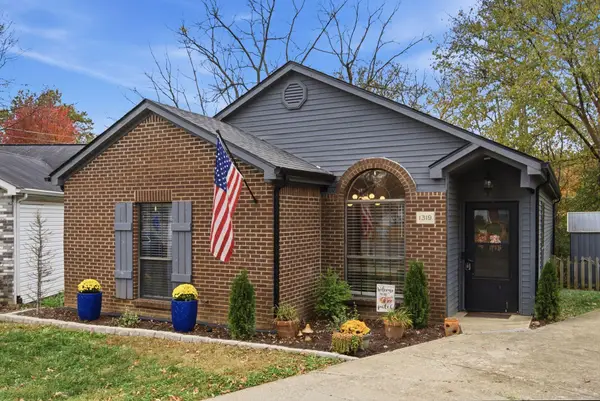 $260,000Active2 beds 2 baths1,092 sq. ft.
1319 The Kings Court, Lexington, KY 40515
MLS# 26031060Listed by: THE BROKERAGE - Open Sun, 1 to 3pmNew
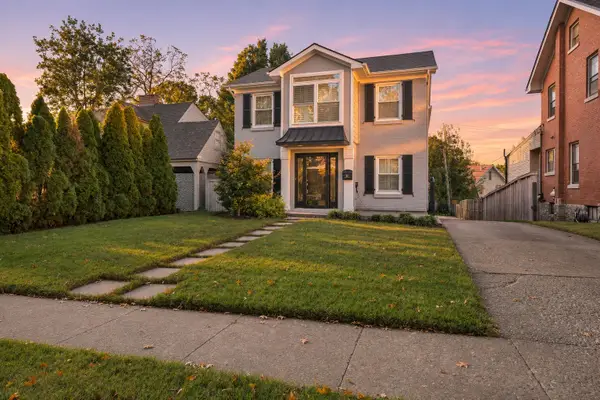 $975,000Active4 beds 4 baths3,489 sq. ft.
331 Ridgeway Road, Lexington, KY 40502
MLS# 26031064Listed by: THE BROKERAGE - New
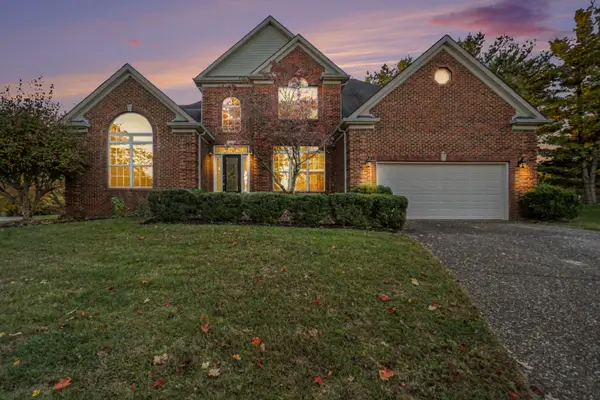 $750,000Active4 beds 3 baths4,675 sq. ft.
1221 Birmingham Lane, Lexington, KY 40513
MLS# 26031052Listed by: KELLER WILLIAMS COMMONWEALTH - New
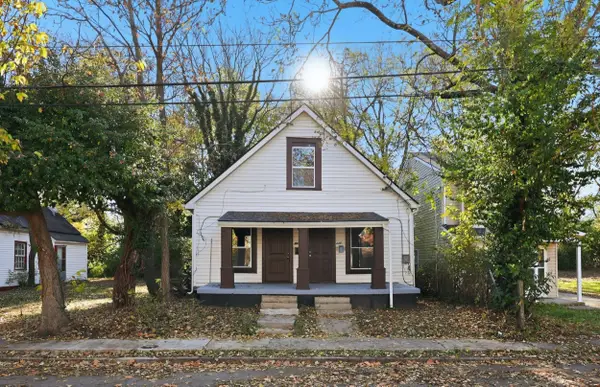 $339,000Active4 beds 2 baths1,964 sq. ft.
448-446 Campbell Street, Lexington, KY 40508
MLS# 26031042Listed by: GUIDE REALTY, INC. - New
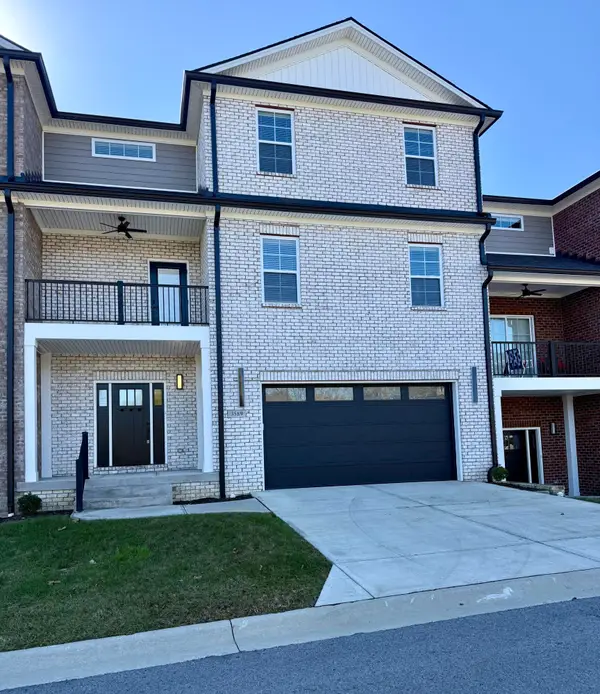 $679,000Active5 beds 5 baths3,527 sq. ft.
3589 Harper Woods Lane, Lexington, KY 40515
MLS# 26031044Listed by: BLUEGRASS PROPERTY EXCHANGE - New
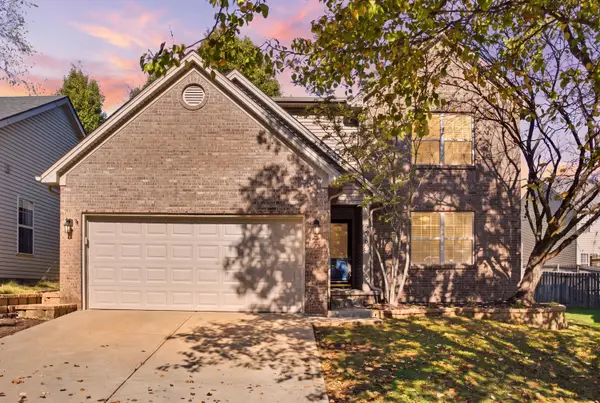 $349,000Active4 beds 3 baths1,751 sq. ft.
508 Hopewell Park, Lexington, KY 40511
MLS# 26031003Listed by: INDIGO & CO - New
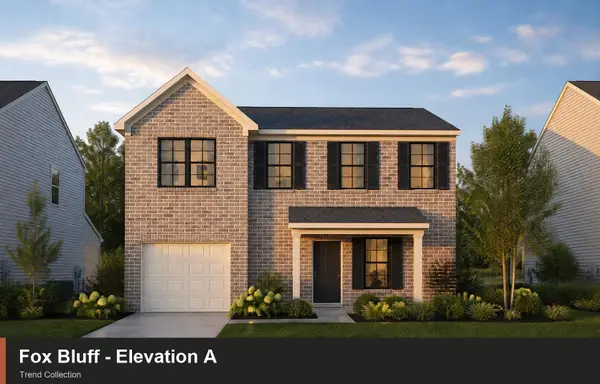 $334,039Active3 beds 3 baths1,702 sq. ft.
2953 Lupine Lane, Lexington, KY 40511
MLS# 26031004Listed by: CHRISTIES INTERNATIONAL REAL ESTATE BLUEGRASS - New
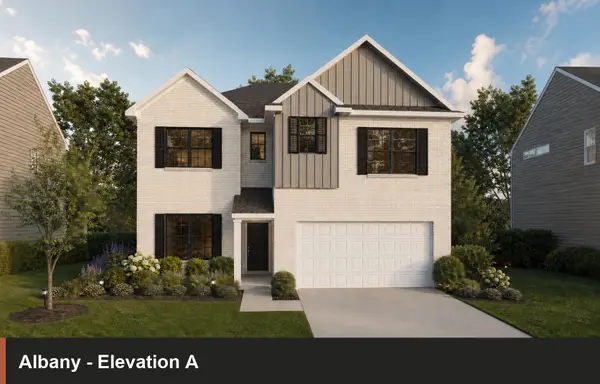 $653,592Active5 beds 4 baths3,106 sq. ft.
713 Dockside Park, Lexington, KY 40515
MLS# 26031007Listed by: CHRISTIES INTERNATIONAL REAL ESTATE BLUEGRASS


Protect your home and budget from life's surprises with an Assurant Home Warranty, backed by a partner that supports you through every step of homeownership. Explore Plans.
©2026 Century 21 Real Estate LLC. All rights reserved. CENTURY 21®, the CENTURY 21 Logo and C21® are service marks owned by Century 21 Real Estate LLC. Century 21 Real Estate LLC fully supports the principles of the Fair Housing Act and the Equal Opportunity Act. Each office is independently owned and operated. Listing information is deemed reliable but not guaranteed accurate.