
1304 Tanforan Drive, Lexington, KY 40517
Local realty services provided by:CENTURY 21 Simpson & Associates
1304 Tanforan Drive,Lexington, KY 40517
$359,000
- 3 Beds
- 3 Baths
- 2,464 sq. ft.
- Single family
- Active
Listed by: ami pelat
Office: simplihom
MLS#:26019979
Source:KY_LBAR
Price summary
- Price:$359,000
- Price per sq. ft.:$145.7
About this home
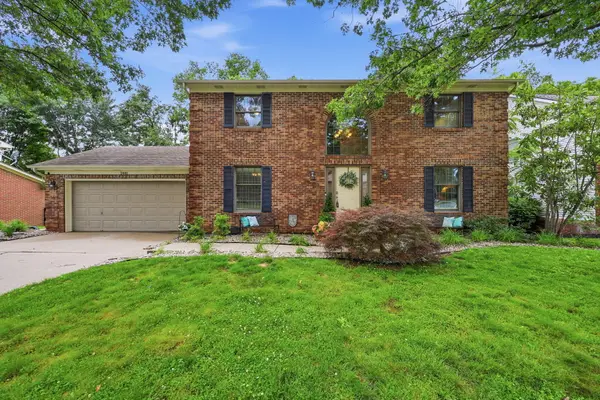
Welcome to 1304 Tanforan Drive, a beautifully maintained all-brick ranch nestled beneath mature shade trees in the highly desirable Gainsway neighborhood. Offering 2,462 square feet of thoughtfully designed one-level living, this 3-bedroom, 2.5-bath home combines comfort, functionality, and timeless appeal on a spacious lot. The inviting open-concept floor plan is ideal for both everyday living and entertaining. Relax by the cozy gas fireplace on cool evenings, or enjoy the light-filled sunroom, a perfect year-round retreat for reading, relaxing, or taking in views of the backyard. Outdoor living is just as impressive. Start your day on the welcoming covered front porch or gather with family and friends on the expansive covered back patio, an ideal space for dining, entertaining, or simply unwinding. The included hot tub will be a great place to relax, while the large, tree-shaded backyard offers plenty of room to play, garden, or enjoy the peaceful surroundings. Additional features include an attached two-car garage and a spacious storage shed, providing plenty of room for tools, hobbies, and outdoor equipment. This exceptional home offers the perfect blend of indoor comfort and outdoor enjoyment in one of Lexington's most established and sought-after neighborhoods....
Contact an agent
Home facts
- Year built:1972
- Listing ID #:26019979
- Added:1 day(s) ago
- Updated:July 27, 2026 at 07:43 PM
Rooms and interior
- Bedrooms:3
- Total bathrooms:3
- Full bathrooms:2
- Half bathrooms:1
- Rooms Total:2
- Flooring:Carpet, Ceramic Tile, Hardwood, Laminate
- Basement:Yes
- Basement Description:Crawl Space
- Living area:2,464 sq. ft.
Heating and cooling
- Cooling:Electric
- Heating:Natural Gas
- Central air:Yes
Structure and exterior
- Year built:1972
- Building area:2,464 sq. ft.
- Lot area:0.39 Acres
- Construction Materials:Brick Veneer
Schools
- High school:Tates Creek
- Middle school:Tates Creek
- Elementary school:Tates Creek
Utilities
- Water:Public
- Sewer:Public Sewer
Finances and disclosures
- Price:$359,000
- Price per sq. ft.:$145.7
Features and amenities
- Laundry features:Electric Dryer Hookup, Main Level, Washer Hookup
- Amenities:Blinds, Ceiling Fan(s), Window Treatments
Parking
- Parking description:Detached Carport, Driveway, Garage Faces Front, Off Street
- Garage:Yes
- Garage spaces:2
- Carport spaces:1

New listings near 1304 Tanforan Drive
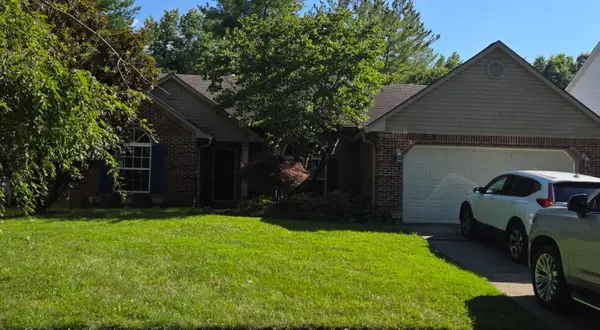 $340,000Pending3 beds 2 baths1,491 sq. ft.
3920 Wyndham Ridge, Lexington, KY 40514
MLS# 26020017Listed by: UNITED REAL ESTATE BLUEGRASS- New
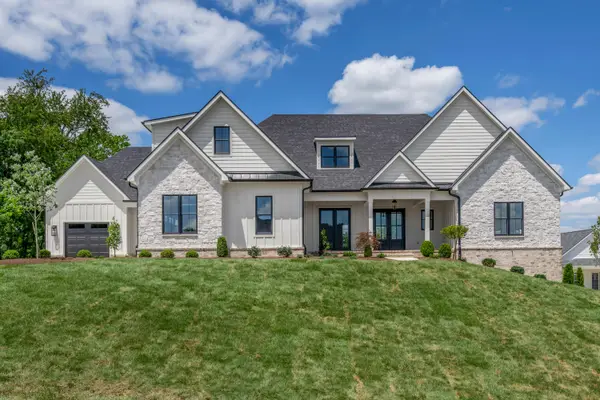 $1,995,500Active5 beds 6 baths5,768 sq. ft.
128 Doe Valley, Nicholasville, KY 40356
MLS# 26020008Listed by: BLUEGRASS SOTHEBY'S INTERNATIONAL REALTY - New
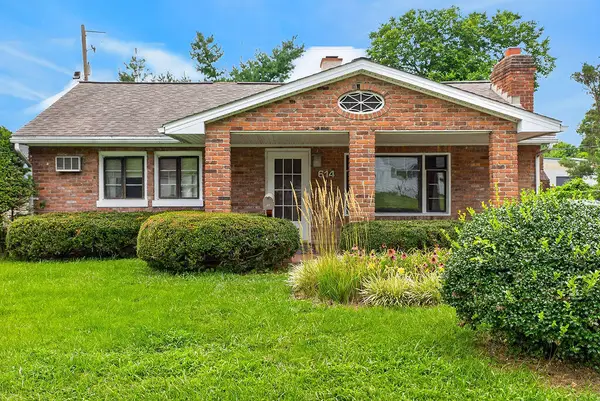 $249,900Active2 beds 2 baths1,430 sq. ft.
614 Gay Place, Lexington, KY 40505
MLS# 26019975Listed by: THRESHOLD REAL ESTATE SERVICES - New
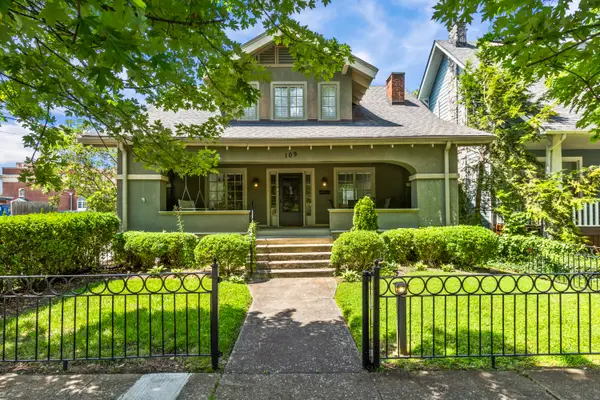 $615,000Active3 beds 3 baths1,915 sq. ft.
109 N Ashland Avenue, Lexington, KY 40502
MLS# 26019969Listed by: PINNACLE REAL ESTATE GROUP - Open Thu, 4 to 7pmNew
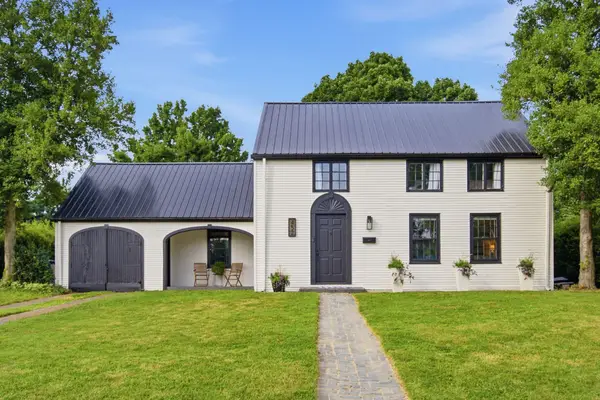 $399,900Active4 beds 2 baths1,866 sq. ft.
452 Parkway Drive, Lexington, KY 40504
MLS# 26019903Listed by: RE/MAX CREATIVE REALTY - New
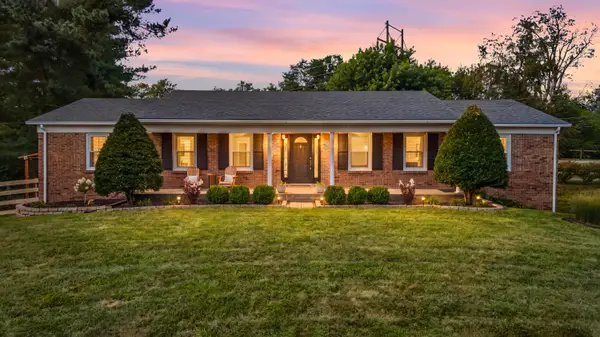 $589,900Active3 beds 3 baths2,930 sq. ft.
4042 Whitemark Court, Lexington, KY 40516
MLS# 26019896Listed by: KENTUCKY LAND AND HOME - New
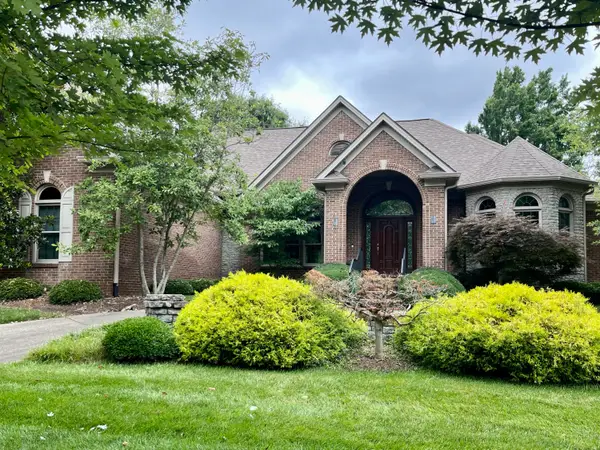 $1,375,000Active3 beds 4 baths3,457 sq. ft.
3640 Barrow Wood Lane, Lexington, KY 40502
MLS# 26019952Listed by: UNITED REAL ESTATE BLUEGRASS - New
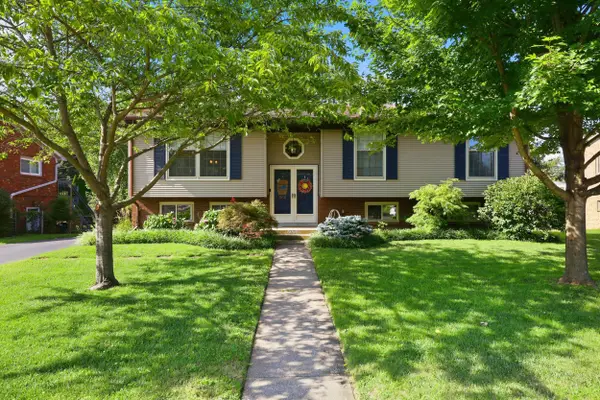 $399,900Active3 beds 3 baths1,865 sq. ft.
560 Cromwell Way, Lexington, KY 40503
MLS# 26019949Listed by: BLUEGRASS PROPERTY EXCHANGE - New
 $559,900Active4 beds 4 baths3,382 sq. ft.
2441 Doubletree Court, Lexington, KY 40514
MLS# 26019943Listed by: RE/MAX CREATIVE REALTY


Protect your home and budget from life's surprises with an Assurant Home Warranty, backed by a partner that supports you through every step of homeownership. Explore Plans.
©2026 Century 21 Real Estate LLC. All rights reserved. CENTURY 21®, the CENTURY 21 Logo and C21® are service marks owned by Century 21 Real Estate LLC. Century 21 Real Estate LLC fully supports the principles of the Fair Housing Act and the Equal Opportunity Act. Each office is independently owned and operated. Listing information is deemed reliable but not guaranteed accurate.