
1313 Angus Trail, Lexington, KY 40509
Local realty services provided by:CENTURY 21 Advantage Realty
1313 Angus Trail,Lexington, KY 40509
$485,000
- 3 Beds
- 2 Baths
- 1,939 sq. ft.
- Single family
- Active
Listed by: terra long, shane t underwood
Office: keller williams commonwealth
MLS#:26026550
Source:KY_LBAR
Price summary
- Price:$485,000
- Price per sq. ft.:$250.13
- Monthly HOA dues:$12.5
About this home
Pristine, polished, and truly move-in ready! Built in 2021, this gorgeous 3-bedroom, 2-bath ranch shows like new construction and offers easy one-level living with no steps, a flat driveway, and a level backyard. Inside, you'll love the tall ceilings, hardwood flooring throughout with tile in the wet areas, and a spacious open floor plan filled with natural light. The inviting living room features a gas log fireplace and flows seamlessly into the chef's kitchen, complete with quartz countertops, stainless steel appliances, a gas range, ample cabinetry, and an oversized, extended island with plenty of room to gather. A large dining room provides the perfect setting for entertaining, while the separate laundry room offers a coat closet and pantry. The beautiful primary suite features a walk-in closet and an ensuite bath with a double-bowl vanity and spacious tiled walk-in shower. Two additional bedrooms and a second full bath complete the home. Step outside to enjoy the covered back porch overlooking the fenced, flat backyard. Located in desirable Home Place with convenient access to Hamburg, the interstate, shopping, dining, and more. This one is absolutely gorgeous and shows beautifully from top to bottom!...
Contact an agent
Home facts
- Year built:2021
- Subdivision & Development:The Home Place
- Listing ID #:26026550
- Added:1 day(s) ago
- Updated:September 26, 2026 at 11:33 AM
Rooms and interior
- Bedrooms:3
- Total bathrooms:2
- Full bathrooms:2
- Rooms Total:7
- Flooring:Hardwood, Tile
- Living area:1,939 sq. ft.
Heating and cooling
- Cooling:Heat Pump
- Heating:Heat Pump
Structure and exterior
- Year built:2021
- Building area:1,939 sq. ft.
- Lot area:0.14 Acres
- Construction Materials:Brick Veneer, Vinyl Siding
Schools
- High school:Frederick Douglass
- Middle school:Mary E Britton
- Elementary school:Athens-Chilesburg
Utilities
- Water:Public
- Sewer:Public Sewer
Finances and disclosures
- Price:$485,000
- Price per sq. ft.:$250.13
Features and amenities
- Laundry features:Electric Dryer Hookup, Main Level, Washer Hookup
- Amenities:Blinds, Ceiling Fan(s)
Parking
- Parking description:Driveway, Garage Faces Front
- Garage:Yes
- Garage spaces:2

New listings near 1313 Angus Trail
- New
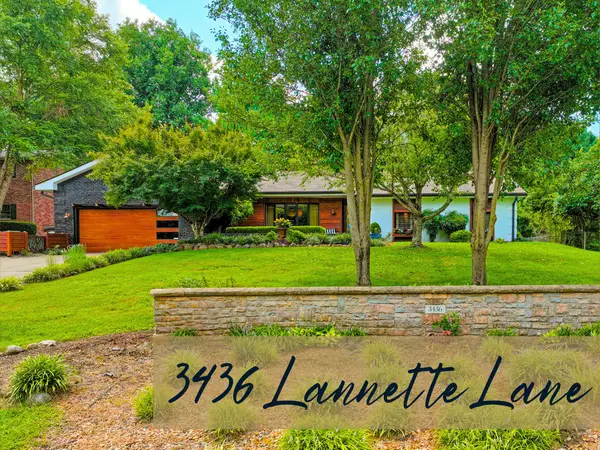 $469,900Active3 beds 3 baths2,040 sq. ft.
3436 Lannette Lane, Lexington, KY 40503
MLS# 26026634Listed by: THE BROKERAGE - New
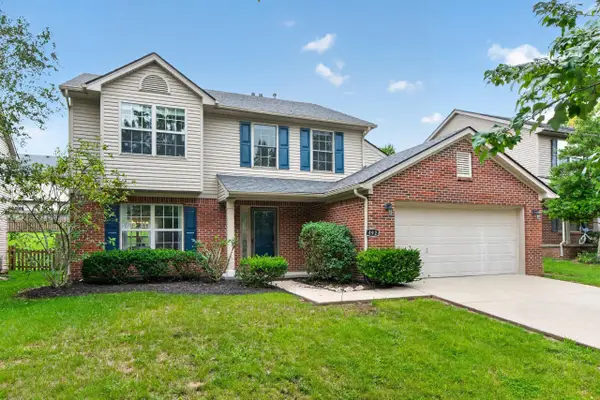 $424,900Active4 beds 3 baths2,057 sq. ft.
492 Alderbrook Way, Lexington, KY 40515
MLS# 26026624Listed by: LEGACY REAL ESTATE FIRM 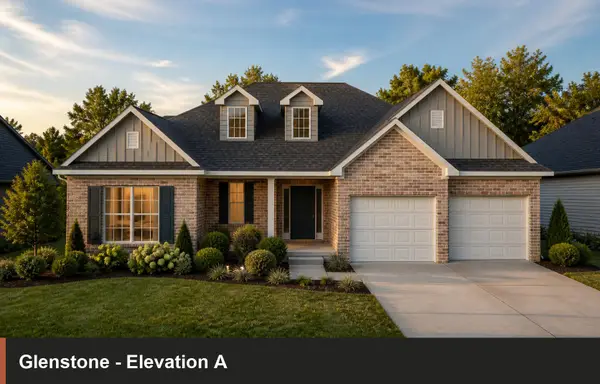 $577,265Pending4 beds 4 baths2,930 sq. ft.
721 Sunny Landing Trail, Lexington, KY 40515
MLS# 26026599Listed by: CHRISTIES INTERNATIONAL REAL ESTATE BLUEGRASS- New
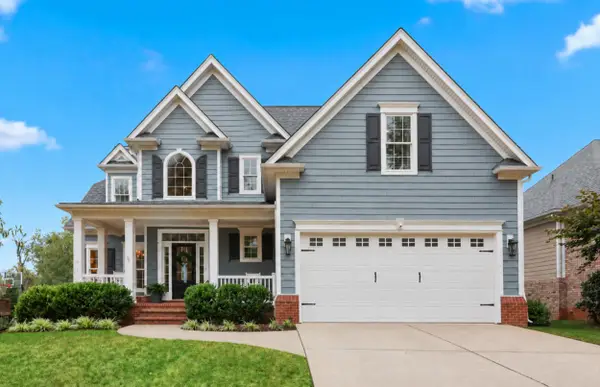 $899,000Active5 beds 4 baths4,241 sq. ft.
3637 Horsemint Trail, Lexington, KY 40509
MLS# 26026600Listed by: BLUEGRASS SOTHEBY'S INTERNATIONAL REALTY 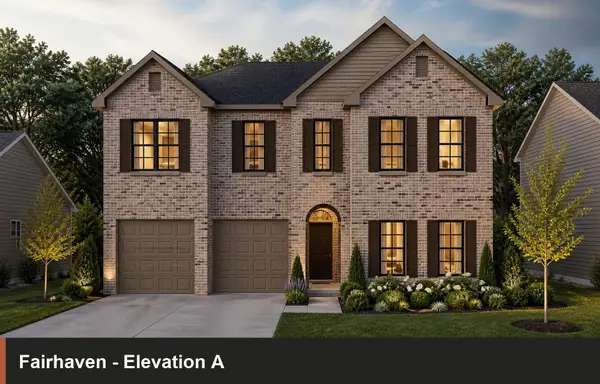 $903,160Pending5 beds 4 baths3,747 sq. ft.
720 Sunny Landing Trail, Lexington, KY 40515
MLS# 26026589Listed by: CHRISTIES INTERNATIONAL REAL ESTATE BLUEGRASS- New
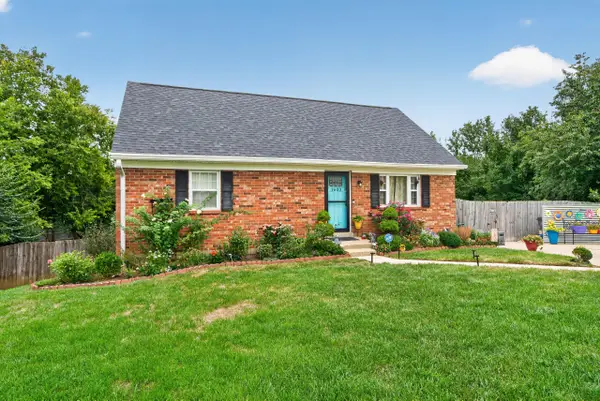 $320,000Active4 beds 1 baths1,883 sq. ft.
1633 Thames Drive, Lexington, KY 40517
MLS# 26026430Listed by: ERA SELECT REAL ESTATE - New
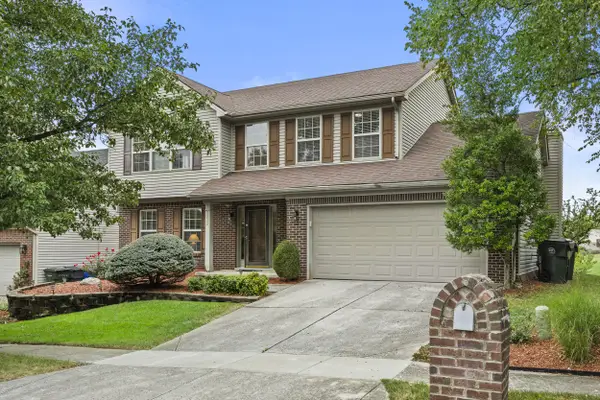 $415,000Active4 beds 3 baths2,195 sq. ft.
1213 Aldridge Way, Lexington, KY 40515
MLS# 26026566Listed by: HOMESTEAD REALTY ADVISORS - New
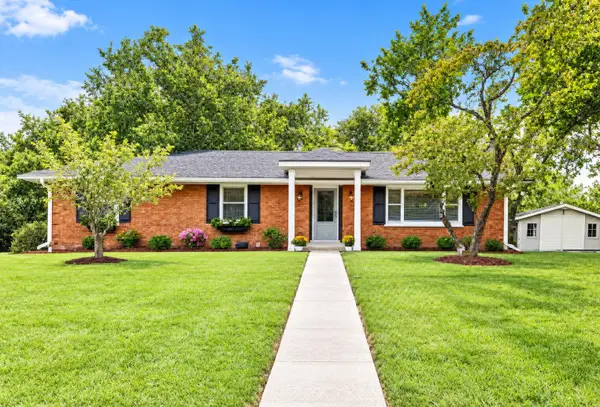 $599,900Active3 beds 3 baths2,608 sq. ft.
3272 Saxon Drive, Lexington, KY 40503
MLS# 26026570Listed by: UNITED REAL ESTATE BLUEGRASS - Open Sun, 2 to 4pmNew
 $385,000Active3 beds 3 baths1,966 sq. ft.
993 Star Shoot Parkway, Lexington, KY 40509
MLS# 26026571Listed by: GOLDEN 7 REALTY


Protect your home and budget from life's surprises with an Assurant Home Warranty, backed by a partner that supports you through every step of homeownership. Explore Plans.
©2026 Century 21 Real Estate LLC. All rights reserved. CENTURY 21®, the CENTURY 21 Logo and C21® are service marks owned by Century 21 Real Estate LLC. Century 21 Real Estate LLC fully supports the principles of the Fair Housing Act and the Equal Opportunity Act. Each office is independently owned and operated. Listing information is deemed reliable but not guaranteed accurate.