
3272 Saxon Drive, Lexington, KY 40503
Local realty services provided by:CENTURY 21 Simpson & Associates
3272 Saxon Drive,Lexington, KY 40503
$599,900
- 3 Beds
- 3 Baths
- 2,608 sq. ft.
- Single family
- Active
Listed by: dawn wheeler-fitzpatrick
Office: united real estate bluegrass
MLS#:26026570
Source:KY_LBAR
Price summary
- Price:$599,900
- Price per sq. ft.:$230.02
- Monthly HOA dues:$2.5
About this home
The Location and Neighborhood of this home is very wanted and desirable! Welcome home to this 3 bedroom, 3 bathroom renovated brick ranch on a basement, sitting on a half-acre corner lot! They don't make solid houses like they use to! Sellers added a front porch, roof shingles and new landscaping. Upon entering you'll notice the beautiful original hardwood floors on the main level. The kitchen and living room flow together nicely now that the wall has been removed. This kitchen has a gas range and pot filler for easy cooking. Plenty of countertop space! The large kitchen island with a waterfall quartz countertop also has seating ; there is a place for a nice size dining room table in the kitchen as well. The kitchen has brand new soft close cabinets, and 8-foot island with wine cooler, farmhouse apron sink, pot filler, quartz countertops, new stainless-steel appliances, new ceramic tile on the floor and a beautiful tiled backsplash. The primary has 2 closets and a new en suite! There are 2 other bedrooms and a full bath on the main level. New carpet on the stairs leading down to the finished walk-out basement. The basement features a whole other living area with a fireplace, a wet bar with a beverage cooler, a full brand-new bathroom and a large laundry room. There is plenty of space for lawn equipment and yard tools in the oversized 2 car garage. The driveway has plenty of parking for all your guest and recreational vehicles. All new interior lighting, plumbing fixtures, updated exterior lighting, new front and side doors, new showers and shower doors, new bathroom vanities and new garage motors. Here is your chance to be apart of the Stonewall Community in a move in ready home; just in time for the holidays. No work to be done, just bring yourself and your belongings....
Contact an agent
Home facts
- Year built:1964
- Subdivision & Development:Stonewall
- Listing ID #:26026570
- Added:1 day(s) ago
- Updated:September 26, 2026 at 10:17 AM
Rooms and interior
- Bedrooms:3
- Total bathrooms:3
- Full bathrooms:3
- Rooms Total:11
- Flooring:Carpet, Ceramic Tile, Hardwood, Laminate
- Basement:Yes
- Basement Description:Finished
- Living area:2,608 sq. ft.
Heating and cooling
- Cooling:Electric, Heat Pump
- Heating:Forced Air, Natural Gas
- Central air:Yes
Structure and exterior
- Year built:1964
- Building area:2,608 sq. ft.
- Lot area:0.52 Acres
- Construction Materials:Solid Masonry
Schools
- High school:Lafayette
- Middle school:Jessie Clark
- Elementary school:Stonewall
Utilities
- Water:Public
- Sewer:Public Sewer
Finances and disclosures
- Price:$599,900
- Price per sq. ft.:$230.02
Features and amenities
- Laundry features:Electric Dryer Hookup, Washer Hookup
- Amenities:Ceiling Fan(s), Wet Bar
Parking
- Parking description:Basement, Driveway
- Garage:Yes
- Garage spaces:2

New listings near 3272 Saxon Drive
- New
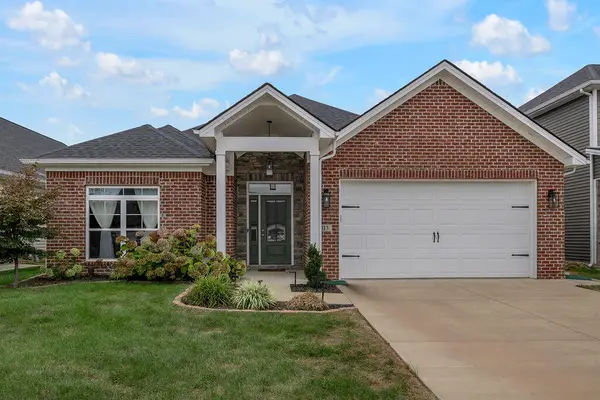 $485,000Active3 beds 2 baths1,939 sq. ft.
1313 Angus Trail, Lexington, KY 40509
MLS# 26026550Listed by: KELLER WILLIAMS COMMONWEALTH - New
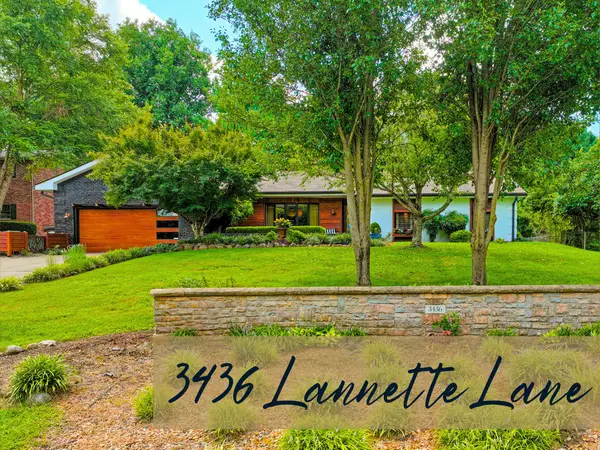 $469,900Active3 beds 3 baths2,040 sq. ft.
3436 Lannette Lane, Lexington, KY 40503
MLS# 26026634Listed by: THE BROKERAGE - New
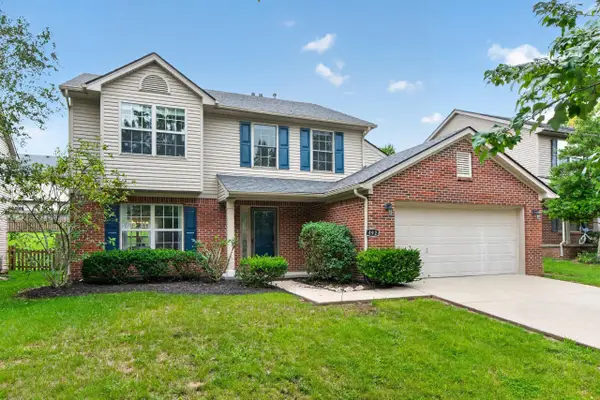 $424,900Active4 beds 3 baths2,057 sq. ft.
492 Alderbrook Way, Lexington, KY 40515
MLS# 26026624Listed by: LEGACY REAL ESTATE FIRM 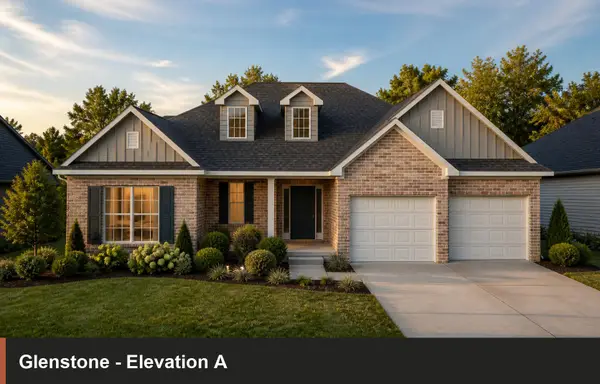 $577,265Pending4 beds 4 baths2,930 sq. ft.
721 Sunny Landing Trail, Lexington, KY 40515
MLS# 26026599Listed by: CHRISTIES INTERNATIONAL REAL ESTATE BLUEGRASS- New
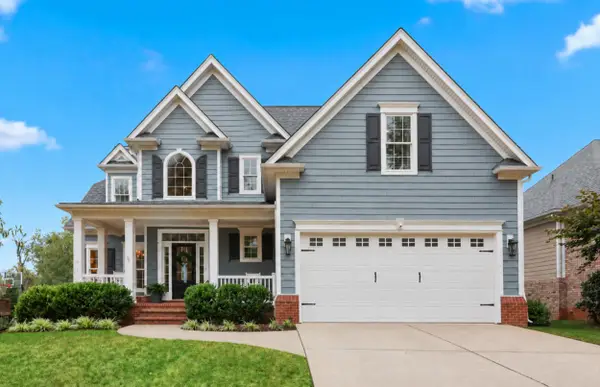 $899,000Active5 beds 4 baths4,241 sq. ft.
3637 Horsemint Trail, Lexington, KY 40509
MLS# 26026600Listed by: BLUEGRASS SOTHEBY'S INTERNATIONAL REALTY 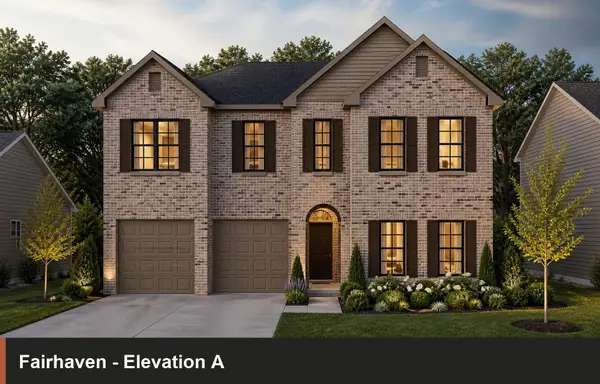 $903,160Pending5 beds 4 baths3,747 sq. ft.
720 Sunny Landing Trail, Lexington, KY 40515
MLS# 26026589Listed by: CHRISTIES INTERNATIONAL REAL ESTATE BLUEGRASS- New
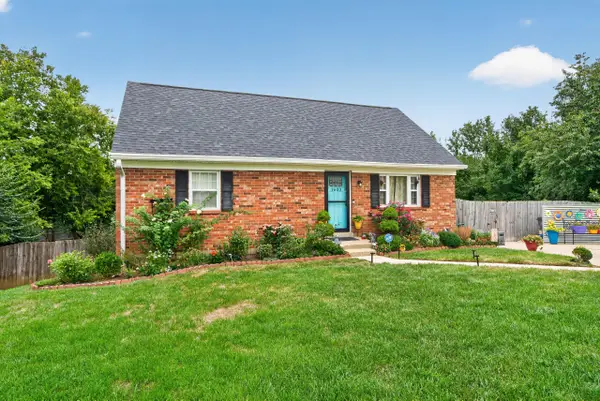 $320,000Active4 beds 1 baths1,883 sq. ft.
1633 Thames Drive, Lexington, KY 40517
MLS# 26026430Listed by: ERA SELECT REAL ESTATE - New
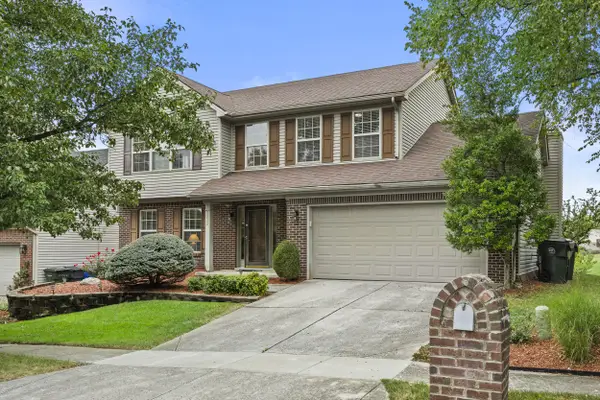 $415,000Active4 beds 3 baths2,195 sq. ft.
1213 Aldridge Way, Lexington, KY 40515
MLS# 26026566Listed by: HOMESTEAD REALTY ADVISORS - Open Sun, 2 to 4pmNew
 $385,000Active3 beds 3 baths1,966 sq. ft.
993 Star Shoot Parkway, Lexington, KY 40509
MLS# 26026571Listed by: GOLDEN 7 REALTY


Protect your home and budget from life's surprises with an Assurant Home Warranty, backed by a partner that supports you through every step of homeownership. Explore Plans.
©2026 Century 21 Real Estate LLC. All rights reserved. CENTURY 21®, the CENTURY 21 Logo and C21® are service marks owned by Century 21 Real Estate LLC. Century 21 Real Estate LLC fully supports the principles of the Fair Housing Act and the Equal Opportunity Act. Each office is independently owned and operated. Listing information is deemed reliable but not guaranteed accurate.