
1601 Traveller Road, Lexington, KY 40504
Local realty services provided by:CENTURY 21 Pinnacle
1601 Traveller Road,Lexington, KY 40504
$500,000
- 3 Beds
- 3 Baths
- 4,038 sq. ft.
- Single family
- Pending
Listed by: diana k lashley
Office: summit bluegrass real estate
MLS#:26028128
Source:KY_LBAR
Price summary
- Price:$500,000
- Price per sq. ft.:$123.82
About this home
Welcome to Gardenside. If you are looking for that rare ranch with a full walk-out basement and sitting on an over-an-acre lot, check out this lovely home. This home is perfect for multi-family living. You'll love the bright, spacious feel. The flowing floor plan offers over 4,000 sq. ft., great for entertaining or family living. The first floor features 3 bedrooms, 2 full baths, a living room, a formal living room, a dining room with dentil molding, and gleaming hardwood floors. The home also features a large family room with a gas-log fireplace, hardwood flooring, and plenty of updated windows for natural light. The eat-in kitchen has granite countertops with space for a large table. The large walk-out basement includes a second laundry room, a kitchen area with a stainless steel refrigerator, plus space for a large table & chairs. The second family room has another gas-log fireplace, slate flooring, and plenty of room for a game room. It also has a modern full bath, office, or bedroom. Over 700 sq. ft. of unfinished space; updated electrical panel. Updated Champion doors/ windows. Basement doors lead to a flat stone patio overlooking the backyard. Inspections welcome, but SOLD "AS IS"...
Contact an agent
Home facts
- Year built:1961
- Subdivision & Development:Gardenside
- Listing ID #:26028128
- Added:5 day(s) ago
- Updated:October 17, 2026 at 08:43 PM
Rooms and interior
- Bedrooms:3
- Total bathrooms:3
- Full bathrooms:3
- Rooms Total:2
- Flooring:Hardwood, Laminate, Slate, Tile
- Basement:Yes
- Basement Description:Full, Partially Finished
- Living area:4,038 sq. ft.
Heating and cooling
- Heating:Hot Water, Zoned
- Central air:Yes
Structure and exterior
- Year built:1961
- Building area:4,038 sq. ft.
- Lot area:1.05 Acres
- Construction Materials:Brick Veneer
Schools
- High school:Dunbar
- Middle school:Beaumont
- Elementary school:Lane Allen
Utilities
- Water:Public
- Sewer:Public Sewer
Finances and disclosures
- Price:$500,000
- Price per sq. ft.:$123.82
Features and amenities
- Laundry features:Main Level
- Amenities:Blinds, Ceiling Fan(s), Insulated Windows
Parking
- Parking description:Attached Carport, Driveway, Off Street
- Carport spaces:2

New listings near 1601 Traveller Road
- New
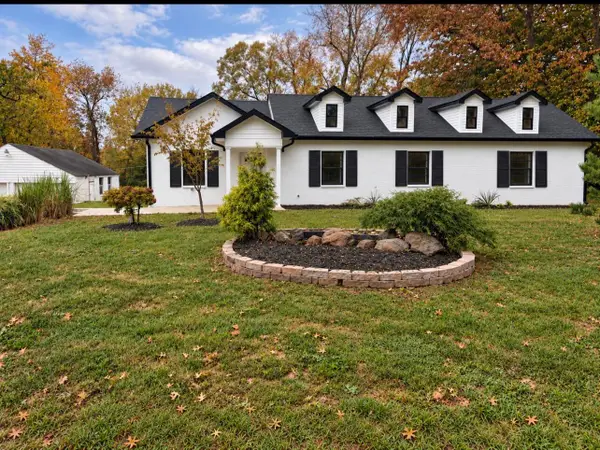 $649,900Active4 beds 3 baths2,044 sq. ft.
1613 Parkers Mill Road, Lexington, KY 40504
MLS# 26028812Listed by: DREAM MAKER REALTY, LLC - Open Sun, 2 to 4pmNew
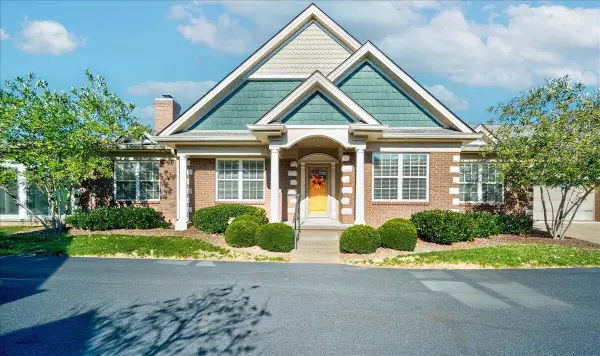 $665,000Active3 beds 2 baths2,320 sq. ft.
3532 Rabbits Foot Trail, Lexington, KY 40503
MLS# 26028796Listed by: BERKSHIRE HATHAWAY DE MOVELLAN PROPERTIES - New
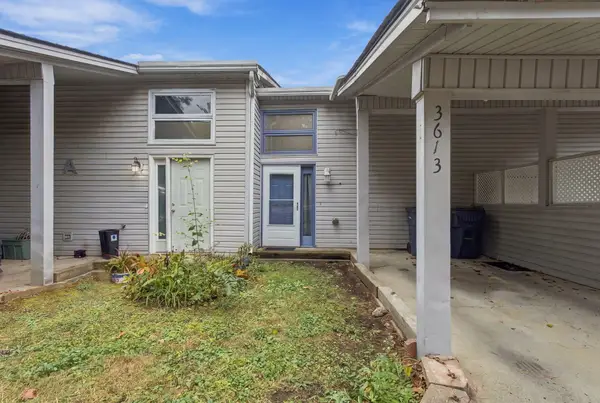 $210,000Active2 beds 2 baths1,188 sq. ft.
3613 Leisure Creek Court, Lexington, KY 40517
MLS# 26028039Listed by: RE/MAX ELITE LEXINGTON - New
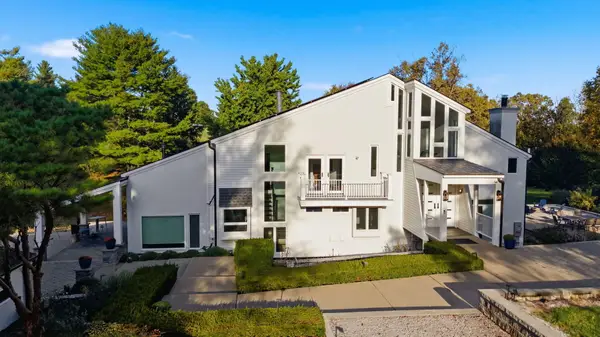 $1,450,000Active5 beds 6 baths5,396 sq. ft.
2000 Hillgate Drive, Lexington, KY 40515
MLS# 26028790Listed by: CHRISTIES INTERNATIONAL REAL ESTATE BLUEGRASS - New
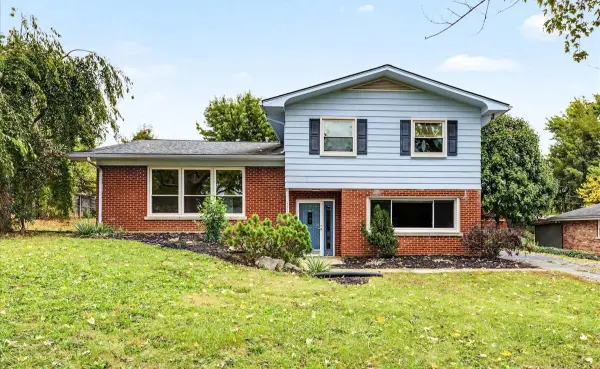 $299,900Active3 beds 2 baths1,960 sq. ft.
1611 Atlanta Drive, Lexington, KY 40505
MLS# 26028792Listed by: UNITED REAL ESTATE BLUEGRASS - New
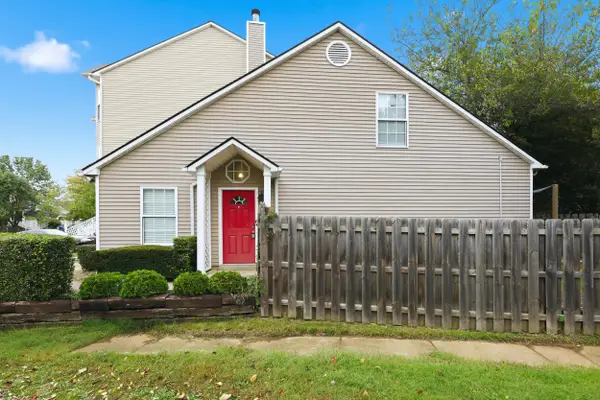 $229,900Active2 beds 2 baths1,176 sq. ft.
449 Windfield Place, Lexington, KY 40517
MLS# 26028780Listed by: BELMONT REALTY GROUP - Open Sun, 1 to 3pmNew
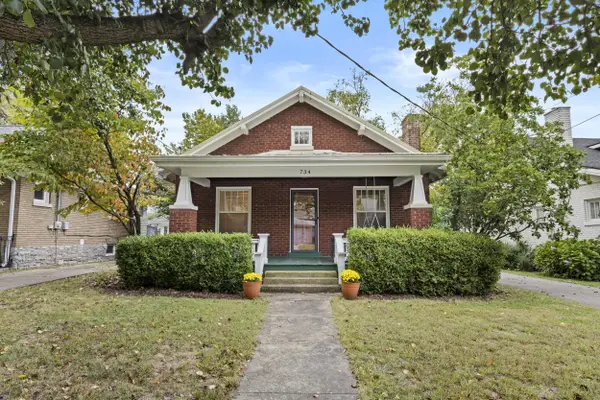 $525,000Active3 beds 2 baths1,398 sq. ft.
734 Tremont Avenue, Lexington, KY 40502
MLS# 26028644Listed by: ERA SELECT REAL ESTATE - Open Sun, 2 to 4pmNew
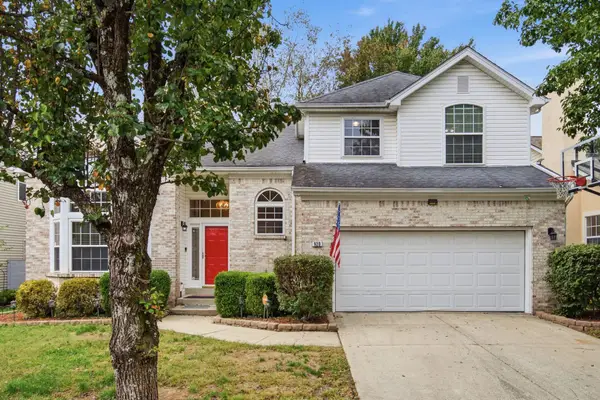 $400,000Active4 beds 3 baths2,256 sq. ft.
920 Quarter Horse Court, Lexington, KY 40503
MLS# 26028744Listed by: REAL BROKER, LLC - LEXINGTON - New
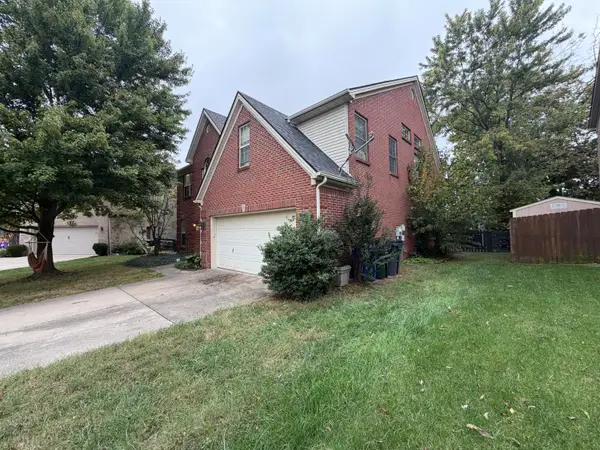 $425,000Active4 beds 3 baths2,580 sq. ft.
4208 Mattea Court, Lexington, KY 40514
MLS# 26028779Listed by: RE/MAX ELITE LEXINGTON - New
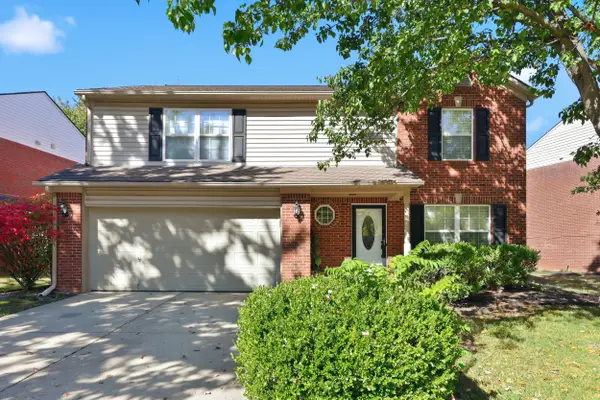 $450,000Active3 beds 3 baths1,960 sq. ft.
2085 Allegheny Way, Lexington, KY 40513
MLS# 26028776Listed by: ALLIED REALTY


Protect your home and budget from life's surprises with an Assurant Home Warranty, backed by a partner that supports you through every step of homeownership. Explore Plans.
©2026 Century 21 Real Estate LLC. All rights reserved. CENTURY 21®, the CENTURY 21 Logo and C21® are service marks owned by Century 21 Real Estate LLC. Century 21 Real Estate LLC fully supports the principles of the Fair Housing Act and the Equal Opportunity Act. Each office is independently owned and operated. Listing information is deemed reliable but not guaranteed accurate.