
1703 Blue Ridge Drive, Lexington, KY 40505
Local realty services provided by:CENTURY 21 Simpson & Associates
1703 Blue Ridge Drive,Lexington, KY 40505
$348,500
- 4 Beds
- 2 Baths
- 2,002 sq. ft.
- Single family
- Active
Upcoming open houses
- Sun, Nov 2202:00 pm - 04:00 pm
Listed by: sandra k adams
Office: sandra kay realty
MLS#:26031885
Source:KY_LBAR
Price summary
- Price:$348,500
- Price per sq. ft.:$174.08
About this home
A large bay window in the kitchen and a wall of windows in the great room fill this move-in-ready home with natural light. The interior has been freshly painted and professionally cleaned, with new carpet in two bedrooms. The home sits on a level corner lot of nearly half an acre with extra-wide frontage, convenient access to I-75 and New Circle Road, and a direct route to downtown Lexington.
Interior features include a gas range, two fireplaces, real wood paneling, and hardwood floors beneath the main-level carpet. The oversized attached two-car garage offers extra room for parking and storage, and a wide side gate leads to a backyard parking pad for a boat or RV.
The basement offers flexibility for multigenerational living and room to add finished square footage. A 10-by-23-foot unfinished room provides storage now and could be finished as a home office or future bedroom, subject to applicable requirements. The 12-by-23-foot unfinished laundry area already has a sink and cabinets, providing a starting point for a second kitchen.
The approximately 360-square-foot sunroom opens to the covered patio and offers extra space to enjoy in milder weather. The PVA includes the sunroom in its finished area. The listing's finished square footage excludes it because it lacks heating and cooling....
Contact an agent
Home facts
- Year built:1950
- Subdivision & Development:Elkhorn Park
- Listing ID #:26031885
- Added:1 day(s) ago
- Updated:November 21, 2026 at 09:45 PM
Rooms and interior
- Bedrooms:4
- Total bathrooms:2
- Full bathrooms:1
- Half bathrooms:1
- Rooms Total:2
- Flooring:Carpet, Ceramic Tile, Concrete, Vinyl, Wood
- Basement:Yes
- Basement Description:Partially Finished
- Living area:2,002 sq. ft.
Heating and cooling
- Cooling:Electric
- Heating:Forced Air, Natural Gas
- Central air:Yes
Structure and exterior
- Year built:1950
- Building area:2,002 sq. ft.
- Lot area:0.46 Acres
- Construction Materials:Brick Veneer, Vinyl Siding
Schools
- High school:Bryan Station
- Middle school:Winburn
- Elementary school:Deep Springs
Utilities
- Water:Public
- Sewer:Public Sewer
Finances and disclosures
- Price:$348,500
- Price per sq. ft.:$174.08
Features and amenities
- Laundry features:Electric Dryer Hookup, Washer Hookup
- Amenities:Blinds, Ceiling Fan(s)
Parking
- Parking description:Driveway, Garage Door Opener, Garage Faces Front
- Garage:Yes
- Garage spaces:2

New listings near 1703 Blue Ridge Drive
- New
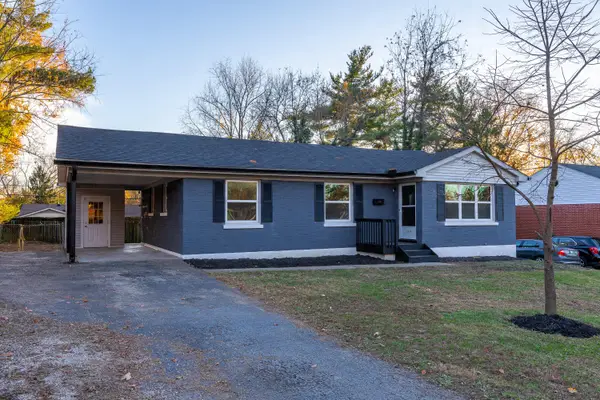 $315,000Active3 beds 2 baths1,746 sq. ft.
1910 Seven Pines Drive, Lexington, KY 40504
MLS# 26031893Listed by: LIFSTYL REAL ESTATE - New
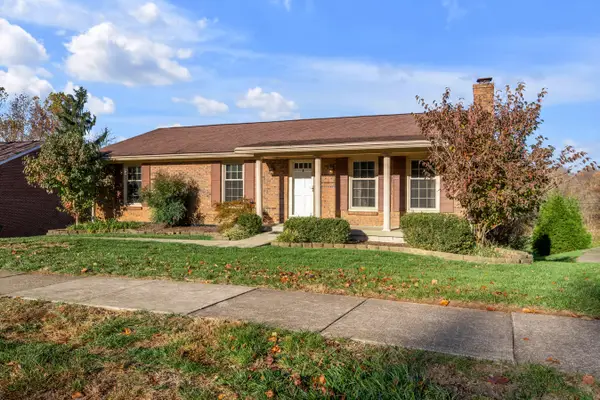 $425,000Active3 beds 3 baths2,322 sq. ft.
4305 Clemens Drive, Lexington, KY 40514
MLS# 26031895Listed by: BLUEGRASS SOTHEBY'S INTERNATIONAL REALTY - New
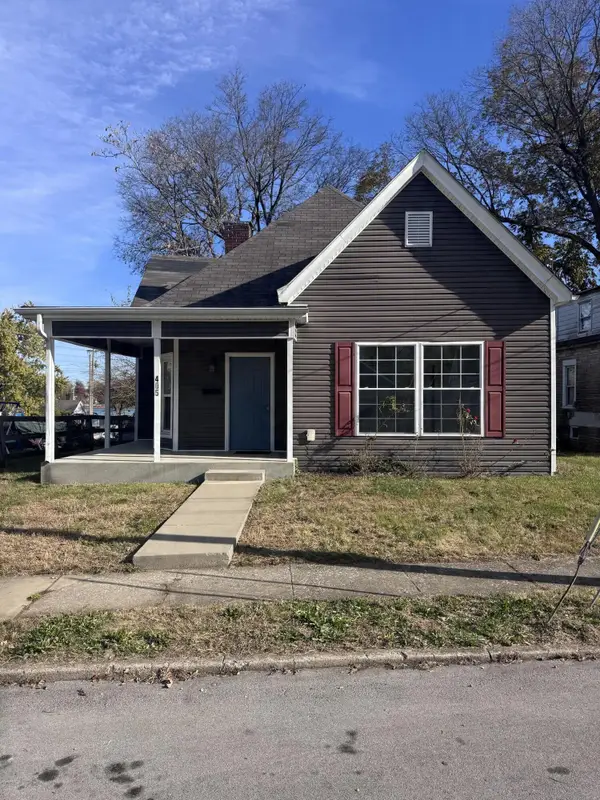 $199,900Active2 beds 2 baths1,272 sq. ft.
405 Breckenridge Street, Lexington, KY 40508
MLS# 26031890Listed by: KELLER WILLIAMS COMMONWEALTH - New
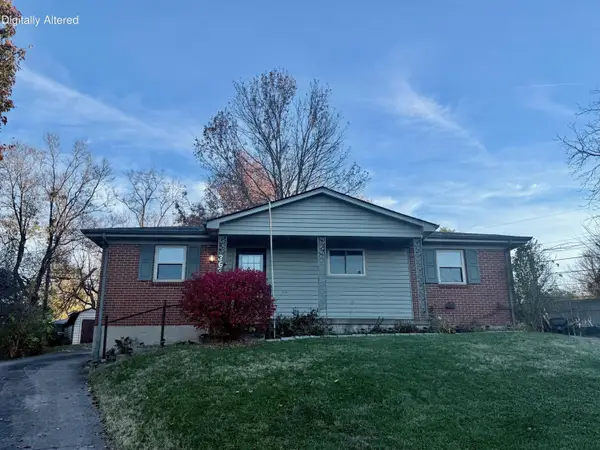 $219,000Active3 beds 1 baths1,025 sq. ft.
3636 Olympia Circle, Lexington, KY 40517
MLS# 26031891Listed by: UNITED REAL ESTATE BLUEGRASS - New
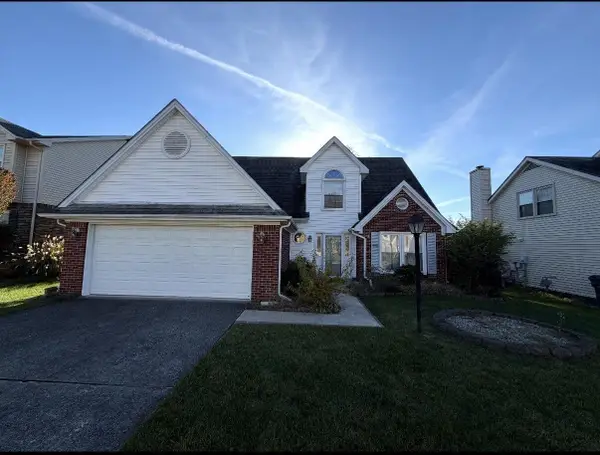 $295,000Active3 beds 3 baths1,550 sq. ft.
1008 Marco Lane, Lexington, KY 40509
MLS# 26031888Listed by: THE AGENCY - New
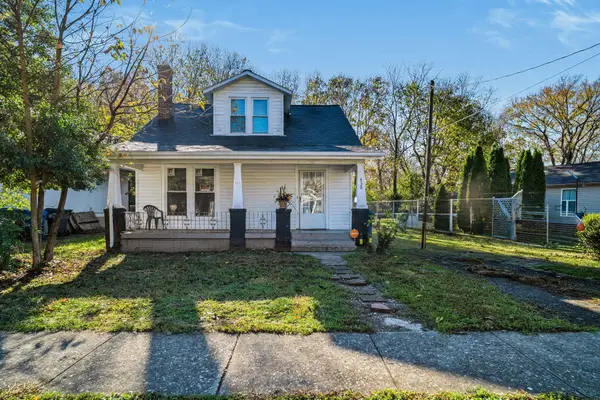 $134,900Active3 beds 2 baths1,243 sq. ft.
438 Michigan Street, Lexington, KY 40508
MLS# 26031870Listed by: BLUEGRASS RENTAL MANAGEMENT LLC - New
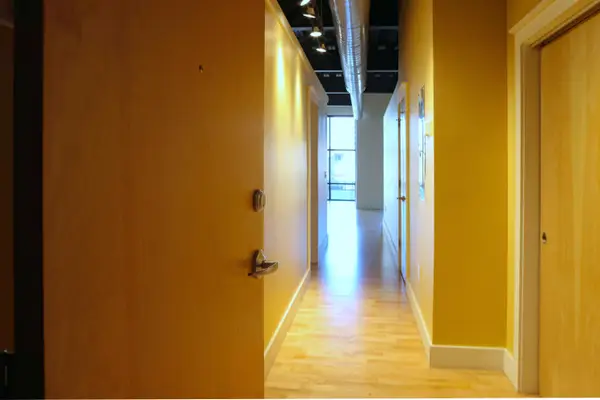 $390,000Active2 beds 2 baths1,297 sq. ft.
350 E Short Street #325, Lexington, KY 40507
MLS# 26031872Listed by: LIFSTYL REAL ESTATE - New
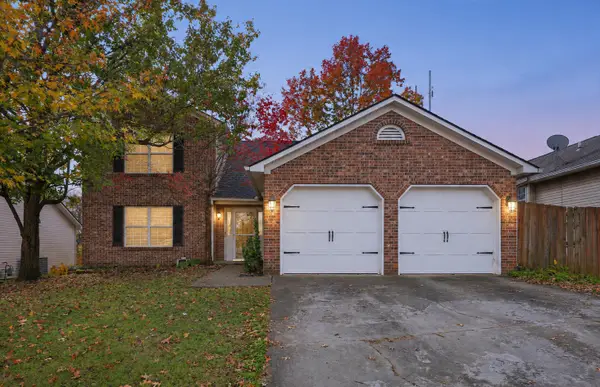 $365,000Active3 beds 3 baths1,834 sq. ft.
822 Wyndham Hills Drive, Lexington, KY 40514
MLS# 26031873Listed by: GUIDE REALTY, INC. - New
 $479,900Active4 beds 3 baths2,005 sq. ft.
362 Preston Avenue, Lexington, KY 40502
MLS# 26031827Listed by: TNT REALTY


Protect your home and budget from life's surprises with an Assurant Home Warranty, backed by a partner that supports you through every step of homeownership. Explore Plans.
©2026 Century 21 Real Estate LLC. All rights reserved. CENTURY 21®, the CENTURY 21 Logo and C21® are service marks owned by Century 21 Real Estate LLC. Century 21 Real Estate LLC fully supports the principles of the Fair Housing Act and the Equal Opportunity Act. Each office is independently owned and operated. Listing information is deemed reliable but not guaranteed accurate.