
1910 Seven Pines Drive, Lexington, KY 40504
Local realty services provided by:CENTURY 21 Virginia Wilder Real Estate
1910 Seven Pines Drive,Lexington, KY 40504
$315,000
- 3 Beds
- 2 Baths
- 1,746 sq. ft.
- Single family
- Active
Listed by: edgar saborit
Office: lifstyl real estate
MLS#:26031893
Source:KY_LBAR
Price summary
- Price:$315,000
- Price per sq. ft.:$180.41
About this home
Beautifully remodeled, nearly all-brick ranch in Lexington's established Gardenside neighborhood! This 3-bedroom, 1.5-bath home offers extensive updates throughout, including a new dimensional-shingle roof, windows, HVAC system, water heater, and fresh interior and exterior paint. Inside, you'll find new vinyl flooring, updated fixtures, remodeled bathrooms with new vanities and a tiled shower, and a completely renovated kitchen featuring new cabinetry, quartz countertops, and stainless steel appliances. Just off the kitchen, a cozy family room with fireplace provides a welcoming gathering space, while the beautiful rear sunroom opens through sliding glass doors to a brand-new deck—perfect for relaxing and entertaining! Additional improvements include plumbing and electrical updates and a cleaned crawl space with a new vapor barrier. A one-car carport and spacious driveway offer plenty of parking. Conveniently located near a neighborhood park, shopping, dining, and everyday amenities.
Contact an agent
Home facts
- Year built:1960
- Subdivision & Development:Gardenside
- Listing ID #:26031893
- Added:1 day(s) ago
- Updated:November 21, 2026 at 09:45 PM
Rooms and interior
- Bedrooms:3
- Total bathrooms:2
- Full bathrooms:1
- Half bathrooms:1
- Rooms Total:10
- Flooring:Vinyl
- Basement:Yes
- Basement Description:Crawl Space
- Living area:1,746 sq. ft.
Heating and cooling
- Cooling:Electric, Heat Pump
- Heating:Forced Air, Natural Gas
Structure and exterior
- Year built:1960
- Building area:1,746 sq. ft.
- Lot area:0.24 Acres
- Construction Materials:Brick Veneer, Vinyl Siding
Schools
- High school:Lafayette
- Middle school:Beaumont
- Elementary school:Lane Allen
Utilities
- Water:Public
- Sewer:Public Sewer
Finances and disclosures
- Price:$315,000
- Price per sq. ft.:$180.41
Features and amenities
- Laundry features:Electric Dryer Hookup, Main Level, Washer Hookup
- Amenities:Ceiling Fan(s), Insulated Windows, Storm Window(s)
Parking
- Parking description:Attached Carport, Driveway
- Carport spaces:1

New listings near 1910 Seven Pines Drive
- New
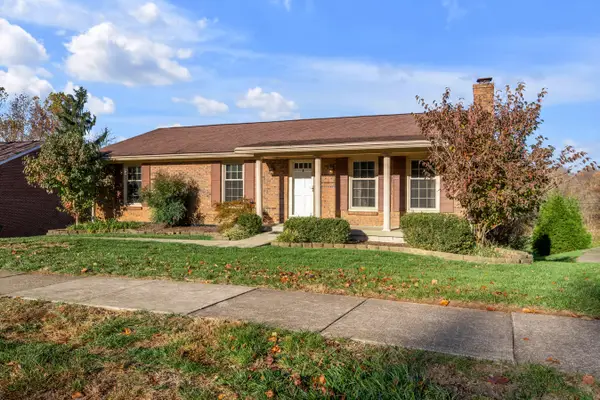 $425,000Active3 beds 3 baths2,322 sq. ft.
4305 Clemens Drive, Lexington, KY 40514
MLS# 26031895Listed by: BLUEGRASS SOTHEBY'S INTERNATIONAL REALTY - New
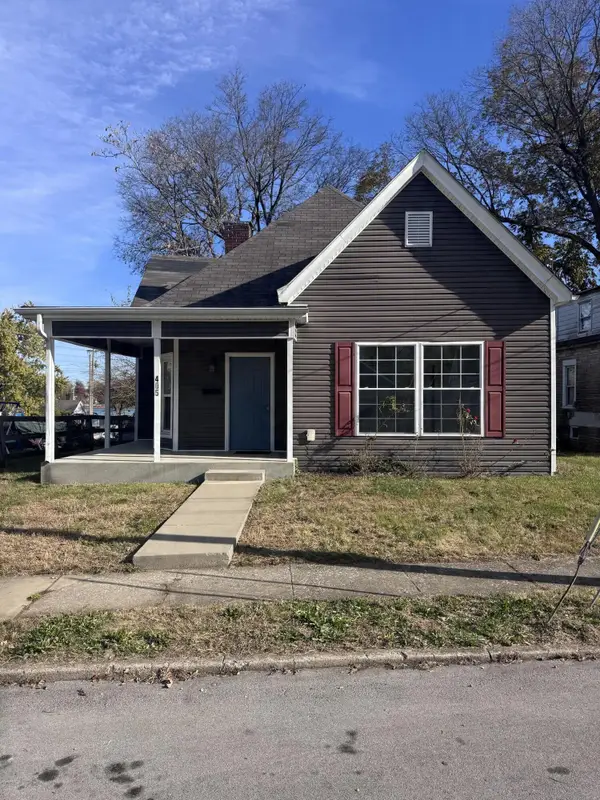 $199,900Active2 beds 2 baths1,272 sq. ft.
405 Breckenridge Street, Lexington, KY 40508
MLS# 26031890Listed by: KELLER WILLIAMS COMMONWEALTH - New
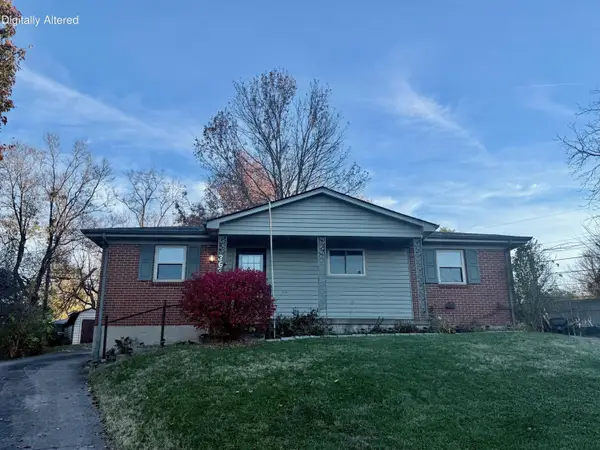 $219,000Active3 beds 1 baths1,025 sq. ft.
3636 Olympia Circle, Lexington, KY 40517
MLS# 26031891Listed by: UNITED REAL ESTATE BLUEGRASS - Open Sun, 2 to 4pmNew
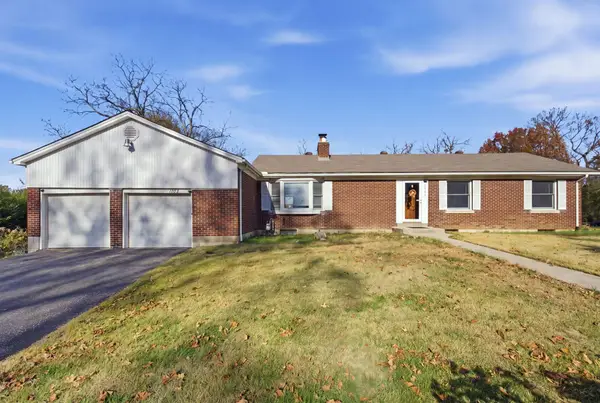 $348,500Active4 beds 2 baths2,002 sq. ft.
1703 Blue Ridge Drive, Lexington, KY 40505
MLS# 26031885Listed by: SANDRA KAY REALTY - New
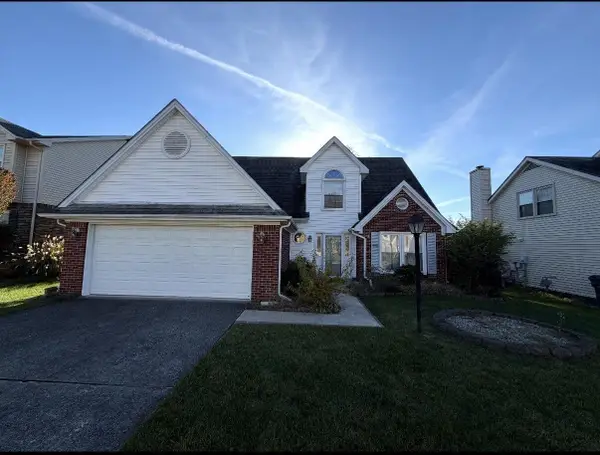 $295,000Active3 beds 3 baths1,550 sq. ft.
1008 Marco Lane, Lexington, KY 40509
MLS# 26031888Listed by: THE AGENCY - New
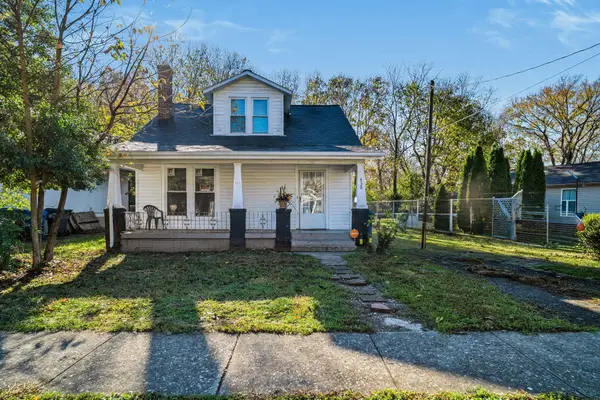 $134,900Active3 beds 2 baths1,243 sq. ft.
438 Michigan Street, Lexington, KY 40508
MLS# 26031870Listed by: BLUEGRASS RENTAL MANAGEMENT LLC - New
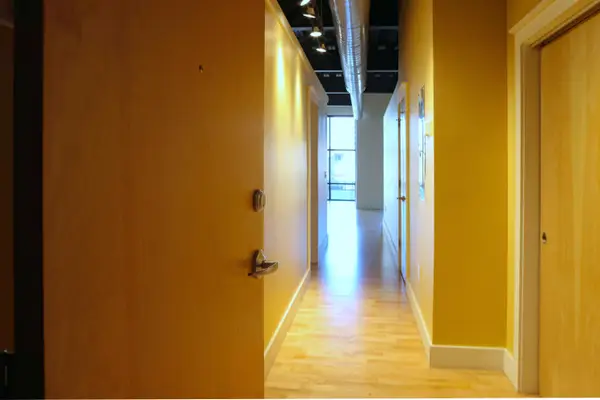 $390,000Active2 beds 2 baths1,297 sq. ft.
350 E Short Street #325, Lexington, KY 40507
MLS# 26031872Listed by: LIFSTYL REAL ESTATE - New
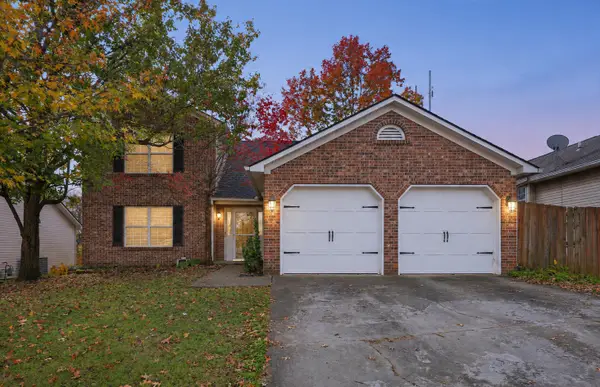 $365,000Active3 beds 3 baths1,834 sq. ft.
822 Wyndham Hills Drive, Lexington, KY 40514
MLS# 26031873Listed by: GUIDE REALTY, INC. - New
 $479,900Active4 beds 3 baths2,005 sq. ft.
362 Preston Avenue, Lexington, KY 40502
MLS# 26031827Listed by: TNT REALTY


Protect your home and budget from life's surprises with an Assurant Home Warranty, backed by a partner that supports you through every step of homeownership. Explore Plans.
©2026 Century 21 Real Estate LLC. All rights reserved. CENTURY 21®, the CENTURY 21 Logo and C21® are service marks owned by Century 21 Real Estate LLC. Century 21 Real Estate LLC fully supports the principles of the Fair Housing Act and the Equal Opportunity Act. Each office is independently owned and operated. Listing information is deemed reliable but not guaranteed accurate.