
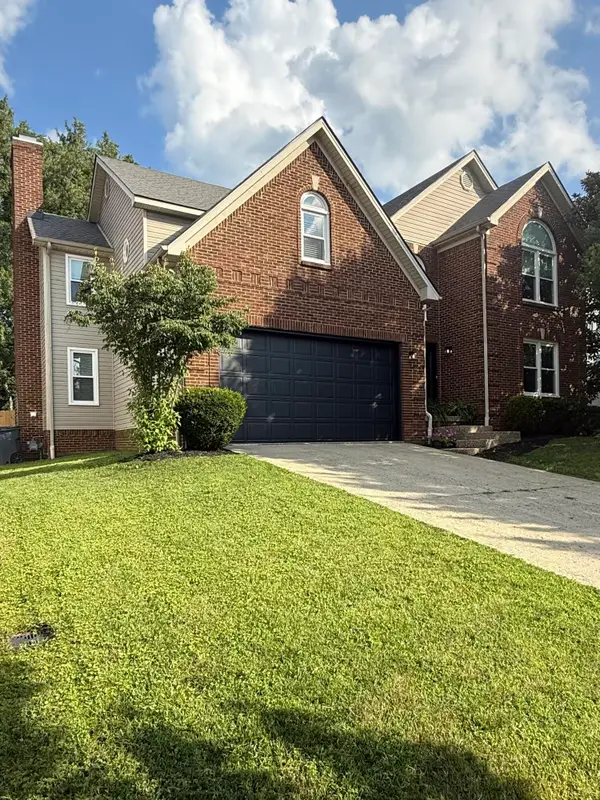
1725 Benwood Drive, Lexington, KY 40505
Local realty services provided by:CENTURY 21 Pinnacle
Listed by: chris oster
Office: the brokerage
MLS#:26017268
Source:KY_LBAR
Price summary
- Price:$319,900
- Price per sq. ft.:$206.65
About this home
Offering the best of both worlds, this beautifully updated home combines a quiet neighborhood setting with effortless access to everything Lexington has to offer. The backyard is a true retreat featuring mature landscaping, a spacious deck, hot tub, storage shed and a fully fenced, flat yard offering a level of privacy that's hard to find this close to the city. Inside, beautiful hardwood floors welcome you into a thoughtfully renovated home highlighted by a stunning kitchen featuring custom soft-close cabinetry, gas cooktop, double wall ovens, roll-out pantry shelving and designer finishes throughout. The beautifully renovated upstairs bathroom showcases tile flooring, a double vanity, a spacious tiled walk-in shower and stylish modern fixtures. The lower level provides versatile flex space ideal for a home office, media room or additional living area. If you've been searching for a home with character, exceptional outdoor living and thoughtful updates in an unbeatable location, this is one you won't want to miss....
Contact an agent
Home facts
- Year built:1967
- Listing ID #:26017268
- Added:1 day(s) ago
- Updated:July 10, 2026 at 06:52 PM
Rooms and interior
- Bedrooms:3
- Total bathrooms:2
- Full bathrooms:2
- Rooms Total:8
- Flooring:Hardwood, Tile
- Basement:Yes
- Basement Description:Crawl Space, Partially Finished
- Living area:1,548 sq. ft.
Heating and cooling
- Cooling:Electric
- Heating:Heat Pump, Natural Gas
- Central air:Yes
Structure and exterior
- Year built:1967
- Building area:1,548 sq. ft.
- Lot area:0.21 Acres
- Construction Materials:Brick Veneer, Vinyl Siding
Schools
- High school:Frederick Douglass
- Middle school:Crawford
- Elementary school:Yates
Utilities
- Water:Public
- Sewer:Public Sewer
Finances and disclosures
- Price:$319,900
- Price per sq. ft.:$206.65
Features and amenities
- Amenities:Blinds, Ceiling Fan(s), Insulated Windows
Parking
- Parking description:Basement, Driveway, Garage Faces Front
- Garage:Yes
- Garage spaces:1

New listings near 1725 Benwood Drive
- New
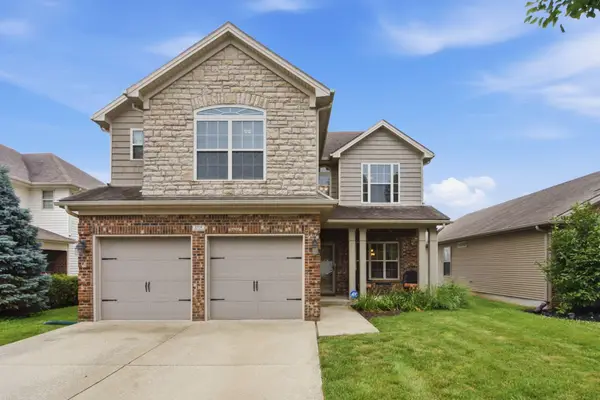 $379,900Active4 beds 3 baths2,080 sq. ft.
2316 Walcot Way, Lexington, KY 40511
MLS# 26017423Listed by: THE BROKERAGE - Open Sun, 2 to 4pmNew
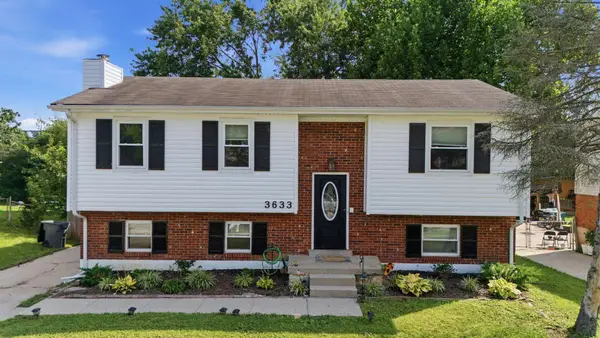 $297,500Active4 beds 2 baths1,901 sq. ft.
3633 Sundart Drive, Lexington, KY 40517
MLS# 26016641Listed by: BLUEGRASS SOTHEBY'S INTERNATIONAL REALTY - New
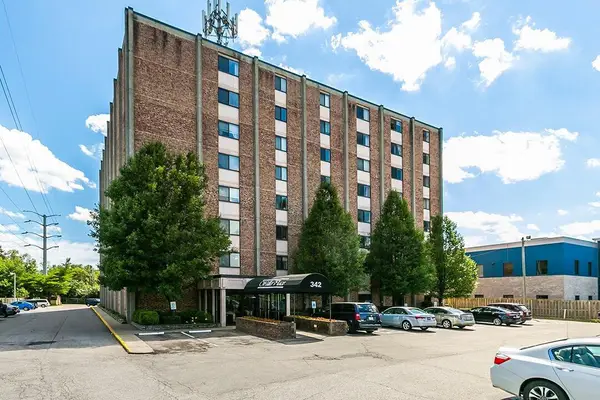 $130,000Active1 beds 1 baths600 sq. ft.
342 Waller Avenue #4J, Lexington, KY 40504
MLS# 26017303Listed by: RECTOR HAYDEN REALTORS - New
 $194,900Active1 beds 1 baths585 sq. ft.
222 Bolivar Street #208, Lexington, KY 40508
MLS# 26017318Listed by: TRU LIFE REAL ESTATE - New
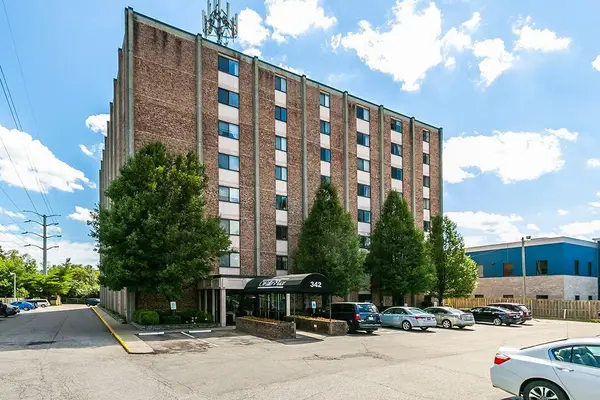 $130,000Active1 beds 1 baths628 sq. ft.
342 Waller Avenue #6K, Lexington, KY 40504
MLS# 26017322Listed by: RECTOR HAYDEN REALTORS - New
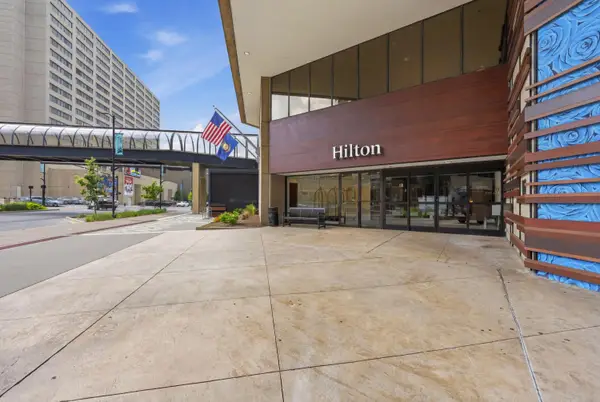 $200,000Active1 beds 1 baths800 sq. ft.
345 W Vine Street #2105, Lexington, KY 40507
MLS# 26017346Listed by: WEESNER PROPERTIES, INC. - New
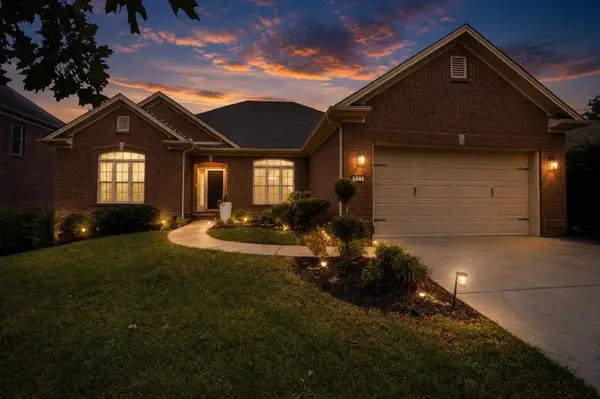 $549,000Active5 beds 4 baths4,210 sq. ft.
921 Belmere Drive, Lexington, KY 40509
MLS# 26017359Listed by: TRU LIFE REAL ESTATE - New
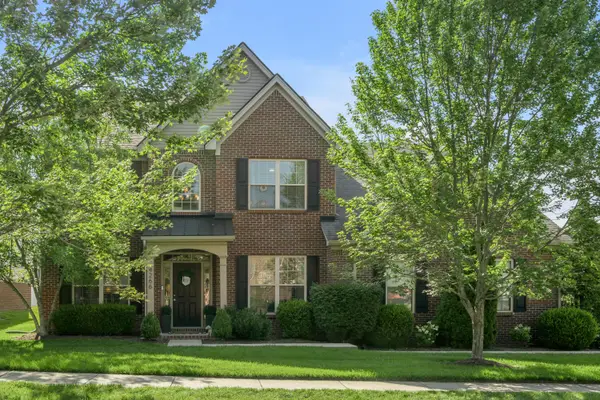 $585,000Active4 beds 4 baths3,380 sq. ft.
4266 Mooncoin Way, Lexington, KY 40515
MLS# 26017368Listed by: TURF TOWN PROPERTIES - New
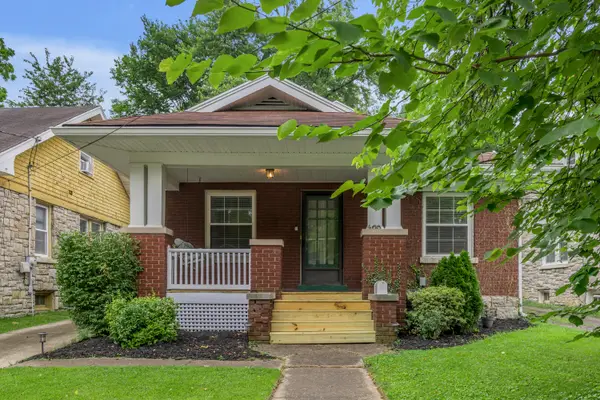 $322,500Active2 beds 1 baths1,178 sq. ft.
466 Park Avenue, Lexington, KY 40502
MLS# 26017383Listed by: TURF TOWN PROPERTIES - New
 $555,000Active4 beds 3 baths2,652 sq. ft.
712 Maple Ridge Lane, Lexington, KY 40509
MLS# 26017266Listed by: CHARLENE CLARK & ASSOCIATES, LLC


Protect your home and budget from life's surprises with an Assurant Home Warranty, backed by a partner that supports you through every step of homeownership. Explore Plans.
©2026 Century 21 Real Estate LLC. All rights reserved. CENTURY 21®, the CENTURY 21 Logo and C21® are service marks owned by Century 21 Real Estate LLC. Century 21 Real Estate LLC fully supports the principles of the Fair Housing Act and the Equal Opportunity Act. Each office is independently owned and operated. Listing information is deemed reliable but not guaranteed accurate.