
1864 Farmview Drive, Lexington, KY 40515
Local realty services provided by:CENTURY 21 Pinnacle
1864 Farmview Drive,Lexington, KY 40515
$395,000
- 4 Beds
- 3 Baths
- 2,152 sq. ft.
- Single family
- Active
Upcoming open houses
- Sun, Oct 1801:00 pm - 03:00 pm
Listed by: anthony young, jennifer sisson
Office: christies international real estate bluegrass
MLS#:26028161
Source:KY_LBAR
Price summary
- Price:$395,000
- Price per sq. ft.:$183.55
- Monthly HOA dues:$8.33
About this home
Welcome to 1864 Farmview Drive! This well-maintained, four-bedroom, three-full-bath home offers a versatile split-level floor plan with thoughtful updates throughout. The main level features two bedrooms, including the primary suite, and two full bathrooms. Downstairs, you'll find two additional bedrooms and a third full bathroom, providing flexibility for guests, a home office, or additional living space. Several improvements have added convenience and functionality, including a dedicated laundry room relocated to the main level, an expanded primary bedroom closet, and the addition of a full bathroom downstairs. Outside, the home's updated exterior creates a distinctive look, while the fenced backyard and spacious deck provide a great setting for relaxing or entertaining. The property also backs to a large farm, offering a scenic backdrop with mature trees. With its flexible layout, practical improvements, and inviting outdoor space, 1864 Farmview Drive has plenty to offer its next owner....
Contact an agent
Home facts
- Year built:1988
- Subdivision & Development:Squire Oak
- Listing ID #:26028161
- Added:1 day(s) ago
- Updated:October 17, 2026 at 01:45 AM
Rooms and interior
- Bedrooms:4
- Total bathrooms:3
- Full bathrooms:3
- Rooms Total:2
- Flooring:Carpet, Hardwood
- Basement:Yes
- Basement Description:Finished
- Living area:2,152 sq. ft.
Heating and cooling
- Heating:Forced Air, Natural Gas
- Central air:Yes
Structure and exterior
- Year built:1988
- Building area:2,152 sq. ft.
- Lot area:0.3 Acres
- Construction Materials:Vinyl Siding
Schools
- High school:Tates Creek
- Middle school:Tates Creek
- Elementary school:Squires
Utilities
- Water:Public
- Sewer:Public Sewer
Finances and disclosures
- Price:$395,000
- Price per sq. ft.:$183.55
Parking
- Parking description:Basement
- Garage:Yes
- Garage spaces:2

New listings near 1864 Farmview Drive
- New
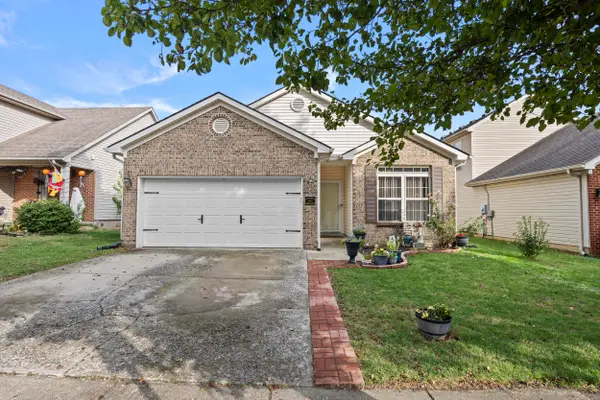 $335,000Active3 beds 2 baths1,427 sq. ft.
2528 Moray Place, Lexington, KY 40511
MLS# 26028765Listed by: SIMPLIHOM - New
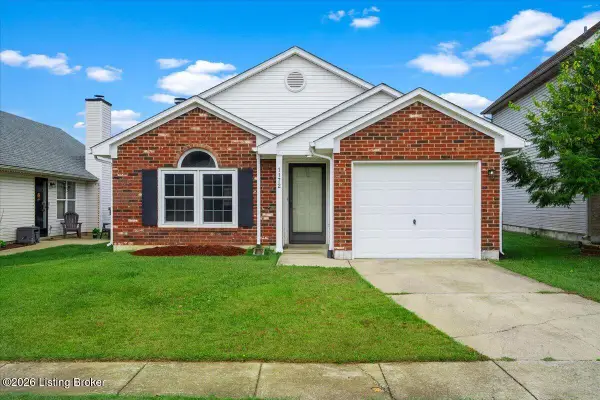 $299,900Active2 beds 2 baths1,222 sq. ft.
1172 Red Stone Dr, Lexington, KY 40509
MLS# 1732154Listed by: LKV REALTY, LLC - Open Sun, 1 to 3pmNew
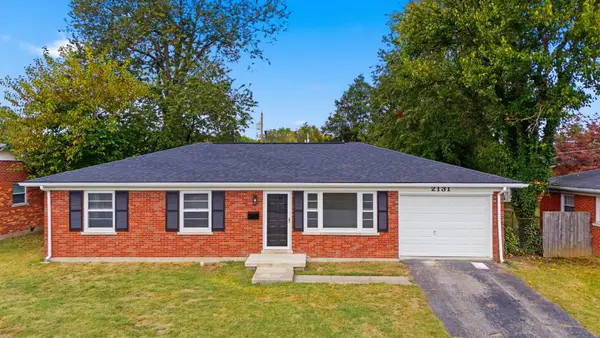 $294,900Active3 beds 2 baths1,120 sq. ft.
2131 Alexandria Drive, Lexington, KY 40504
MLS# 26028750Listed by: THE BROKERAGE - New
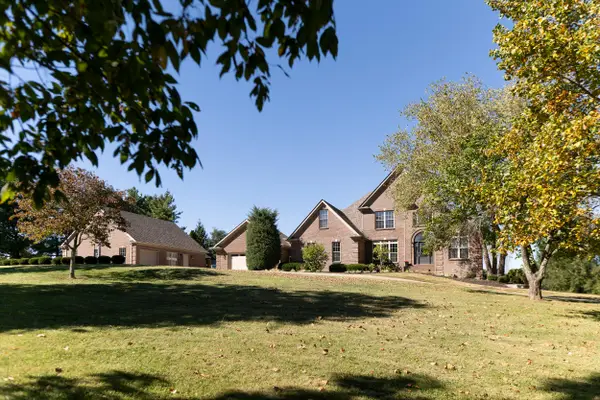 $1,750,000Active6 beds 6 baths6,256 sq. ft.
4465 Todds Road, Lexington, KY 40509
MLS# 26028751Listed by: THE LEXPERT - New
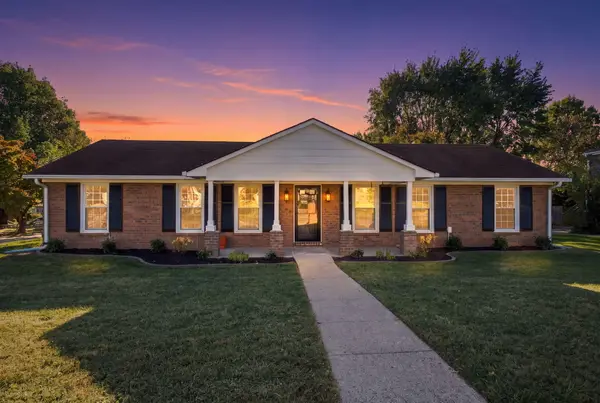 $349,000Active3 beds 2 baths1,769 sq. ft.
3228 Shoal Lake Drive, Lexington, KY 40515
MLS# 26028727Listed by: UNITED REAL ESTATE BLUEGRASS - New
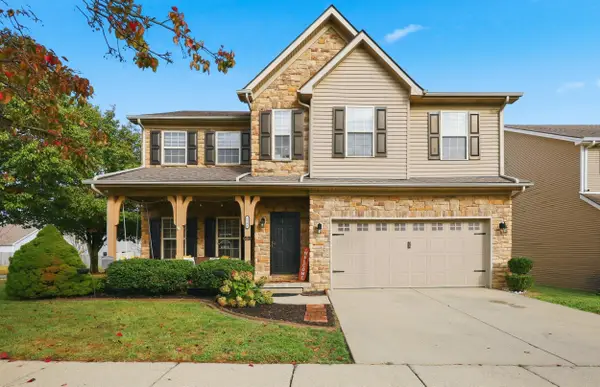 $390,000Active3 beds 3 baths2,206 sq. ft.
2244 Walcot Way, Lexington, KY 40511
MLS# 26028730Listed by: CHRISTIES INTERNATIONAL REAL ESTATE BLUEGRASS - New
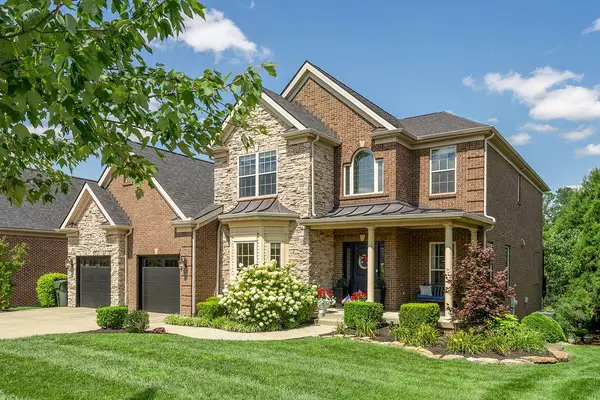 $950,000Active6 beds 6 baths5,515 sq. ft.
456 Weston Park, Lexington, KY 40515
MLS# 26028741Listed by: BLUEGRASS SOTHEBY'S INTERNATIONAL REALTY - New
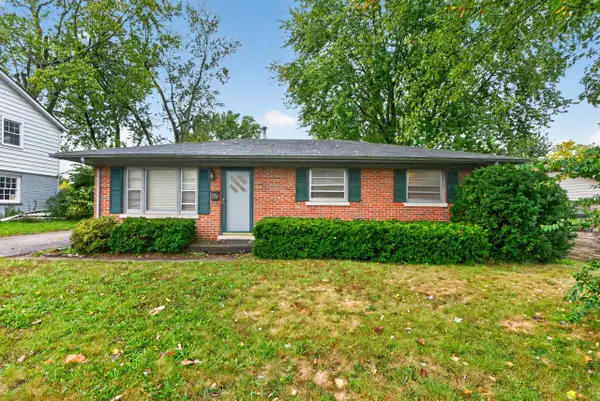 $234,900Active3 beds 1 baths975 sq. ft.
322 Wilson Downing Road, Lexington, KY 40517
MLS# 26028697Listed by: RECTOR HAYDEN REALTORS - Open Sat, 1 to 3pmNew
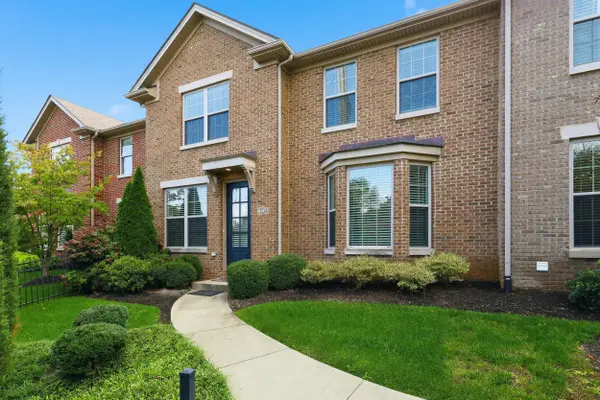 $549,000Active4 beds 4 baths2,453 sq. ft.
3214 Beaumont Centre Circle, Lexington, KY 40513
MLS# 26028713Listed by: REAL BROKER, LLC - New
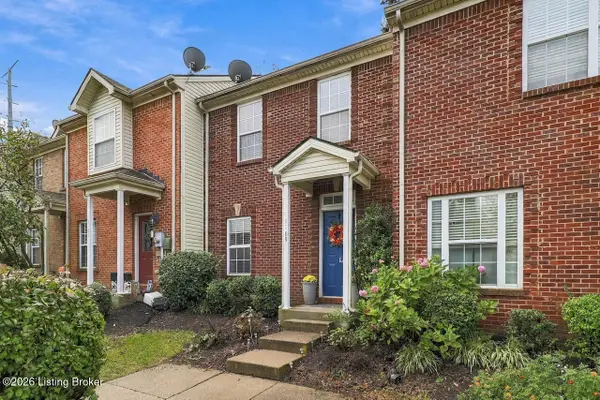 $259,900Active3 beds 3 baths1,360 sq. ft.
3855 Lochdale Terrace #1109, Lexington, KY 40514
MLS# 1732123Listed by: RE/MAX PREMIER PROPERTIES


Protect your home and budget from life's surprises with an Assurant Home Warranty, backed by a partner that supports you through every step of homeownership. Explore Plans.
©2026 Century 21 Real Estate LLC. All rights reserved. CENTURY 21®, the CENTURY 21 Logo and C21® are service marks owned by Century 21 Real Estate LLC. Century 21 Real Estate LLC fully supports the principles of the Fair Housing Act and the Equal Opportunity Act. Each office is independently owned and operated. Listing information is deemed reliable but not guaranteed accurate.