
1893 Blairmore Road, Lexington, KY 40502
Local realty services provided by:CENTURY 21 Advantage Realty
1893 Blairmore Road,Lexington, KY 40502
$915,000
- 5 Beds
- 3 Baths
- 3,321 sq. ft.
- Single family
- Pending
Listed by: whitney pannell
Office: team pannell real estate
MLS#:26019166
Source:KY_LBAR
Price summary
- Price:$915,000
- Price per sq. ft.:$275.52
About this home
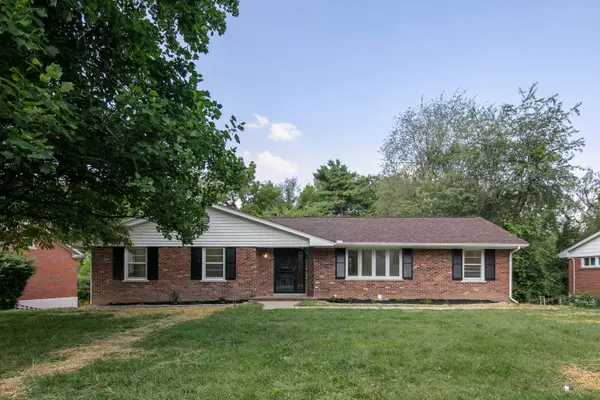
Welcome home to this stunning two-story residence that truly has everything you've been looking for. Set on a large lot in the desirable 40502 area, this home features an open and airy floor plan, five spacious bedrooms, and the added convenience of dual staircases. The gorgeous kitchen and dining room combination is perfect for entertaining, while the renovated bathrooms offer a fresh, updated feel. Hardwood floors run throughout, and a second-floor laundry room adds everyday ease to this already remarkable home.
Contact an agent
Home facts
- Year built:1971
- Listing ID #:26019166
- Added:1 day(s) ago
- Updated:July 20, 2026 at 07:48 PM
Rooms and interior
- Bedrooms:5
- Total bathrooms:3
- Full bathrooms:3
- Rooms Total:2
- Flooring:Hardwood, Tile
- Basement:Yes
- Basement Description:Crawl Space
- Living area:3,321 sq. ft.
Heating and cooling
- Cooling:Electric
- Heating:Forced Air
Structure and exterior
- Year built:1971
- Building area:3,321 sq. ft.
- Lot area:0.33 Acres
- Architectural Style:Colonial
- Construction Materials:Brick Veneer, HardiPlank Type
Schools
- High school:Henry Clay
- Middle school:Morton
- Elementary school:Cassidy
Utilities
- Water:Public
- Sewer:Public Sewer
Finances and disclosures
- Price:$915,000
- Price per sq. ft.:$275.52
Features and amenities
- Laundry features:Electric Dryer Hookup, Washer Hookup
- Amenities:Insulated Windows
Parking
- Parking description:Driveway, Off Street
- Garage:Yes
- Garage spaces:2

New listings near 1893 Blairmore Road
- New
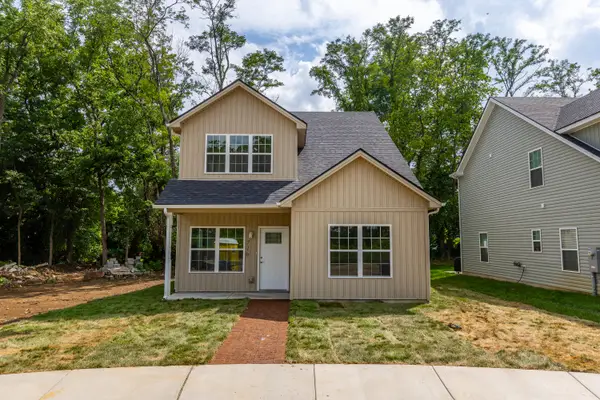 $339,000Active4 beds 4 baths1,769 sq. ft.
716 Harrison Trace, Lexington, KY 40505
MLS# 26019214Listed by: NATIONAL REAL ESTATE - New
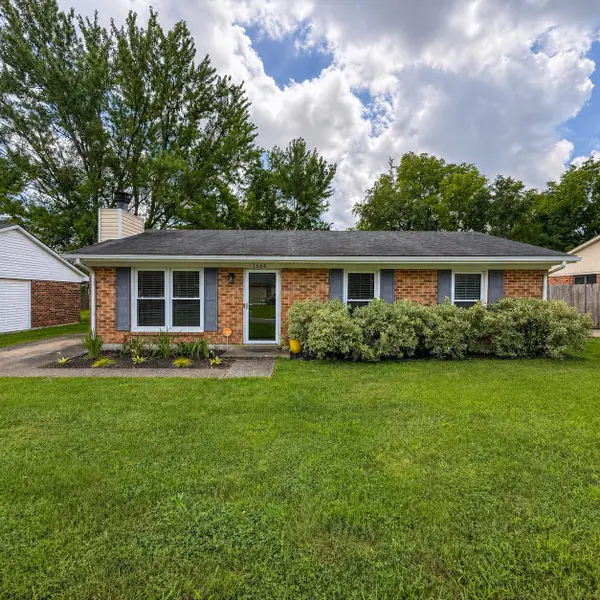 $239,900Active3 beds 1 baths1,107 sq. ft.
1566 Samara Glen Way, Lexington, KY 40515
MLS# 26019224Listed by: NATIONAL REAL ESTATE - New
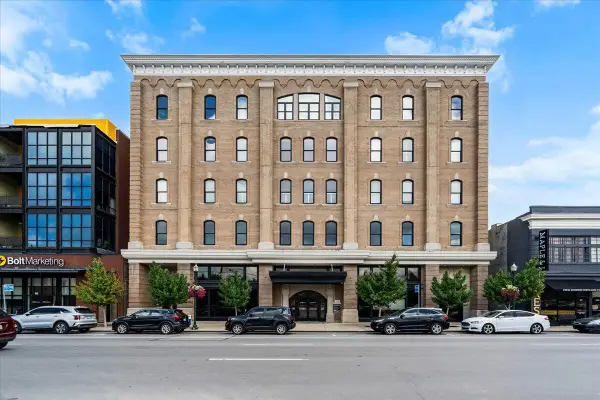 $475,000Active2 beds 2 baths1,087 sq. ft.
369 E Main Street #302, Lexington, KY 40507
MLS# 26019161Listed by: TEAM PANNELL REAL ESTATE - New
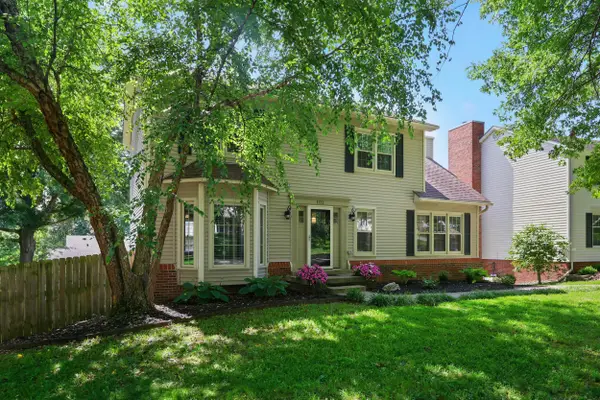 $439,900Active3 beds 4 baths2,478 sq. ft.
1122 Rockbridge Road, Lexington, KY 40515
MLS# 26019150Listed by: RECTOR HAYDEN REALTORS - Open Wed, 4 to 6pmNew
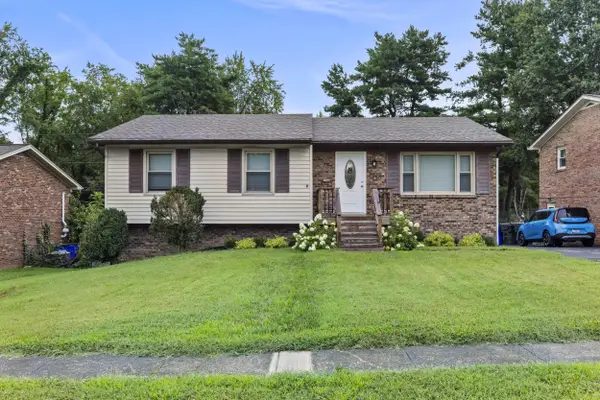 $369,900Active4 beds 2 baths2,049 sq. ft.
423 Monticello Boulevard, Lexington, KY 40503
MLS# 26019151Listed by: LIFSTYL REAL ESTATE - New
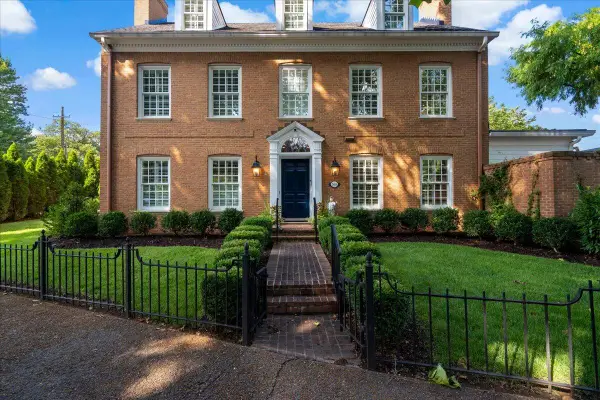 $1,600,000Active5 beds 5 baths4,559 sq. ft.
558 Central Avenue, Lexington, KY 40502
MLS# 26019143Listed by: TEAM PANNELL REAL ESTATE - New
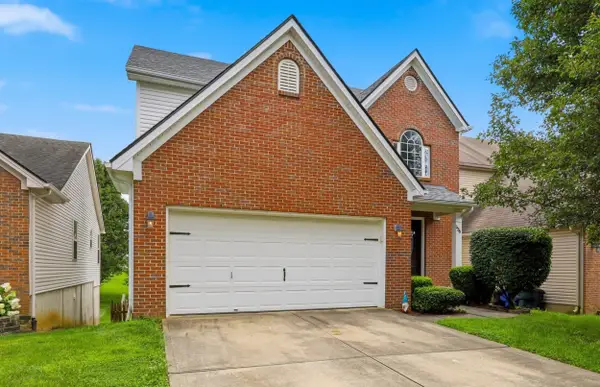 $434,000Active4 beds 4 baths2,500 sq. ft.
536 Vonbryan Trace, Lexington, KY 40509
MLS# 26019144Listed by: LIFSTYL REAL ESTATE - New
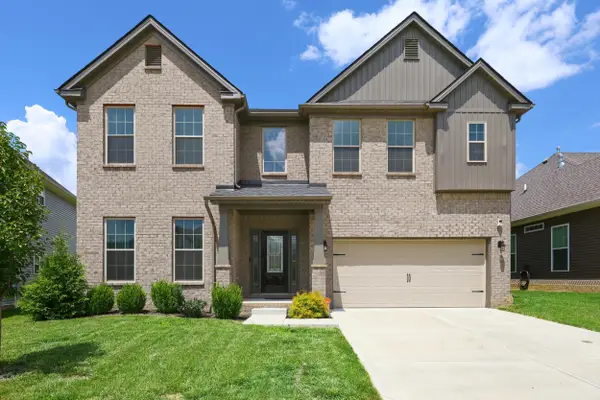 $550,000Active5 beds 4 baths3,555 sq. ft.
592 Windflower Way, Lexington, KY 40511
MLS# 26019145Listed by: CHRISTIES INTERNATIONAL REAL ESTATE BLUEGRASS - New
 $450,000Active3 beds 3 baths2,396 sq. ft.
3479 Lansdowne Drive, Lexington, KY 40517
MLS# 26019147Listed by: LIFSTYL REAL ESTATE


Protect your home and budget from life's surprises with an Assurant Home Warranty, backed by a partner that supports you through every step of homeownership. Explore Plans.
©2026 Century 21 Real Estate LLC. All rights reserved. CENTURY 21®, the CENTURY 21 Logo and C21® are service marks owned by Century 21 Real Estate LLC. Century 21 Real Estate LLC fully supports the principles of the Fair Housing Act and the Equal Opportunity Act. Each office is independently owned and operated. Listing information is deemed reliable but not guaranteed accurate.