
558 Central Avenue, Lexington, KY 40502
Local realty services provided by:CENTURY 21 Advantage Realty
558 Central Avenue,Lexington, KY 40502
$1,600,000
- 5 Beds
- 5 Baths
- 4,559 sq. ft.
- Single family
- Active
Listed by: whitney pannell
Office: team pannell real estate
MLS#:26019143
Source:KY_LBAR
Price summary
- Price:$1,600,000
- Price per sq. ft.:$350.95
About this home
Discover exceptional craftsmanship and thoughtful design throughout this stunning townhome. The welcoming main level features a gracious entry, a dining room complete with a fireplace and custom built-ins, and a private home office with its own full bathroom. The chef-inspired kitchen showcases designer finishes, exposed wood beams and a spacious island, flowing seamlessly through a butler's pantry into the fireplace-warmed family room. A convenient half bath, an enclosed breezeway leading to a private courtyard, and an oversized two-car garage complete this level. Upstairs, the luxurious primary suite awaits with a generous walk-in closet and a spa-like bathroom boasting heated floors and a steam shower. Two additional bedrooms, a full bathroom, and a dedicated laundry room round out the second floor, while the third level offers two more bedrooms and an additional full bath — ideal for family or guests. The lower level adds even more living space with a versatile recreation room, perfect as a media room or entertainment retreat. This exceptional home is loaded with premium amenities, including a fully owned solar panel system, tankless water heaters, central vacuum, two gas vent-free fireplaces, a security system, an irrigation system, and abundant storage throughout. NO HOA FEE!...
Contact an agent
Home facts
- Year built:1980
- Subdivision & Development:Woodland Park
- Listing ID #:26019143
- Added:59 day(s) ago
- Updated:September 17, 2026 at 03:52 PM
Rooms and interior
- Bedrooms:5
- Total bathrooms:5
- Full bathrooms:4
- Half bathrooms:1
- Rooms Total:18
- Flooring:Carpet, Ceramic Tile, Hardwood, Tile
- Basement:Yes
- Basement Description:Finished
- Living area:4,559 sq. ft.
Heating and cooling
- Cooling:Electric, Zoned
- Heating:Forced Air, Natural Gas, Solar
- Central air:Yes
Structure and exterior
- Year built:1980
- Building area:4,559 sq. ft.
- Lot area:0.11 Acres
- Construction Materials:Brick Veneer
Schools
- High school:Henry Clay
- Middle school:Lexington Trad
- Elementary school:Ashland
Utilities
- Water:Public
- Sewer:Public Sewer
Finances and disclosures
- Price:$1,600,000
- Price per sq. ft.:$350.95
Features and amenities
- Laundry features:Electric Dryer Hookup
- Amenities:Blinds, Insulated Windows
Parking
- Parking description:Garage Door Opener, Garage Faces Rear, Off Street
- Garage:Yes
- Garage spaces:2

New listings near 558 Central Avenue
- New
 $389,900Active3 beds 2 baths1,616 sq. ft.
209 Melbourne Way, Lexington, KY 40503
MLS# 26025652Listed by: CHRISTIES INTERNATIONAL REAL ESTATE BLUEGRASS - New
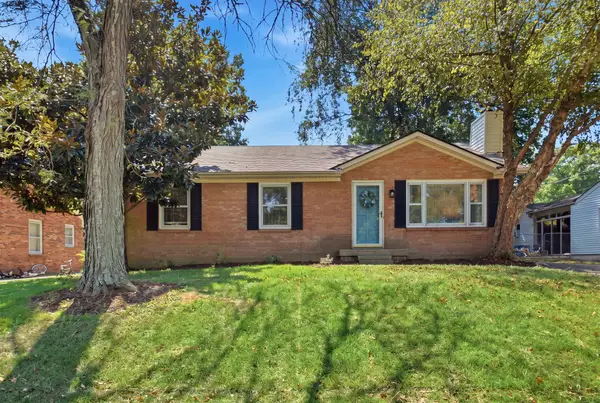 $299,000Active3 beds 2 baths1,271 sq. ft.
952 Gregory Way, Lexington, KY 40514
MLS# 26025656Listed by: RE/MAX CREATIVE REALTY - New
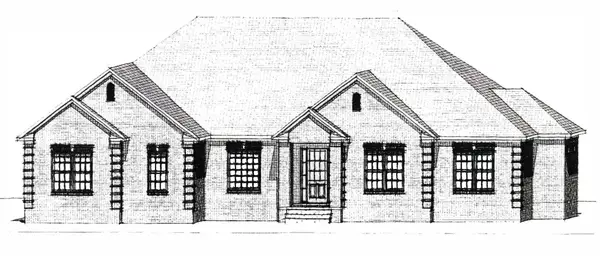 $1,356,000Active3 beds 4 baths2,909 sq. ft.
221 Doe Run Road, Nicholasville, KY 40356
MLS# 26025661Listed by: BLUEGRASS SOTHEBY'S INTERNATIONAL REALTY - New
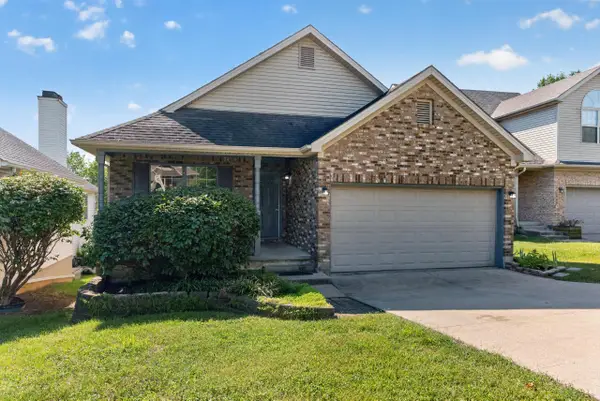 $419,000Active5 beds 3 baths2,432 sq. ft.
3253 Royal Troon Road, Lexington, KY 40509
MLS# 26025678Listed by: RE/MAX CREATIVE REALTY - New
 $2,259,000Active2 beds 4 baths4,504 sq. ft.
1785 Mooreland Drive, Lexington, KY 40502
MLS# 26025643Listed by: BLUEGRASS SOTHEBY'S INTERNATIONAL REALTY - New
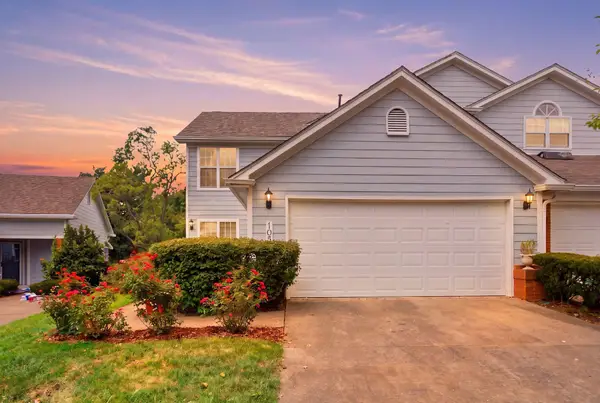 $369,000Active3 beds 3 baths1,737 sq. ft.
1058 Griffin Gate Drive, Lexington, KY 40511
MLS# 26025618Listed by: THE BROKERAGE - New
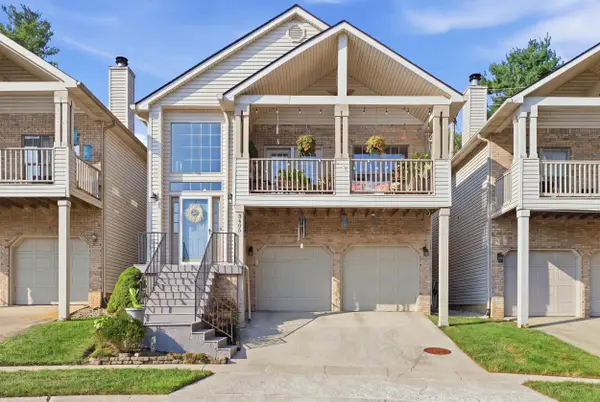 $375,000Active3 beds 3 baths2,540 sq. ft.
3405 Overbrook Fountain, Lexington, KY 40502
MLS# 26025624Listed by: BLUEGRASS PROPERTIES GROUP - New
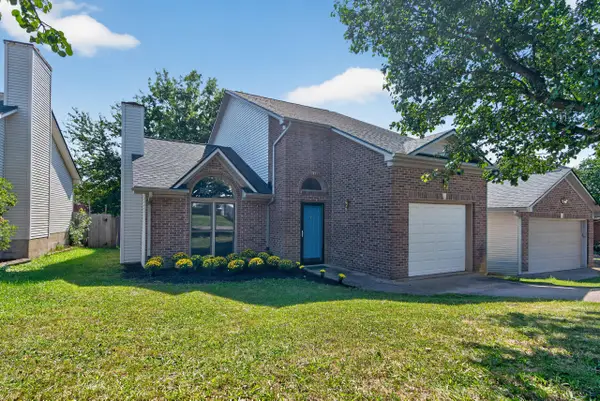 $315,000Active3 beds 3 baths1,501 sq. ft.
4617 Hartland Parkway, Lexington, KY 40515
MLS# 26025627Listed by: THE BROKERAGE - New
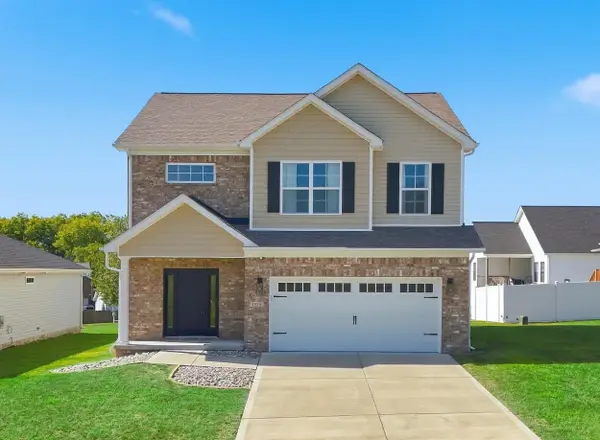 $445,000Active3 beds 3 baths2,240 sq. ft.
1325 Silver Springs Drive, Lexington, KY 40511
MLS# 26025629Listed by: CHRISTIES INTERNATIONAL REAL ESTATE BLUEGRASS - New
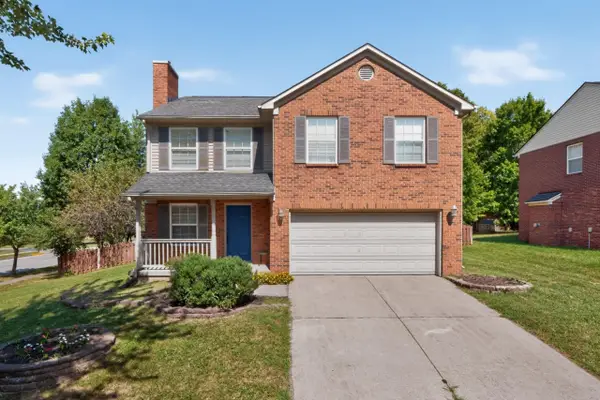 $459,000Active3 beds 3 baths1,915 sq. ft.
1196 Lacy Lane, Lexington, KY 40513
MLS# 26025630Listed by: KEVIN HUANG REALTY


Protect your home and budget from life's surprises with an Assurant Home Warranty, backed by a partner that supports you through every step of homeownership. Explore Plans.
©2026 Century 21 Real Estate LLC. All rights reserved. CENTURY 21®, the CENTURY 21 Logo and C21® are service marks owned by Century 21 Real Estate LLC. Century 21 Real Estate LLC fully supports the principles of the Fair Housing Act and the Equal Opportunity Act. Each office is independently owned and operated. Listing information is deemed reliable but not guaranteed accurate.