1894 Parkers Mill Road, Lexington, KY 40504
Local realty services provided by:CENTURY 21 Advantage Realty
1894 Parkers Mill Road,Lexington, KY 40504
$595,000
- 3 Beds
- 2 Baths
- 3,096 sq. ft.
- Single family
- Pending
Listed by: julie m thornhill, rob bradley
Office: turf town properties
MLS#:26018143
Source:KY_LBAR
Price summary
- Price:$595,000
- Price per sq. ft.:$192.18
About this home
Stunning Mid-Century Modern Ranch offering the perfect blend of timeless design and modern updates! This beautifully maintained 3-bedroom, 2-full bath home is filled with abundant natural light and features numerous updates throughout. Enjoy multiple spacious living areas that provide plenty of room for relaxing or entertaining. The finished basement offers additional living space, including a versatile room currently used for a home office that could easily serve as a fourth bedroom, guest room, or flex space. Step outside to a secluded backyard oasis with lush landscaping and two private, shaded sitting areas-an ideal setting for enjoying peaceful mornings or quiet evenings. Completing the home is a convenient two-car attached garage. Ideally located close to shopping, restaurants, and the Bluegrass Airport, this exceptional property combines comfort, style , and convenience in one remarkable package.
Contact an agent
Home facts
- Year built:1961
- Subdivision & Development:Gardenside
- Listing ID #:26018143
- Added:47 day(s) ago
- Updated:September 01, 2026 at 05:52 PM
Rooms and interior
- Bedrooms:3
- Total bathrooms:2
- Full bathrooms:2
- Rooms Total:13
- Flooring:Hardwood, Tile
- Basement:Yes
- Basement Description:Partially Finished
- Living area:3,096 sq. ft.
Heating and cooling
- Cooling:Electric
- Heating:Natural Gas
- Central air:Yes
Structure and exterior
- Year built:1961
- Building area:3,096 sq. ft.
- Lot area:0.39 Acres
- Construction Materials:Stone
Schools
- High school:Dunbar
- Middle school:Beaumont
- Elementary school:Lane Allen
Utilities
- Water:Public
- Sewer:Public Sewer
Finances and disclosures
- Price:$595,000
- Price per sq. ft.:$192.18
Features and amenities
- Laundry features:Main Level
- Amenities:Ceiling Fan(s), Screens, Window Treatments
Parking
- Parking description:Driveway, Garage Door Opener, Garage Faces Front, Off Street
- Garage:Yes
- Garage spaces:2

New listings near 1894 Parkers Mill Road
- New
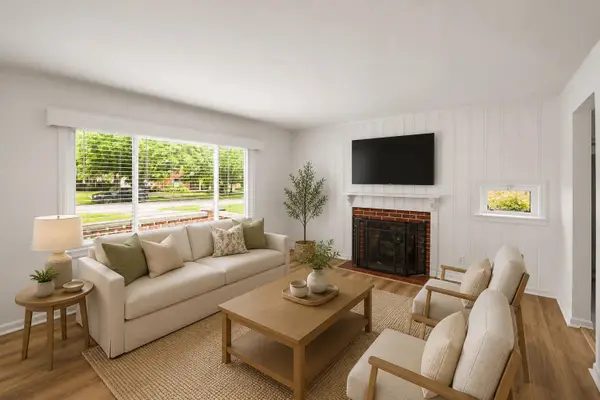 $225,000Active3 beds 1 baths973 sq. ft.
284 Taylor Drive, Lexington, KY 40511
MLS# 26023915Listed by: THE BROKERAGE - New
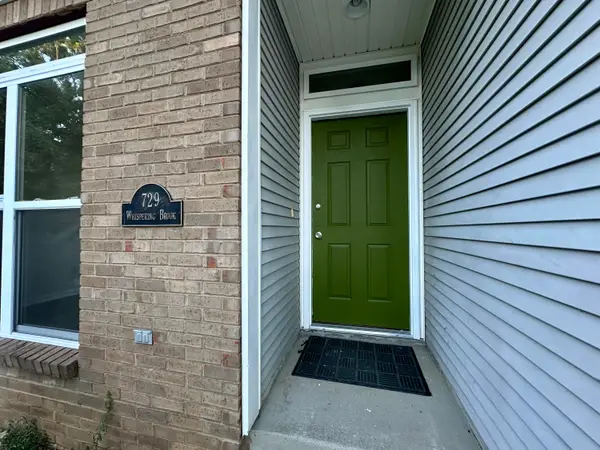 $295,000Active3 beds 2 baths1,352 sq. ft.
729 Whispering Brook Trace, Lexington, KY 40509
MLS# 26023919Listed by: LO REALTY - New
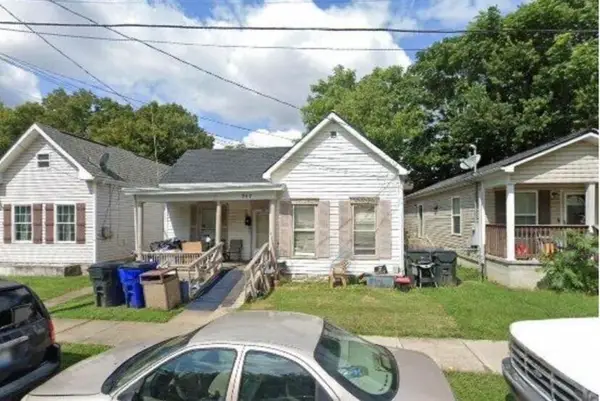
 $124,900Active2 beds 1 baths1,332 sq. ft.
347 Ohio Street, Lexington, KY 40508
MLS# 26023921Listed by: CENTURY 21 ADVANTAGE REALTY - New
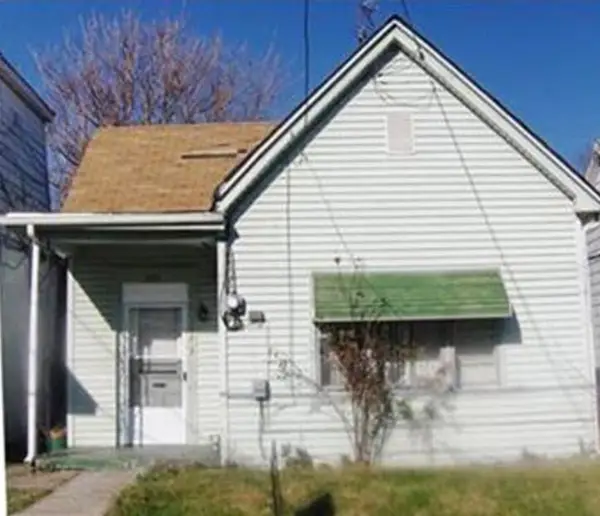 $124,900Active3 beds 1 baths1,104 sq. ft.
353 Ohio Street, Lexington, KY 40508
MLS# 26023927Listed by: CENTURY 21 ADVANTAGE REALTY - New
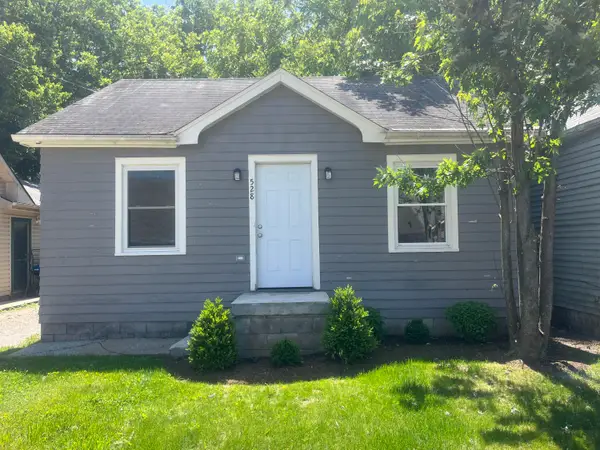 $175,000Active2 beds 1 baths686 sq. ft.
528 Jefferson Street, Lexington, KY 40508
MLS# 26023908Listed by: KELLER WILLIAMS BLUEGRASS REALTY - New
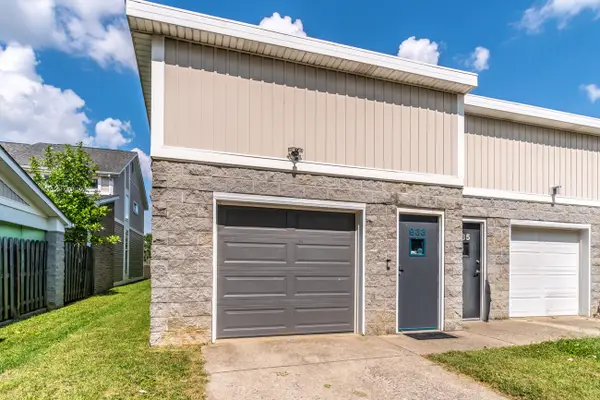 $245,000Active2 beds 2 baths1,156 sq. ft.
933 Mcclanahan Lane, Lexington, KY 40509
MLS# 26023894Listed by: KELLER WILLIAMS COMMONWEALTH - New
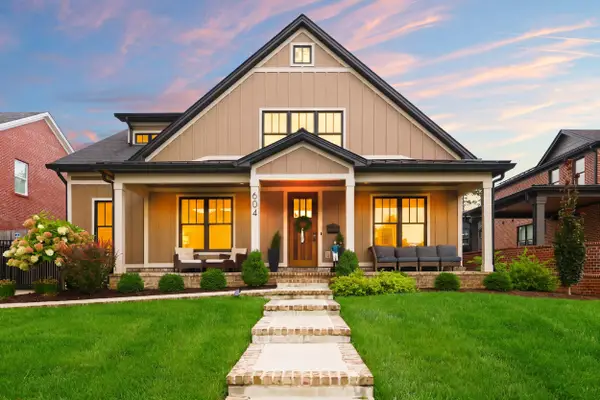 $2,125,000Active5 beds 8 baths6,423 sq. ft.
604 Montclair Drive, Lexington, KY 40502
MLS# 26023898Listed by: CHRISTIES INTERNATIONAL REAL ESTATE BLUEGRASS - New
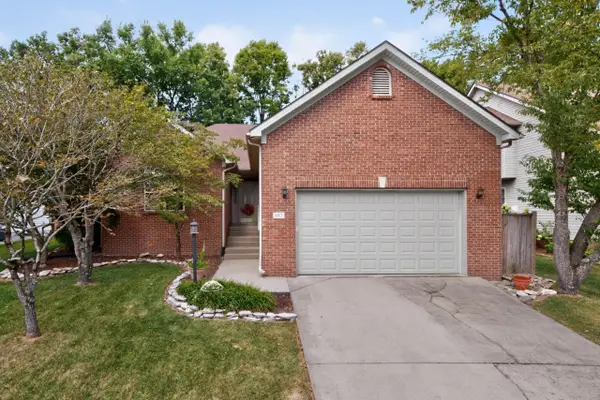 $425,000Active3 beds 2 baths2,030 sq. ft.
983 Forest Lake Drive, Lexington, KY 40515
MLS# 26023892Listed by: THE AGENCY - New
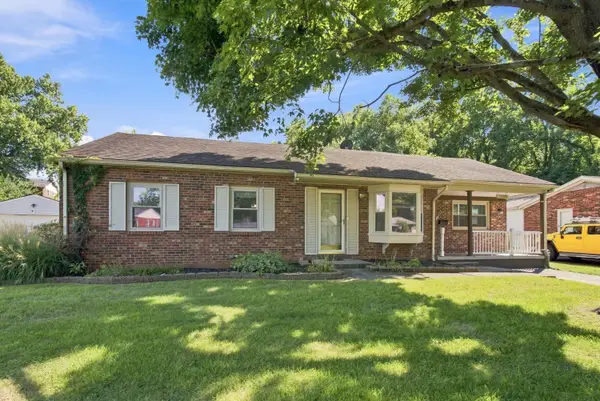 $229,900Active3 beds 2 baths1,416 sq. ft.
2432 La Rochelle Road, Lexington, KY 40504
MLS# 26023878Listed by: NATIONAL REAL ESTATE - New
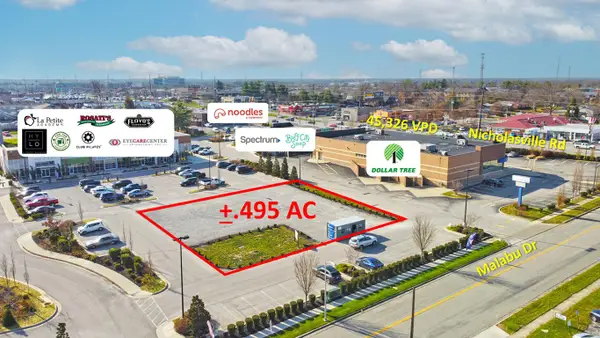 $1,000,000Active0.49 Acres
120 Malabu Drive, Lexington, KY 40503
MLS# 26023810Listed by: RECTOR HAYDEN REALTORS


Protect your home and budget from life's surprises with an Assurant Home Warranty, backed by a partner that supports you through every step of homeownership. Explore Plans.
©2026 Century 21 Real Estate LLC. All rights reserved. CENTURY 21®, the CENTURY 21 Logo and C21® are service marks owned by Century 21 Real Estate LLC. Century 21 Real Estate LLC fully supports the principles of the Fair Housing Act and the Equal Opportunity Act. Each office is independently owned and operated. Listing information is deemed reliable but not guaranteed accurate.