
2124 Rutledge Avenue, Lexington, KY 40509
Local realty services provided by:CENTURY 21 Advantage Realty
2124 Rutledge Avenue,Lexington, KY 40509
$629,900
- 4 Beds
- 4 Baths
- 3,792 sq. ft.
- Single family
- Active
Listed by: chris schuetz
Office: the brokerage
MLS#:26025351
Source:KY_LBAR
Price summary
- Price:$629,900
- Price per sq. ft.:$166.11
- Monthly HOA dues:$25
About this home
Welcome to 2124 Rutledge in the desirable Summerfield neighborhood. Conveniently located between downtown Lexington and I-75 in the Hamburg area, Summerfield offers easy access to everything Lexington has to offer. This home was built in 2018 and offers a convenient and comfortable floor plan with modern finishes. The second level features a secluded primary suite with a spa like bathroom along with three additional bedrooms, a second full bath, and an oversized laundry room. The basement was designed for entertaining with lots of windows, an open layout, and a full bath. The large back yard features a covered deck and a built-in fire pit area for cool fall evenings. Don't miss this Summerfield gem that checks all the boxes. Priced below recent appraisal. Schedule your showing today!
Contact an agent
Home facts
- Year built:2018
- Subdivision & Development:Summerfield
- Listing ID #:26025351
- Added:1 day(s) ago
- Updated:September 15, 2026 at 08:44 PM
Rooms and interior
- Bedrooms:4
- Total bathrooms:4
- Full bathrooms:3
- Half bathrooms:1
- Rooms Total:14
- Flooring:Carpet, Tile, Vinyl
- Basement:Yes
- Basement Description:Finished, Full
- Living area:3,792 sq. ft.
Heating and cooling
- Cooling:Electric, Zoned
- Heating:Electric, Zoned
Structure and exterior
- Year built:2018
- Building area:3,792 sq. ft.
- Lot area:0.25 Acres
- Architectural Style:Contemporary
- Construction Materials:Brick Veneer, Stone, Vinyl Siding
Schools
- High school:Frederick Douglass
- Middle school:Crawford
- Elementary school:Liberty
Utilities
- Water:Public
- Sewer:Public Sewer
Finances and disclosures
- Price:$629,900
- Price per sq. ft.:$166.11
Features and amenities
- Laundry features:Electric Dryer Hookup, Washer Hookup
- Amenities:Blinds, Ceiling Fan(s), Screens
Parking
- Parking description:Driveway, Off Street
- Garage:Yes
- Garage spaces:2

New listings near 2124 Rutledge Avenue
- New
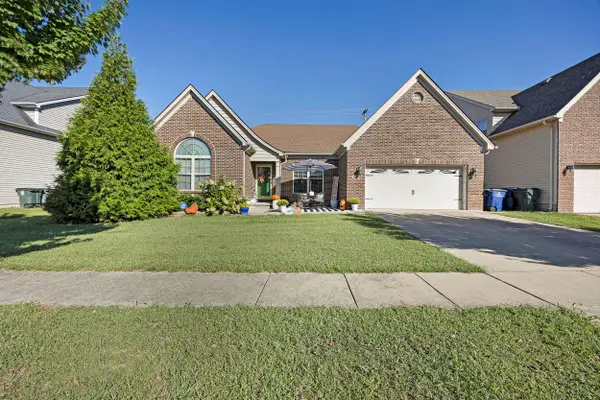 $450,000Active3 beds 3 baths2,471 sq. ft.
2465 Fieldrush Road, Lexington, KY 40511
MLS# 26025265Listed by: RE/MAX ELITE REALTY - New
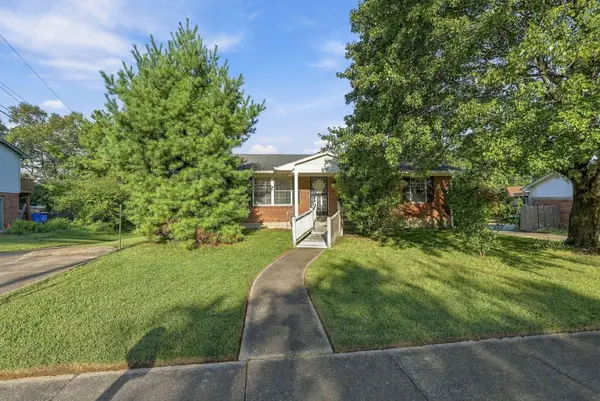 $275,000Active4 beds 3 baths2,566 sq. ft.
3185 Carriage Lane, Lexington, KY 40517
MLS# 26025386Listed by: TRU LIFE REAL ESTATE - New
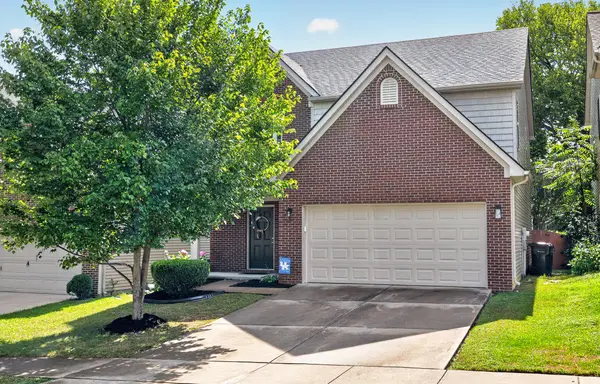 $400,000Active3 beds 3 baths1,846 sq. ft.
564 Lanarkshire Place, Lexington, KY 40509
MLS# 26025421Listed by: RE/MAX CREATIVE REALTY - New
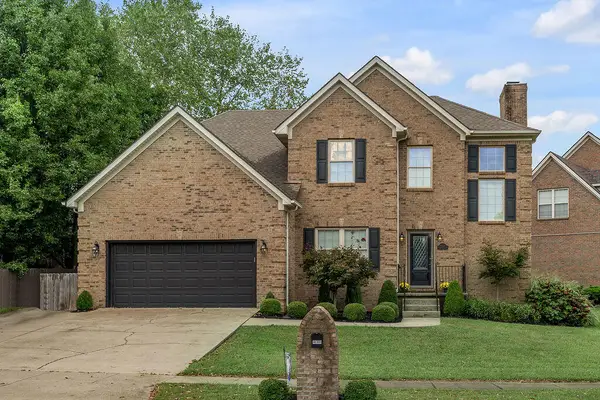 $499,000Active3 beds 3 baths2,389 sq. ft.
2537 Dressage Way, Lexington, KY 40504
MLS# 26025380Listed by: BLUEGRASS SOTHEBY'S INTERNATIONAL REALTY  $445,215Pending4 beds 3 baths2,780 sq. ft.
2261 Cravat Pass, Lexington, KY 40511
MLS# 26001328Listed by: CHRISTIES INTERNATIONAL REAL ESTATE BLUEGRASS- New
 $249,000Active3 beds 1 baths1,107 sq. ft.
3301 Fields Court, Lexington, KY 40515
MLS# 26025361Listed by: LIFSTYL REAL ESTATE - New
 $289,000Active3 beds 2 baths1,210 sq. ft.
996 Winding Oak Trail, Lexington, KY 40511
MLS# 26025347Listed by: LRC LEXINGTON'S REAL ESTATE CO - New
 $2,925,000Active5 beds 5 baths6,557 sq. ft.
6100 Winchester Road, Lexington, KY 40509
MLS# 26025348Listed by: JUSTICE REAL ESTATE - New
 $369,900Active3 beds 3 baths1,946 sq. ft.
3637 Amick Way, Lexington, KY 40509
MLS# 26025350Listed by: DIAMOND REAL ESTATE GROUP, INC


Protect your home and budget from life's surprises with an Assurant Home Warranty, backed by a partner that supports you through every step of homeownership. Explore Plans.
©2026 Century 21 Real Estate LLC. All rights reserved. CENTURY 21®, the CENTURY 21 Logo and C21® are service marks owned by Century 21 Real Estate LLC. Century 21 Real Estate LLC fully supports the principles of the Fair Housing Act and the Equal Opportunity Act. Each office is independently owned and operated. Listing information is deemed reliable but not guaranteed accurate.