
2180 Mangrove Drive, Lexington, KY 40513
Local realty services provided by:CENTURY 21 Advantage Realty
2180 Mangrove Drive,Lexington, KY 40513
$749,900
- 4 Beds
- 4 Baths
- 3,746 sq. ft.
- Single family
- Active
Listed by: holleigh sharp
Office: christies international real estate bluegrass
MLS#:26028680
Source:KY_LBAR
Price summary
- Price:$749,900
- Price per sq. ft.:$200.19
About this home
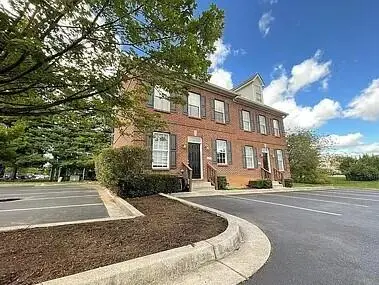
Beautifully maintained inside and out, 2180 Mangrove Drive offers inviting spaces to relax, gather, and entertain in Lexington's sought-after Palomar Hills neighborhood, close to dining and shopping options. A back porch addition featuring a wood-burning fireplace creates a welcoming outdoor retreat, complemented by a newly fenced backyard. The finished basement provides additional space for recreation, hobbies, or entertaining. Thoughtful improvements throughout reflect the care this property has received. Schedule your private showing to experience all this home has to offer!
Contact an agent
Home facts
- Year built:1996
- Subdivision & Development:Palomar
- Listing ID #:26028680
- Added:1 day(s) ago
- Updated:October 16, 2026 at 08:48 PM
Rooms and interior
- Bedrooms:4
- Total bathrooms:4
- Full bathrooms:3
- Half bathrooms:1
- Rooms Total:14
- Flooring:Carpet, Ceramic Tile, Hardwood
- Basement:Yes
- Basement Description:Partially Finished
- Living area:3,746 sq. ft.
Heating and cooling
- Cooling:Attic Fan, Electric, Heat Pump
- Heating:Electric, Heat Pump
- Central air:Yes
Structure and exterior
- Year built:1996
- Building area:3,746 sq. ft.
- Lot area:0.24 Acres
- Architectural Style:Craftsman
- Construction Materials:Brick Veneer, Vinyl Siding
Schools
- High school:Dunbar
- Middle school:Beaumont
- Elementary school:Rosa Parks
Utilities
- Water:Public
- Sewer:Public Sewer
Finances and disclosures
- Price:$749,900
- Price per sq. ft.:$200.19
Features and amenities
- Laundry features:Electric Dryer Hookup, Washer Hookup
- Amenities:Blinds, Ceiling Fan(s), Insulated Windows, Window Treatments
Parking
- Parking description:Driveway, Garage Faces Side, Off Street
- Garage:Yes
- Garage spaces:2

New listings near 2180 Mangrove Drive
- New
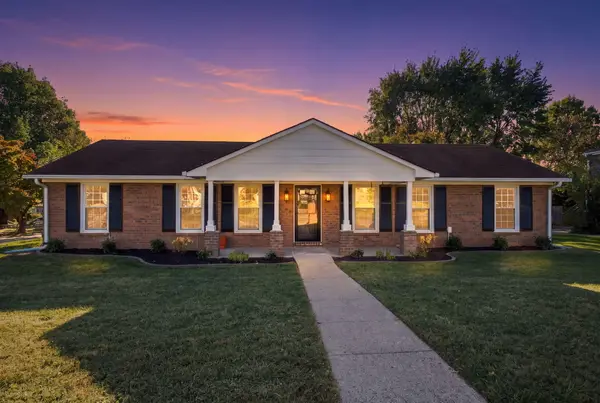 $349,000Active3 beds 2 baths1,769 sq. ft.
3228 Shoal Lake Drive, Lexington, KY 40515
MLS# 26028727Listed by: UNITED REAL ESTATE BLUEGRASS - New
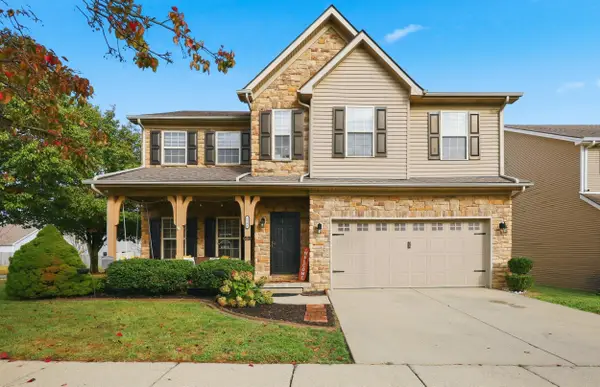 $390,000Active3 beds 3 baths2,206 sq. ft.
2244 Walcot Way, Lexington, KY 40511
MLS# 26028730Listed by: CHRISTIES INTERNATIONAL REAL ESTATE BLUEGRASS - New
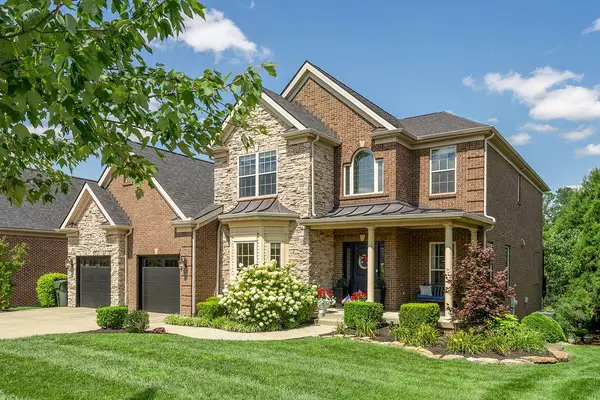 $950,000Active6 beds 6 baths5,515 sq. ft.
456 Weston Park, Lexington, KY 40515
MLS# 26028741Listed by: BLUEGRASS SOTHEBY'S INTERNATIONAL REALTY - New
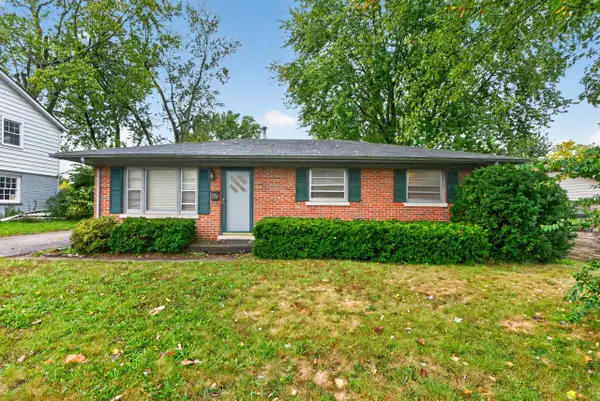 $234,900Active3 beds 1 baths975 sq. ft.
322 Wilson Downing Road, Lexington, KY 40517
MLS# 26028697Listed by: RECTOR HAYDEN REALTORS - Open Sat, 1 to 3pmNew
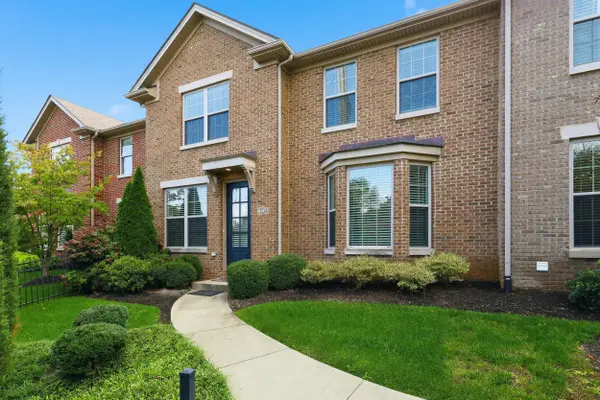 $549,000Active4 beds 4 baths2,453 sq. ft.
3214 Beaumont Centre Circle, Lexington, KY 40513
MLS# 26028713Listed by: REAL BROKER, LLC - New
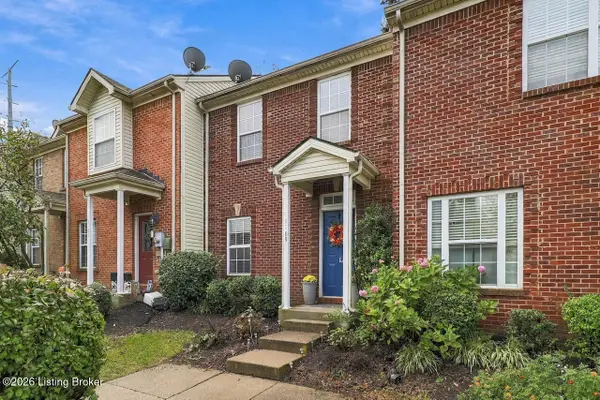 $259,900Active3 beds 3 baths1,360 sq. ft.
3855 Lochdale Terrace #1109, Lexington, KY 40514
MLS# 1732123Listed by: RE/MAX PREMIER PROPERTIES - New
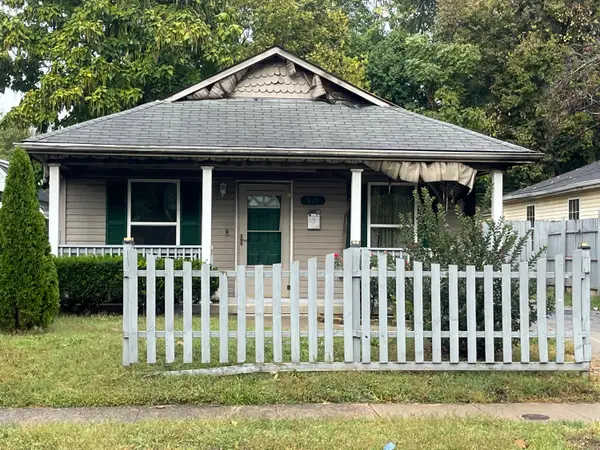 $39,000Active3 beds 2 baths1,176 sq. ft.
817 Charles Avenue, Lexington, KY 40508
MLS# 26028675Listed by: GUIDE REALTY, INC. - New
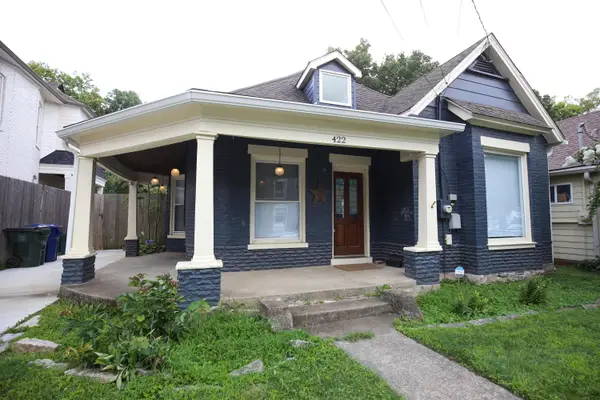 $359,900Active2 beds 3 baths1,598 sq. ft.
422 Johnson Avenue, Lexington, KY 40508
MLS# 26028685Listed by: VYLLA HOME - CARRINGTON REAL ESTATE SERVICES - New
 $710,000Active4 beds 3 baths1,710 sq. ft.
1157 & 1159 Unity Drive, Lexington, KY 40504
MLS# 26028688Listed by: KELLER WILLIAMS LEGACY GROUP


Protect your home and budget from life's surprises with an Assurant Home Warranty, backed by a partner that supports you through every step of homeownership. Explore Plans.
©2026 Century 21 Real Estate LLC. All rights reserved. CENTURY 21®, the CENTURY 21 Logo and C21® are service marks owned by Century 21 Real Estate LLC. Century 21 Real Estate LLC fully supports the principles of the Fair Housing Act and the Equal Opportunity Act. Each office is independently owned and operated. Listing information is deemed reliable but not guaranteed accurate.