
2416 Ogden Way, Lexington, KY 40509
Local realty services provided by:CENTURY 21 Pinnacle
2416 Ogden Way,Lexington, KY 40509
$300,000
- 3 Beds
- 3 Baths
- 1,738 sq. ft.
- Single family
- Active
Upcoming open houses
- Sat, Jul 2512:00 pm - 02:00 pm
Listed by: cheri shaffer, michael mcabee
Office: lifstyl real estate
MLS#:26019711
Source:KY_LBAR
Price summary
- Price:$300,000
- Price per sq. ft.:$172.61
About this home
Welcome to 2416 Ogden Way, a beautifully maintained townhome in the heart of Hamburg, one of Lexington's most sought-after locations. Just minutes from shopping, dining, entertainment, and easy interstate access, this home offers the perfect blend of convenience and comfort. Inside, you'll find a versatile floor plan featuring 3 bedrooms and 2.5 bathrooms. The main level offers an open-concept living room and kitchen, creating an ideal space for entertaining or everyday living. Upstairs, you'll appreciate two spacious primary suites, each providing ample closet space. The finished walkout basement adds even more flexibility with an additional living area, third bedroom, and laundry room, perfect for guests, a home office, or multi-generational living. Step outside to enjoy your private outdoor space and detached garage, while taking advantage of the exceptional community amenities. The HOA includes access to a community pool, fitness center, and clubhouse, making it easy to enjoy a low-maintenance lifestyle in an unbeatable Hamburg location. Whether you're a first-time homebuyer, investor, or looking to downsize without sacrificing space, this townhome is one you won't want to miss!...
Contact an agent
Home facts
- Year built:2004
- Listing ID #:26019711
- Added:1 day(s) ago
- Updated:July 24, 2026 at 08:40 PM
Rooms and interior
- Bedrooms:3
- Total bathrooms:3
- Full bathrooms:2
- Half bathrooms:1
- Rooms Total:9
- Flooring:Carpet, Laminate, Tile
- Basement:Yes
- Basement Description:Finished, Full
- Living area:1,738 sq. ft.
Heating and cooling
- Cooling:Electric
- Heating:Forced Air, Natural Gas
Structure and exterior
- Year built:2004
- Building area:1,738 sq. ft.
- Lot area:0.15 Acres
- Construction Materials:Brick Veneer
Schools
- High school:Frederick Douglass
- Middle school:Crawford
- Elementary school:Liberty
Utilities
- Water:Public
- Sewer:Public Sewer
Finances and disclosures
- Price:$300,000
- Price per sq. ft.:$172.61
Features and amenities
- Laundry features:Electric Dryer Hookup, Washer Hookup
- Amenities:Blinds, Ceiling Fan(s), Wet Bar
Parking
- Parking description:Garage Faces Front
- Garage:Yes
- Garage spaces:2

New listings near 2416 Ogden Way
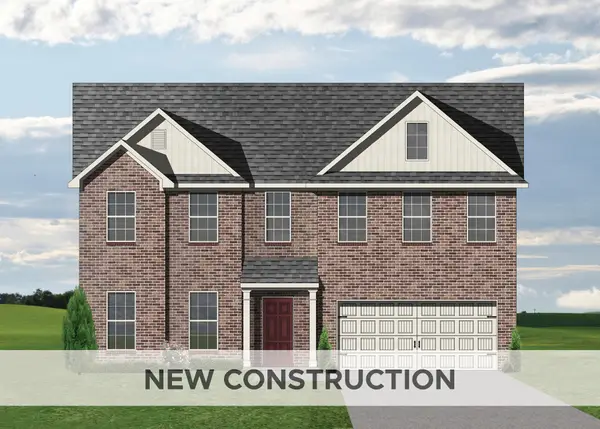 $486,821Pending4 beds 3 baths2,556 sq. ft.
1917 Belhurst Way, Lexington, KY 40509
MLS# 26019808Listed by: CHRISTIES INTERNATIONAL REAL ESTATE BLUEGRASS- New
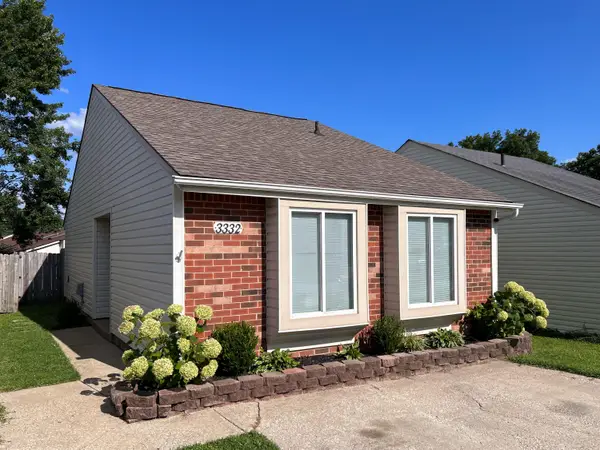 $222,900Active2 beds 1 baths972 sq. ft.
3332 Fox Trace Road, Lexington, KY 40515
MLS# 26019814Listed by: KELLER WILLIAMS COMMONWEALTH - New
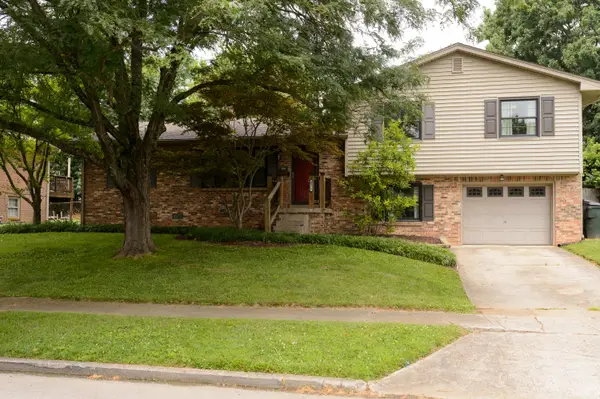 $325,000Active4 beds 2 baths1,798 sq. ft.
3279 Waterford Park, Lexington, KY 40517
MLS# 26019755Listed by: KY LOCAL - New
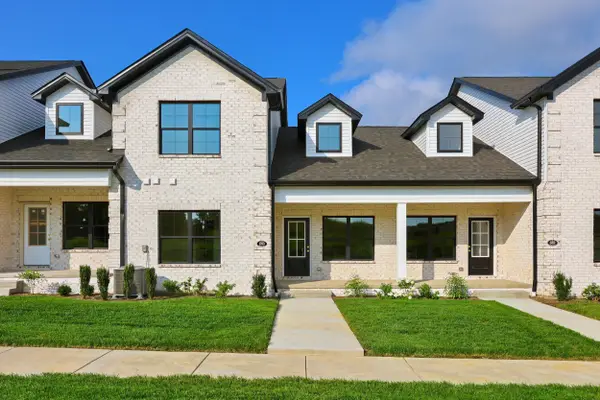 $376,900Active4 beds 3 baths2,039 sq. ft.
680 Hollow Creek Road, Lexington, KY 40511
MLS# 26019758Listed by: CHRISTIES INTERNATIONAL REAL ESTATE BLUEGRASS - New
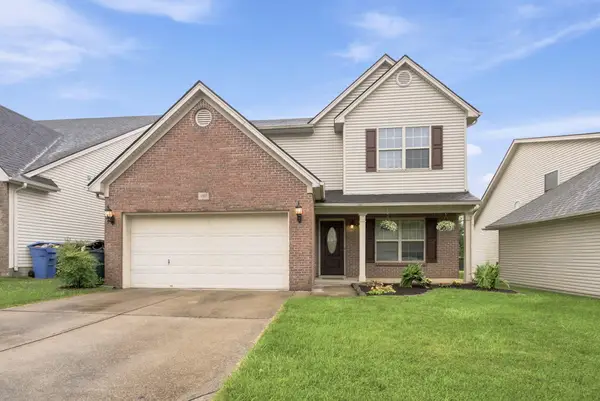 $432,500Active4 beds 3 baths2,221 sq. ft.
3384 Drayton Place, Lexington, KY 40503
MLS# 26019759Listed by: BERKSHIRE HATHAWAY DE MOVELLAN PROPERTIES - New
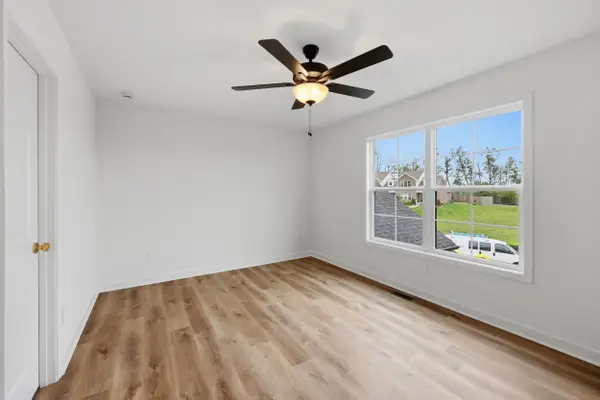 $376,900Active4 beds 3 baths2,039 sq. ft.
682 Hollow Creek Road, Lexington, KY 40511
MLS# 26019763Listed by: CHRISTIES INTERNATIONAL REAL ESTATE BLUEGRASS - New
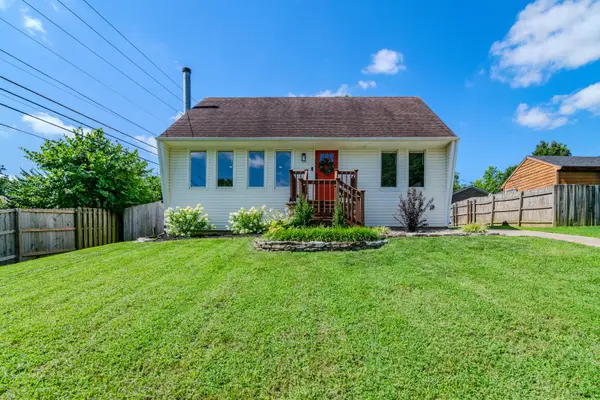 $339,900Active4 beds 2 baths1,450 sq. ft.
878 Bordallo Drive, Lexington, KY 40514
MLS# 26019769Listed by: EXP REALTY, LLC - New
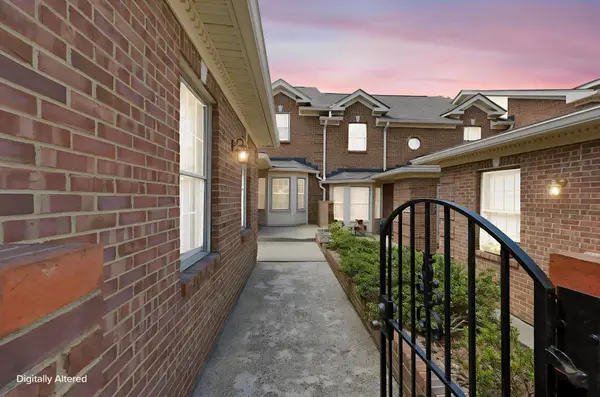 $424,900Active3 beds 3 baths2,238 sq. ft.
2208 Stone Garden Lane, Lexington, KY 40513
MLS# 26019772Listed by: COLDWELL BANKER MCMAHAN - New
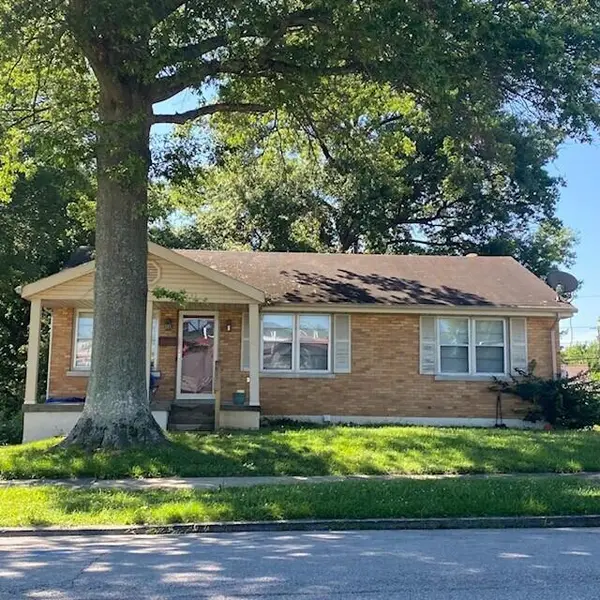 $234,900Active3 beds 2 baths1,053 sq. ft.
1908 Brynell Drive, Lexington, KY 40505
MLS# 26019778Listed by: CALUMET REALTY - New
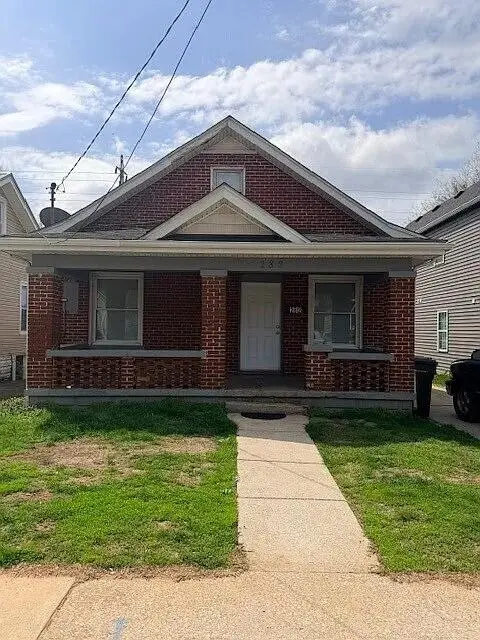 $176,000Active3 beds 1 baths1,346 sq. ft.
282 E Loudon Avenue, Lexington, KY 40505
MLS# 26019781Listed by: CALUMET REALTY


Protect your home and budget from life's surprises with an Assurant Home Warranty, backed by a partner that supports you through every step of homeownership. Explore Plans.
©2026 Century 21 Real Estate LLC. All rights reserved. CENTURY 21®, the CENTURY 21 Logo and C21® are service marks owned by Century 21 Real Estate LLC. Century 21 Real Estate LLC fully supports the principles of the Fair Housing Act and the Equal Opportunity Act. Each office is independently owned and operated. Listing information is deemed reliable but not guaranteed accurate.