
256 Bassett Avenue, Lexington, KY 40502
Local realty services provided by:CENTURY 21 Advantage Realty
256 Bassett Avenue,Lexington, KY 40502
$654,000
- 3 Beds
- 3 Baths
- 1,901 sq. ft.
- Single family
- Active
Listed by: lucy martin jenkins
Office: united real estate bluegrass
MLS#:26027342
Source:KY_LBAR
Price summary
- Price:$654,000
- Price per sq. ft.:$344.03
About this home
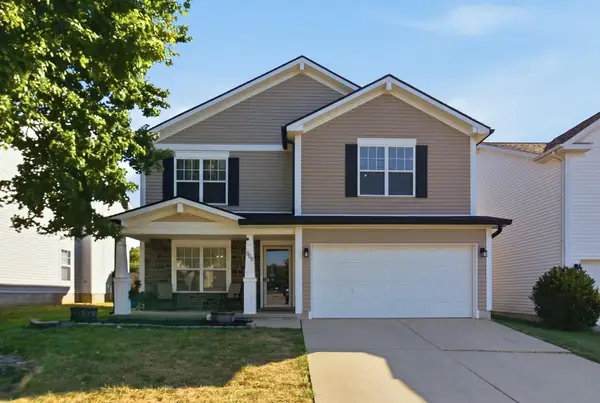
Welcome to this stunning home in the highly sought-after Kenwick neighborhood, perfectly positioned on the second block of Bassett Avenue. Offering 3 bedrooms, 2.5 baths, and designer finishes throughout, this home beautifully blends luxury, character, and one of Lexington's most desirable locations. A large covered front porch welcomes you inside, where soaring ceilings, beautiful wood beams, and thoughtfully selected finishes immediately set this home apart. The open-concept kitchen features marble countertops, a wine fridge, and plenty of space for entertaining, flowing seamlessly into the breakfast nook and living room with a gas fireplace. A formal dining room and half bath complete the main living areas. The first-floor primary suite is a true retreat, featuring a luxurious marble bathroom with heated floors, soaking tub, walk-in shower, private water closet, and spacious walk-in closet. Upstairs, you'll find two additional bedrooms, a full bathroom, dedicated office, and conveniently located laundry room. Outside, enjoy a fenced backyard and detached two-car garage. Best of all, this incredible Kenwick location puts you within walking distance of restaurants, entertainment, and parks, while keeping you just minutes from downtown Lexington. With its designer finishes, thoughtful floor plan, and unbeatable location, this Bassett Avenue home is truly one you don't want to miss! Call today for your private showing!...
Contact an agent
Home facts
- Year built:2016
- Subdivision & Development:Kenwick
- Listing ID #:26027342
- Added:1 day(s) ago
- Updated:October 03, 2026 at 12:51 AM
Rooms and interior
- Bedrooms:3
- Total bathrooms:3
- Full bathrooms:2
- Half bathrooms:1
- Rooms Total:11
- Flooring:Carpet, Hardwood, Tile
- Basement:Yes
- Basement Description:Crawl Space
- Living area:1,901 sq. ft.
Heating and cooling
- Cooling:Electric, Heat Pump
- Heating:Electric, Heat Pump
Structure and exterior
- Year built:2016
- Building area:1,901 sq. ft.
- Lot area:0.16 Acres
- Architectural Style:Cape Cod
- Construction Materials:Stone, Vinyl Siding
Schools
- High school:Henry Clay
- Middle school:Morton
- Elementary school:Ashland
Utilities
- Water:Public
- Sewer:Public Sewer
Finances and disclosures
- Price:$654,000
- Price per sq. ft.:$344.03
Features and amenities
- Laundry features:Washer Hookup
- Amenities:Blinds, Ceiling Fan(s)
Parking
- Garage:Yes
- Garage spaces:2

New listings near 256 Bassett Avenue
- New
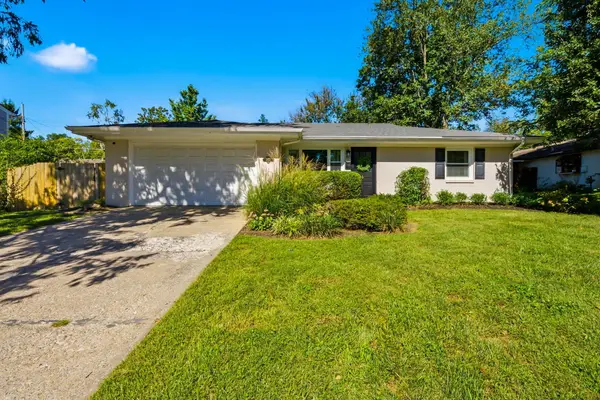 $325,000Active3 beds 2 baths1,574 sq. ft.
3475 Greentree Road, Lexington, KY 40517
MLS# 26027364Listed by: KELLER WILLIAMS LEGACY GROUP - New
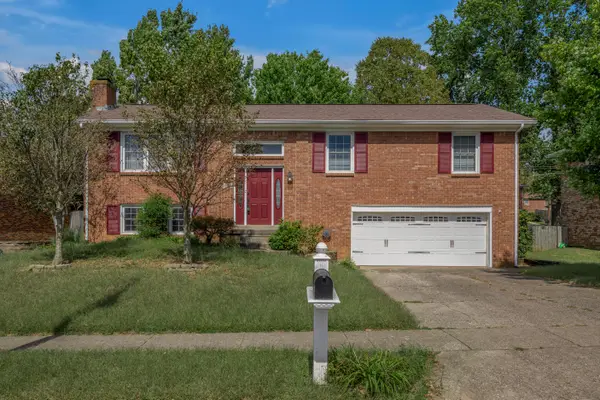 $350,000Active3 beds 3 baths2,150 sq. ft.
4368 Clemens Drive, Lexington, KY 40514
MLS# 26027345Listed by: BLUEGRASS SOTHEBY'S INTERNATIONAL REALTY - New
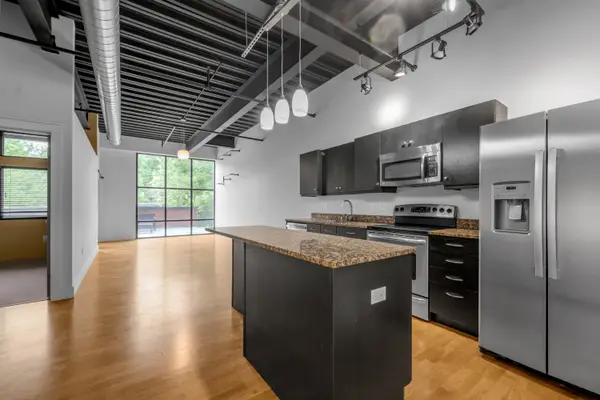 $360,000Active2 beds 2 baths1,068 sq. ft.
350 E Short Street #211, Lexington, KY 40507
MLS# 26027351Listed by: BLUEGRASS SOTHEBY'S INTERNATIONAL REALTY - New
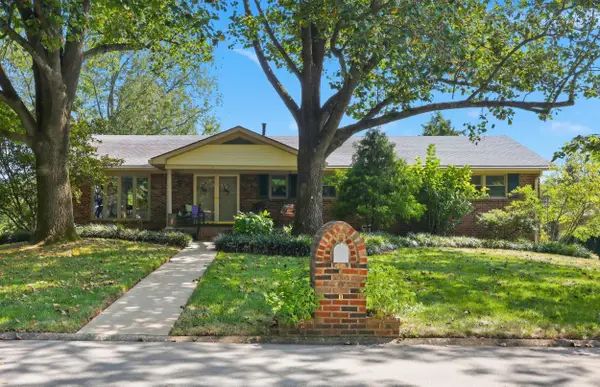 $585,000Active4 beds 3 baths2,956 sq. ft.
660 Shasta Circle, Lexington, KY 40503
MLS# 26025931Listed by: KENTUCKY RESIDENTIAL REAL ESTATE, LLC - New
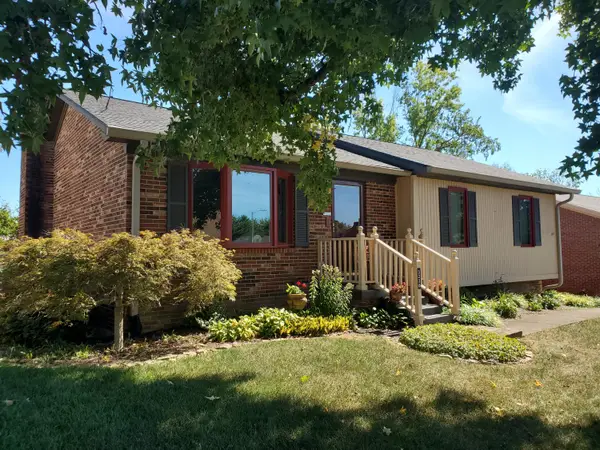 $325,000Active3 beds 3 baths1,717 sq. ft.
3236 Hunters Point Drive, Lexington, KY 40515
MLS# 26027324Listed by: ERA SELECT REAL ESTATE - New
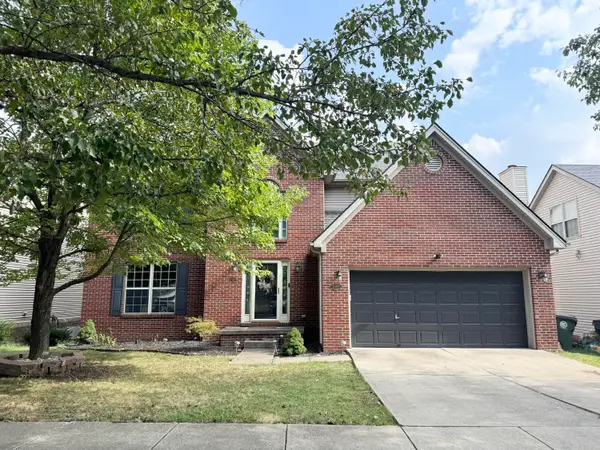 $529,900Active4 beds 3 baths2,453 sq. ft.
233 Bittersweet Way, Lexington, KY 40515
MLS# 26027318Listed by: LOUIE SU REALTY LLC - Open Sat, 12am to 2pmNew
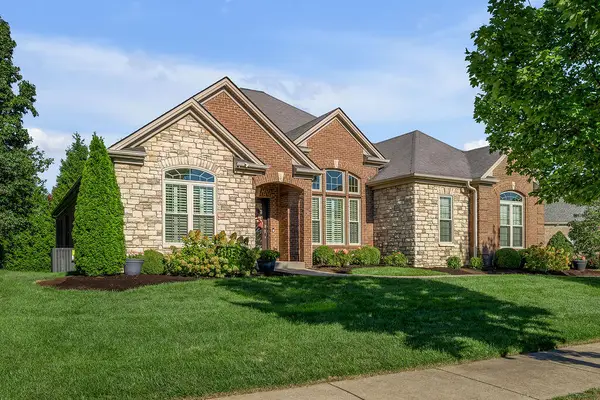 $939,900Active4 beds 4 baths5,075 sq. ft.
209 Grassland Park, Lexington, KY 40515
MLS# 26027022Listed by: RE/MAX ELITE LEXINGTON - Open Sat, 11am to 5pmNew
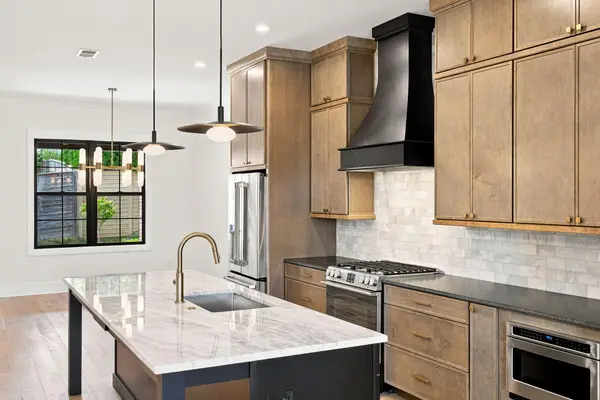 $781,900Active3 beds 4 baths2,650 sq. ft.
4163 Cocos Way, Lexington, KY 40513
MLS# 26027277Listed by: DEBORAH BALL REALTY - Open Sun, 2 to 3pmNew
 $360,000Active3 beds 3 baths2,095 sq. ft.
968 Applecross Drive, Lexington, KY 40511
MLS# 26027279Listed by: LIFSTYL REAL ESTATE


Protect your home and budget from life's surprises with an Assurant Home Warranty, backed by a partner that supports you through every step of homeownership. Explore Plans.
©2026 Century 21 Real Estate LLC. All rights reserved. CENTURY 21®, the CENTURY 21 Logo and C21® are service marks owned by Century 21 Real Estate LLC. Century 21 Real Estate LLC fully supports the principles of the Fair Housing Act and the Equal Opportunity Act. Each office is independently owned and operated. Listing information is deemed reliable but not guaranteed accurate.