
968 Applecross Drive, Lexington, KY 40511
Local realty services provided by:CENTURY 21 Pinnacle
968 Applecross Drive,Lexington, KY 40511
$360,000
- 3 Beds
- 3 Baths
- 2,095 sq. ft.
- Single family
- Active
Upcoming open houses
- Sun, Oct 0402:00 pm - 03:00 pm
Listed by: cheri shaffer
Office: lifstyl real estate
MLS#:26027279
Source:KY_LBAR
Price summary
- Price:$360,000
- Price per sq. ft.:$171.84
- Monthly HOA dues:$10
About this home
A spacious layout, inviting covered front porch and expansive fenced backyard make this 3-bedroom, 2.5-bath home stand out! Conveniently located approximately 10 minutes from downtown Lexington and 15 minutes from downtown Georgetown, this home puts dining, shopping and entertainment in both cities within easy reach. The main level features a bright, generously sized open living room. The eat-in kitchen offering light cabinetry, stainless steel appliances, subway tile backsplash, granite countertops, an island and plenty of cabinet and counter space. Upstairs, a versatile loft provides additional space for a home office, playroom or second living area. The oversized primary suite features a walk-in closet and private bath with a double vanity, soaking tub and separate shower. Two additional bedrooms complete the upstairs living spaces. Outside, a new roof, plus the large patio and fully fenced backyard offer plenty of room for entertaining, gardening or simply enjoying the outdoors. An attached two-car garage adds everyday convenience. Enjoy room to spread out, inside and out, with a location that keeps you connected to both Lexington and Georgetown!...
Contact an agent
Home facts
- Year built:2007
- Subdivision & Development:Glens at Greendale Village
- Listing ID #:26027279
- Added:1 day(s) ago
- Updated:October 02, 2026 at 07:48 PM
Rooms and interior
- Bedrooms:3
- Total bathrooms:3
- Full bathrooms:2
- Half bathrooms:1
- Rooms Total:2
- Flooring:Carpet, Hardwood, Tile
- Living area:2,095 sq. ft.
Heating and cooling
- Cooling:Heat Pump
- Heating:Electric
Structure and exterior
- Year built:2007
- Building area:2,095 sq. ft.
- Lot area:0.24 Acres
- Construction Materials:Stone, Vinyl Siding
Schools
- High school:Bryan Station
- Middle school:Leestown
- Elementary school:Coventry Oak
Utilities
- Water:Public
- Sewer:Public Sewer
Finances and disclosures
- Price:$360,000
- Price per sq. ft.:$171.84
Features and amenities
- Laundry features:Main Level
- Amenities:Blinds, Ceiling Fan(s), Screens
Parking
- Parking description:Driveway, Garage Faces Front
- Garage:Yes
- Garage spaces:2

New listings near 968 Applecross Drive
- New
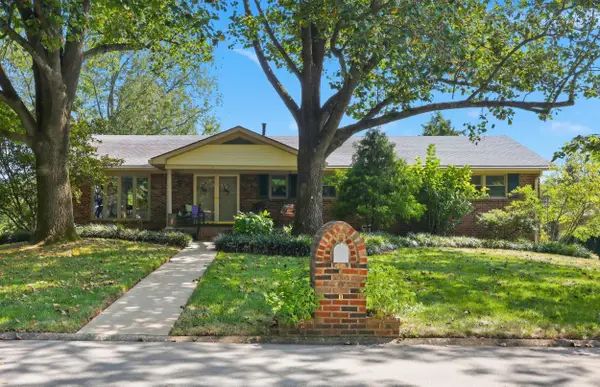 $585,000Active4 beds 3 baths2,956 sq. ft.
660 Shasta Circle, Lexington, KY 40503
MLS# 26025931Listed by: KENTUCKY RESIDENTIAL REAL ESTATE, LLC - New
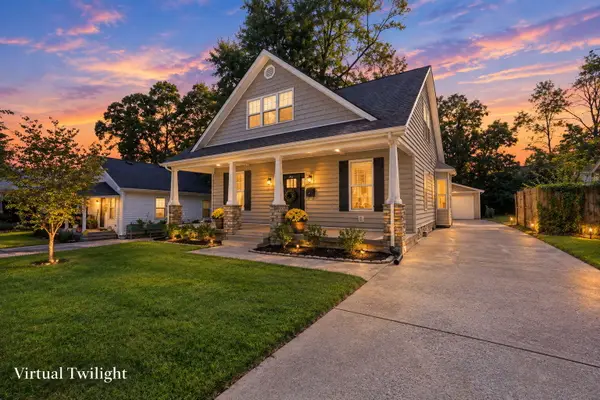 $654,000Active3 beds 3 baths1,901 sq. ft.
256 Bassett Avenue, Lexington, KY 40502
MLS# 26027342Listed by: UNITED REAL ESTATE BLUEGRASS - New
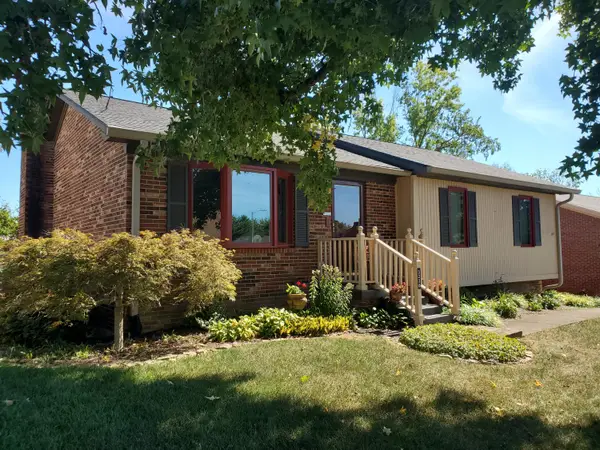 $325,000Active3 beds 3 baths1,717 sq. ft.
3236 Hunters Point Drive, Lexington, KY 40515
MLS# 26027324Listed by: ERA SELECT REAL ESTATE - New
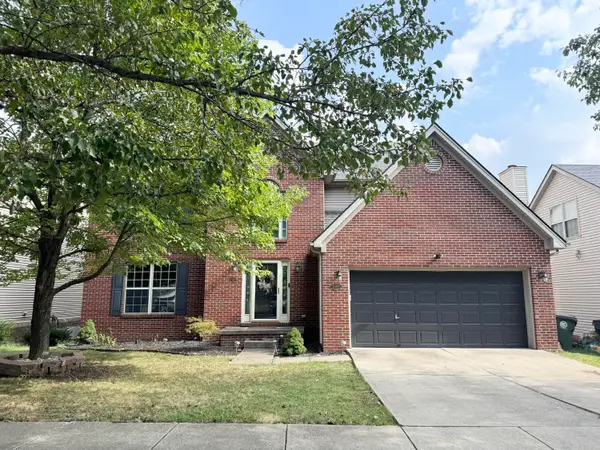 $529,900Active4 beds 3 baths2,453 sq. ft.
233 Bittersweet Way, Lexington, KY 40515
MLS# 26027318Listed by: LOUIE SU REALTY LLC - Open Sat, 12am to 2pmNew
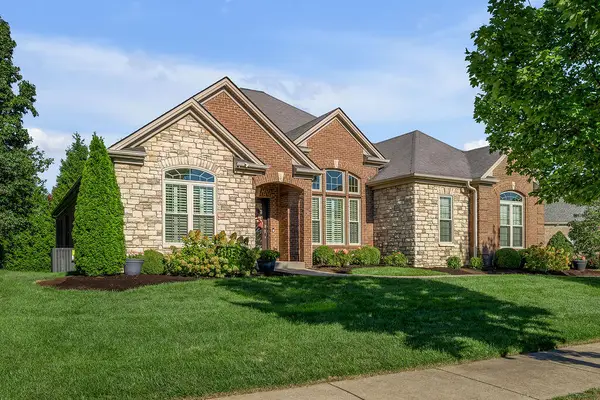 $939,900Active4 beds 4 baths5,075 sq. ft.
209 Grassland Park, Lexington, KY 40515
MLS# 26027022Listed by: RE/MAX ELITE LEXINGTON - Open Fri, 1 to 3pmNew
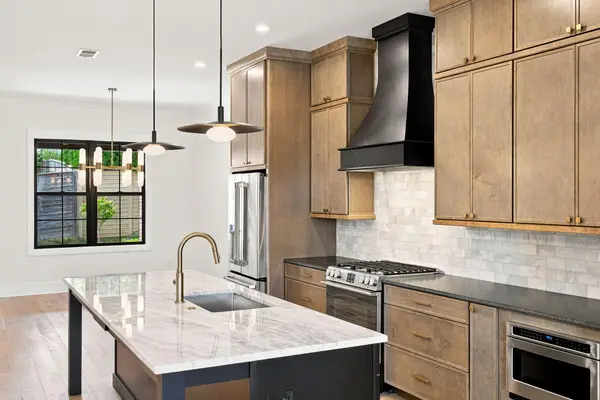 $781,900Active3 beds 4 baths2,650 sq. ft.
4163 Cocos Way, Lexington, KY 40513
MLS# 26027277Listed by: DEBORAH BALL REALTY - New
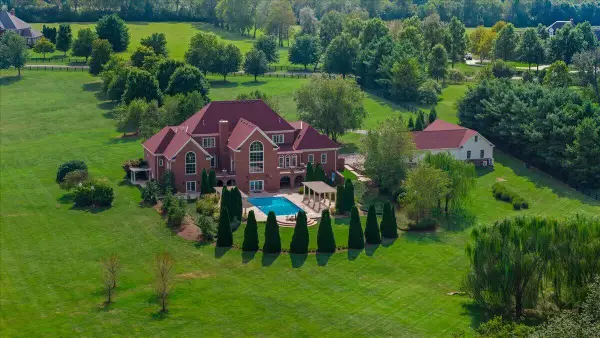 $3,990,000Active5 beds 9 baths14,098 sq. ft.
1701 Sahalee Drive, Lexington, KY 40511
MLS# 26027280Listed by: TEAM PANNELL REAL ESTATE - New
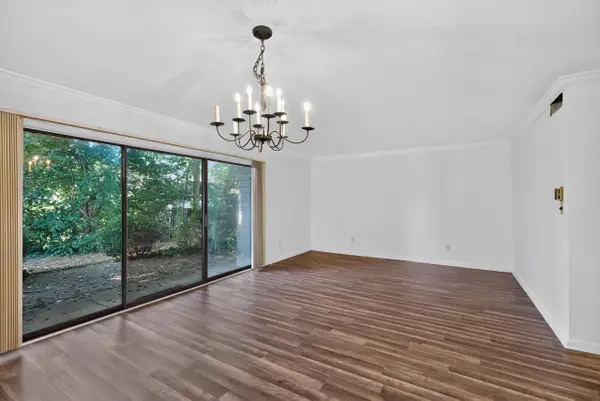 $220,000Active2 beds 3 baths1,702 sq. ft.
750 Shaker Drive #207, Lexington, KY 40504
MLS# 26027286Listed by: IN HOUSE REAL ESTATE - Open Sun, 2 to 4pmNew
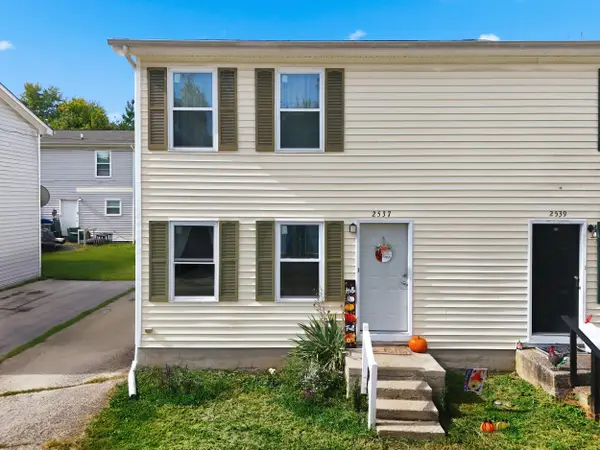 $160,000Active2 beds 2 baths1,000 sq. ft.
2537 Lindenhurst Loop, Lexington, KY 40509
MLS# 26027265Listed by: NATIONAL REAL ESTATE


Protect your home and budget from life's surprises with an Assurant Home Warranty, backed by a partner that supports you through every step of homeownership. Explore Plans.
©2026 Century 21 Real Estate LLC. All rights reserved. CENTURY 21®, the CENTURY 21 Logo and C21® are service marks owned by Century 21 Real Estate LLC. Century 21 Real Estate LLC fully supports the principles of the Fair Housing Act and the Equal Opportunity Act. Each office is independently owned and operated. Listing information is deemed reliable but not guaranteed accurate.