
2820 Ashbrooke Drive, Lexington, KY 40513
Local realty services provided by:CENTURY 21 Pinnacle
2820 Ashbrooke Drive,Lexington, KY 40513
$700,000
- 4 Beds
- 4 Baths
- 3,884 sq. ft.
- Single family
- Active
Upcoming open houses
- Sun, Aug 1602:00 pm - 04:00 pm
Listed by: the prather team - michael prather, nathan harper
Office: keller williams bluegrass realty
MLS#:26021644
Source:KY_LBAR
Price summary
- Price:$700,000
- Price per sq. ft.:$180.23
- Monthly HOA dues:$83.33
About this home
Welcome to Firebrook, one of Lexington's highly sought-after communities, where beautiful homes, mature tree-lined streets, neighborhood amenities, and a strong sense of community come together in an exceptional location. Conveniently positioned off Harrodsburg Road with easy access to Man O' War Boulevard, Firebrook offers a desirable residential setting close to shopping, dining, downtown Lexington, healthcare, and everything the Bluegrass has to offer. Inside this exceptional 4-bedroom, 3.5-bathroom two-story home, craftsmanship immediately takes center stage. Wainscoting greets you at the entry and continues throughout, setting the tone for the quality found around every corner. Beautiful hardwood floors extend through the great room, dining area, and upstairs, while tile flooring flows throughout the kitchen. Upstairs, the craftsmanship continues. The primary suite showcases a beautiful tray ceiling surrounded by detailed crown molding, creating an elegant focal point. Two exceptionally large closets provide remarkable storage, including one with custom shelving. The oversized primary bathroom is privately positioned toward the rear of the home and offers an opportunity to create a space uniquely your own. Three additional bedrooms and a spacious guest bathroom complete the second level. The guest bathroom features a large double vanity and tub/shower combination, while the hardwood flooring continues throughout the upper level. The finished basement adds another dimension of opportunity, with generous space for a theater, recreation area, home gym, office, or additional living space. With thoughtfully designed spaces throughout, this home offers an exceptional amount of flexibility. The oversized garage provides an abundance of storage potential, while the outdoor living spaces create an incredible extension of the home. Head onto the back patio and discover a private retreat complete with a covered pavilion, perfectly positioned for gatherings, outdoor dining, and enjoying Kentucky's beautiful seasons. Beyond the pavilion, the expansive backyard offers an impressive amount of space and endless possibilitiesCombining timeless craftsmanship, generous living spaces, impressive storage, beautiful outdoor areas, and a prime Firebrook location, this is a home that truly needs to be experienced in person. Schedule your private showing today and discover everything this exceptional property has to offer before summer comes to an end!...
Contact an agent
Home facts
- Year built:1995
- Subdivision & Development:Firebrook
- Listing ID #:26021644
- Added:1 day(s) ago
- Updated:August 13, 2026 at 02:02 PM
Rooms and interior
- Bedrooms:4
- Total bathrooms:4
- Full bathrooms:3
- Half bathrooms:1
- Rooms Total:15
- Flooring:Carpet, Ceramic Tile, Hardwood
- Basement:Yes
- Basement Description:Finished, Full
- Living area:3,884 sq. ft.
Heating and cooling
- Cooling:Heat Pump
- Heating:Forced Air, Natural Gas
Structure and exterior
- Year built:1995
- Building area:3,884 sq. ft.
- Lot area:0.24 Acres
- Architectural Style:Colonial
- Construction Materials:Brick Veneer, Vinyl Siding
Schools
- High school:Dunbar
- Middle school:Beaumont
- Elementary school:Garden Springs
Utilities
- Water:Public
- Sewer:Public Sewer
Finances and disclosures
- Price:$700,000
- Price per sq. ft.:$180.23
Features and amenities
- Laundry features:Gas Dryer Hookup, Main Level, Washer Hookup
- Amenities:Ceiling Fan(s), Wet Bar
Parking
- Parking description:Driveway, Garage Faces Front, Off Street
- Garage:Yes
- Garage spaces:2

New listings near 2820 Ashbrooke Drive
- Open Sat, 3 to 5pmNew
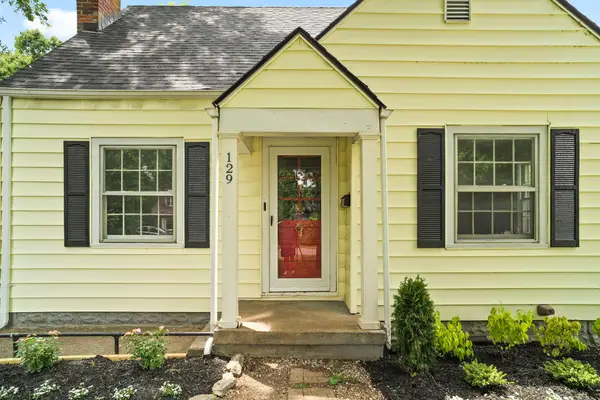 $259,900Active4 beds 1 baths1,242 sq. ft.
129 Delmont Drive, Lexington, KY 40504
MLS# 26021912Listed by: RO&CO REAL ESTATE - New
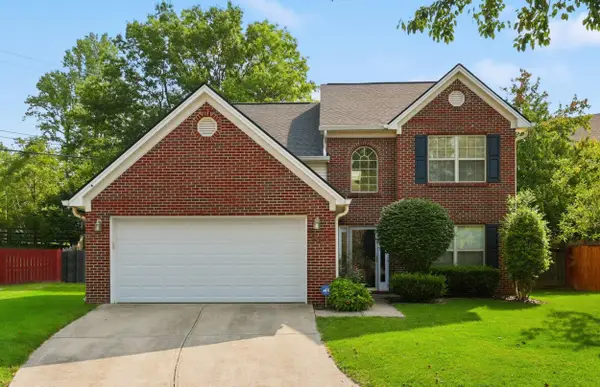 $379,900Active4 beds 3 baths2,296 sq. ft.
860 White Wood Flat, Lexington, KY 40511
MLS# 26021901Listed by: 1 PERCENT LISTS PURPLE DOOR - New
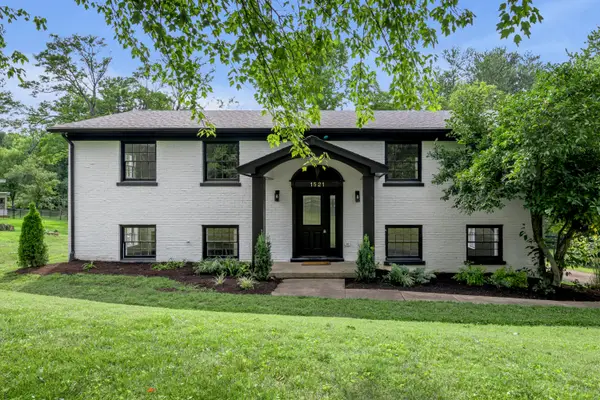 $399,900Active5 beds 2 baths2,726 sq. ft.
1521 Pine Meadow Road, Lexington, KY 40504
MLS# 26021904Listed by: BLUEGRASS SOTHEBY'S INTERNATIONAL REALTY - New
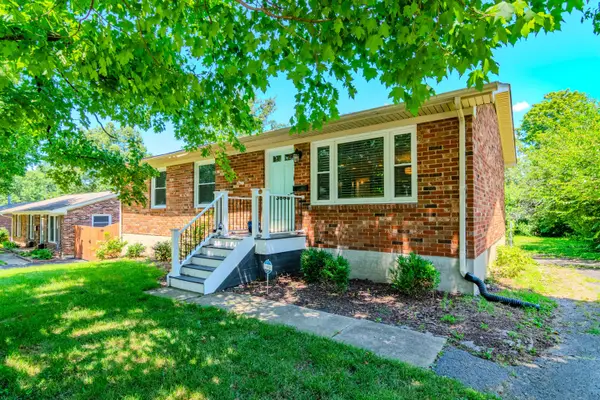 $315,000Active3 beds 2 baths1,833 sq. ft.
3668 King Arthur Drive, Lexington, KY 40517
MLS# 26020515Listed by: EXP REALTY, LLC - Open Sun, 1 to 3pmNew
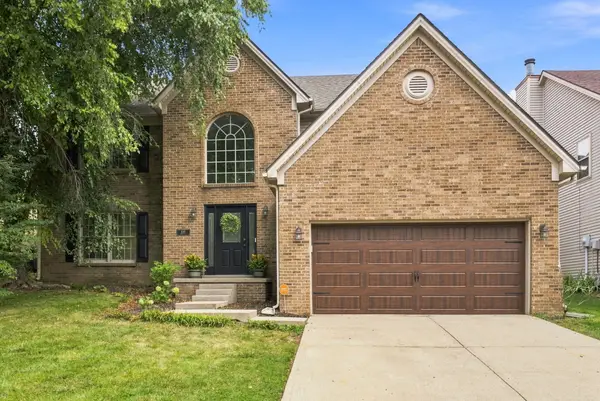 $469,000Active4 beds 3 baths2,497 sq. ft.
449 Amberley Drive, Lexington, KY 40515
MLS# 26021617Listed by: RE/MAX ELITE LEXINGTON - New
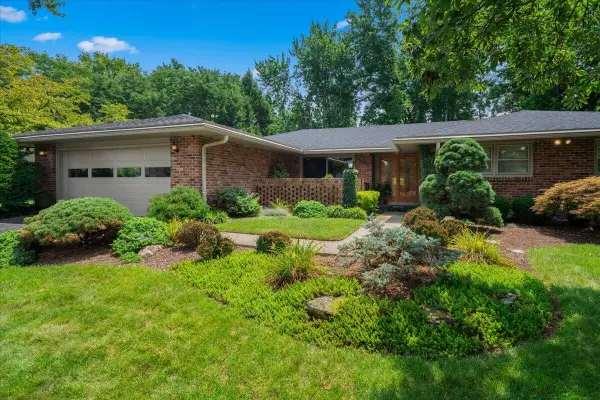 $475,000Active3 beds 2 baths2,120 sq. ft.
3452 Lannette Lane, Lexington, KY 40503
MLS# 26021653Listed by: KELLER WILLIAMS COMMONWEALTH - New
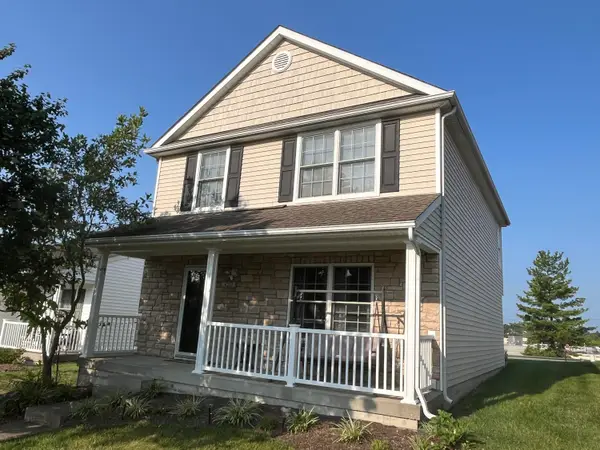 $345,000Active3 beds 3 baths1,584 sq. ft.
4217 Jasmine Rose Way, Lexington, KY 40515
MLS# 26021888Listed by: LOUIE SU REALTY LLC - Open Sat, 2 to 4pmNew
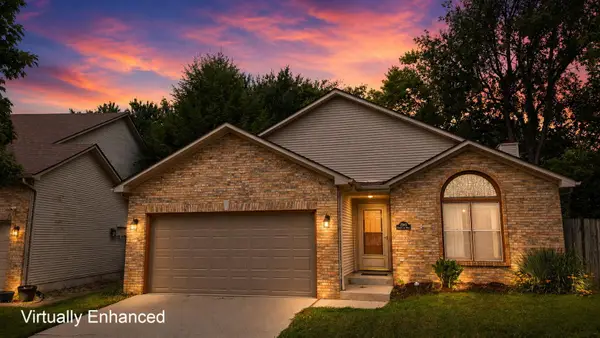 $294,500Active3 beds 2 baths1,338 sq. ft.
2940 Masters View Road, Lexington, KY 40511
MLS# 26021858Listed by: TRU LIFE REAL ESTATE - New
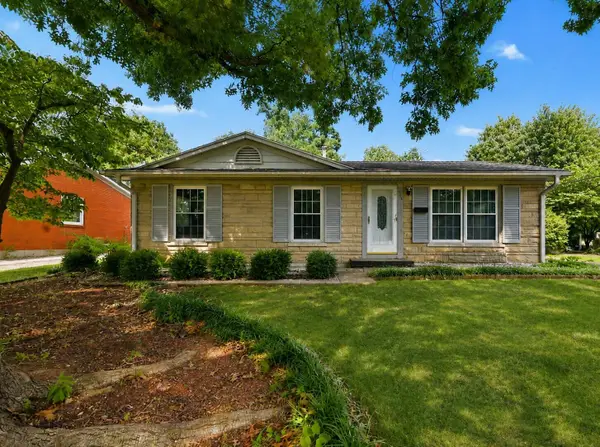 $275,000Active3 beds 2 baths1,567 sq. ft.
217 Inverness Drive, Lexington, KY 40517
MLS# 26021863Listed by: STEWART & CO REALTY LLC


Protect your home and budget from life's surprises with an Assurant Home Warranty, backed by a partner that supports you through every step of homeownership. Explore Plans.
©2026 Century 21 Real Estate LLC. All rights reserved. CENTURY 21®, the CENTURY 21 Logo and C21® are service marks owned by Century 21 Real Estate LLC. Century 21 Real Estate LLC fully supports the principles of the Fair Housing Act and the Equal Opportunity Act. Each office is independently owned and operated. Listing information is deemed reliable but not guaranteed accurate.