8641 Adams Lane, Lexington, KY 40515
Local realty services provided by:CENTURY 21 Simpson & Associates
8641 Adams Lane,Lexington, KY 40515
$440,000
- 3 Beds
- 3 Baths
- 5,130 sq. ft.
- Single family
- Active
Listed by: meredith s walker
Office: bluegrass sotheby's international realty
MLS#:26029379
Source:KY_LBAR
Price summary
- Price:$440,000
- Price per sq. ft.:$85.77
About this home
Rare opportunity to own this private 1930's home with a seamless mid-century addition just a short drive from downtown Lexington. The original part of the home with its stone construction is featured inside the home creating a charm that is unmatched. There are 5 striking fireplaces in the home including one in the kitchen, office and a huge stone fireplace in the great room. The rear of the home is a wall of windows overlooking the treed lot flooding the large space with natural light. The office, lined with bookshelves and complete with its own fireplace, feels like the perfect place to write the next great American novel. Or just take a Zoom call. And don't miss the hidden bookshelf door that opens to the primary suite, with its vaulted ceiling and custom step-down soaking tub. The renovated kitchen offers an oversized island and tons of counter and cabinet space. Spiral staircase to the basement with family room area, plenty of storage and bedroom with full bathroom and another gorgeous stone fireplace. Separate small building/finished activity room next to the home has endless potential. Private stone patio and front porch to take in the beautiful Kentucky setting. Detached oversized garage for RV storage! Worth the drive just South of Lexington with easy access from 1-75 or Old Richmond Road....
Contact an agent
Home facts
- Year built:1931
- Subdivision & Development:Rural
- Listing ID #:26029379
- Added:1 day(s) ago
- Updated:October 26, 2026 at 08:20 PM
Rooms and interior
- Bedrooms:3
- Total bathrooms:3
- Full bathrooms:3
- Rooms Total:11
- Flooring:Carpet, Ceramic Tile, Hardwood, Parquet
- Basement:Yes
- Basement Description:Crawl Space, Finished
- Living area:5,130 sq. ft.
Heating and cooling
- Cooling:Heat Pump, Other, Zoned
- Heating:Electric, Heat Pump, Zoned
- Central air:Yes
Structure and exterior
- Year built:1931
- Building area:5,130 sq. ft.
- Lot area:0.61 Acres
- Lot Features:Secluded
- Architectural Style:Craftsman
- Construction Materials:HardiPlank Type, Stone, Wood Siding
Schools
- High school:Henry Clay
- Middle school:Edythe J. Hayes
- Elementary school:Squires
Utilities
- Water:Public
- Sewer:Septic Tank
Finances and disclosures
- Price:$440,000
- Price per sq. ft.:$85.77
Features and amenities
- Laundry features:Electric Dryer Hookup, Washer Hookup
- Amenities:Blinds, Ceiling Fan(s), Insulated Windows, Skylight(s), Wet Bar
Parking
- Parking description:Driveway, Garage Door Opener, Off Street
- Garage:Yes
- Garage spaces:1

New listings near 8641 Adams Lane
 $374,115Pending4 beds 3 baths2,313 sq. ft.
3033 Lupine Lane, Lexington, KY 40511
MLS# 26029585Listed by: CHRISTIES INTERNATIONAL REAL ESTATE BLUEGRASS $663,590Pending4 beds 5 baths3,662 sq. ft.
701 Sunny Landing Trail, Lexington, KY 40515
MLS# 26029575Listed by: CHRISTIES INTERNATIONAL REAL ESTATE BLUEGRASS- New
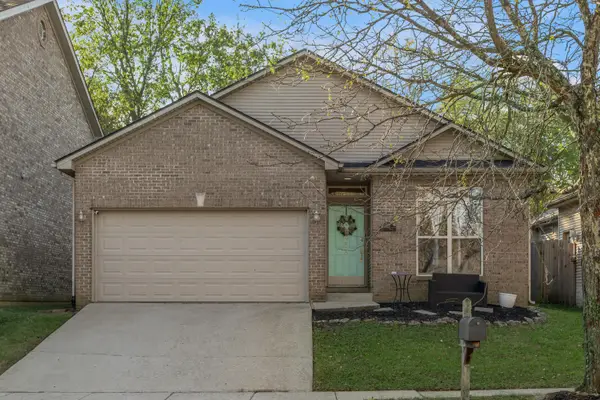 $329,750Active3 beds 2 baths1,346 sq. ft.
456 Lucille Drive, Lexington, KY 40511
MLS# 26029535Listed by: BLUEGRASS SOTHEBY'S INTERNATIONAL REALTY - New
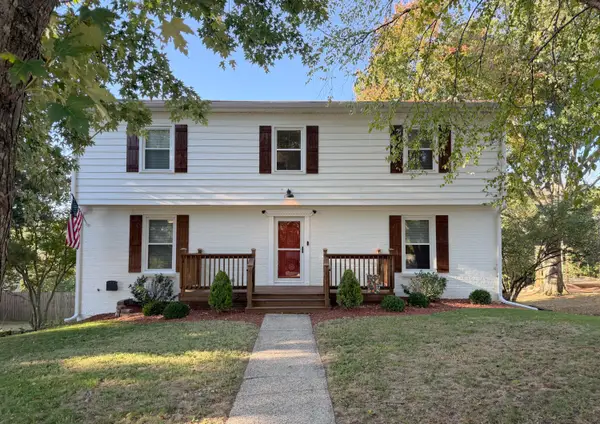 $374,900Active5 beds 4 baths2,619 sq. ft.
396 Atwood Drive, Lexington, KY 40515
MLS# 26029520Listed by: THE KINGLANDER COMPANY - New
 $340,000Active3 beds 3 baths1,657 sq. ft.
948 Lauderdale Drive, Lexington, KY 40515
MLS# 26029480Listed by: KELLER WILLIAMS BLUEGRASS REALTY - New
 $336,000Active3 beds 3 baths1,560 sq. ft.
747 Newtown Spgs Drive, Lexington, KY 40511
MLS# 26029389Listed by: RECTOR HAYDEN REALTORS - New
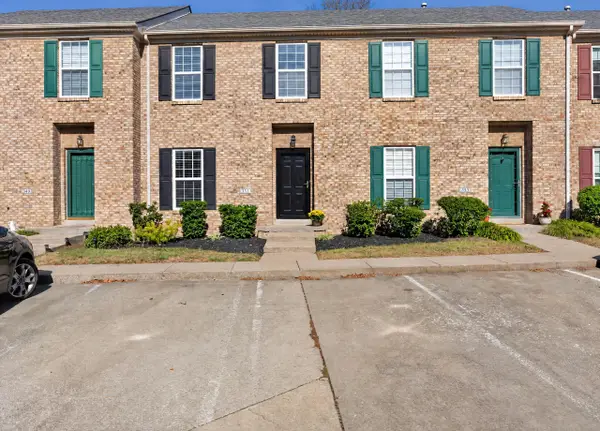 $234,900Active2 beds 3 baths1,324 sq. ft.
351 Furlong View Court, Lexington, KY 40511
MLS# 26029247Listed by: REBUILT BROKERAGE, LLC - New
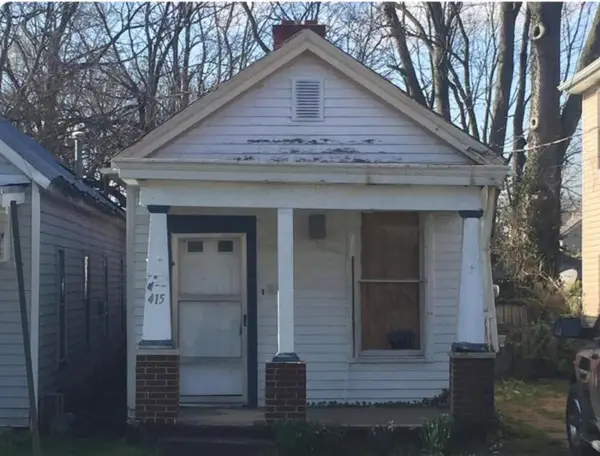
 $99,900Active2 beds 1 baths1,024 sq. ft.
415 Chestnut Street, Lexington, KY 40508
MLS# 26029263Listed by: CENTURY 21 ADVANTAGE REALTY - New
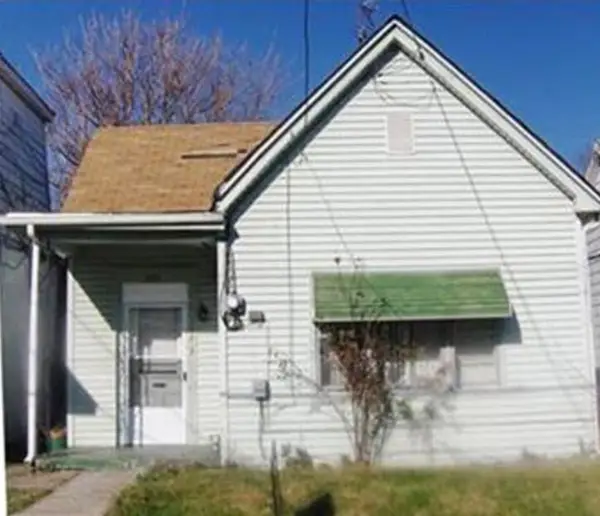 $119,900Active3 beds 1 baths1,104 sq. ft.
353 Ohio Street, Lexington, KY 40508
MLS# 26029273Listed by: CENTURY 21 ADVANTAGE REALTY


Protect your home and budget from life's surprises with an Assurant Home Warranty, backed by a partner that supports you through every step of homeownership. Explore Plans.
©2026 Century 21 Real Estate LLC. All rights reserved. CENTURY 21®, the CENTURY 21 Logo and C21® are service marks owned by Century 21 Real Estate LLC. Century 21 Real Estate LLC fully supports the principles of the Fair Housing Act and the Equal Opportunity Act. Each office is independently owned and operated. Listing information is deemed reliable but not guaranteed accurate.