
2913 Our Tibbs Trail, Lexington, KY 40511
Local realty services provided by:CENTURY 21 Simpson & Associates
2913 Our Tibbs Trail,Lexington, KY 40511
$340,000
- 4 Beds
- 3 Baths
- 2,042 sq. ft.
- Single family
- Pending
Listed by: brittany fiory
Office: keller williams commonwealth
MLS#:26024604
Source:KY_LBAR
Price summary
- Price:$340,000
- Price per sq. ft.:$166.5
- Monthly HOA dues:$10
About this home
The original owners have poured so much love and pride into this home, and the moment you step through the front door, you can feel it. Here is what you are going to fall in love with: Newer kitchen appliance, Space to Live and Grow: Featuring 4 bedrooms, 2.5 bathrooms.! The extended family room gives you all the space you need for cozy movie nights, holiday gatherings, and room to spread out. Move Right In: The appliances are newer, the home is well maintained, and all you have to do is unpack your bags and start making memories! Safety First: Talk about ultimate peace of mind! This home comes fully protected with a full Vivint security system, shatter-resistant ground floor glass, reinforced doors, AND police officers living right across the street! You truly cannot put a price tag on feeling this safe. Porch Sittin' & Backyard Play: Grab your morning coffee and head out to the covered front porch, or host weekend BBQs in your big, beautiful backyard. Homes like this do not stay on the market! Stop everything you're doing and schedule your showing now before it's gone! ASSUMABLE 2.875% INTEREST RATE FOR QUALIFIED BUYERS!...
Contact an agent
Home facts
- Year built:2016
- Subdivision & Development:Masterson Station
- Listing ID #:26024604
- Added:29 day(s) ago
- Updated:October 15, 2026 at 05:05 PM
Rooms and interior
- Bedrooms:4
- Total bathrooms:3
- Full bathrooms:2
- Half bathrooms:1
- Rooms Total:12
- Flooring:Carpet, Vinyl
- Living area:2,042 sq. ft.
Heating and cooling
- Cooling:Electric
- Heating:Electric, Heat Pump
Structure and exterior
- Year built:2016
- Building area:2,042 sq. ft.
- Lot area:0.12 Acres
- Construction Materials:Brick Veneer, Vinyl Siding
Schools
- High school:Bryan Station
- Middle school:Leestown
- Elementary school:Sandersville
Utilities
- Water:Public
- Sewer:Public Sewer
Finances and disclosures
- Price:$340,000
- Price per sq. ft.:$166.5
Features and amenities
- Amenities:Blinds, Insulated Windows, Screens, Storm Window(s)
Parking
- Garage:Yes
- Garage spaces:2

New listings near 2913 Our Tibbs Trail
- New
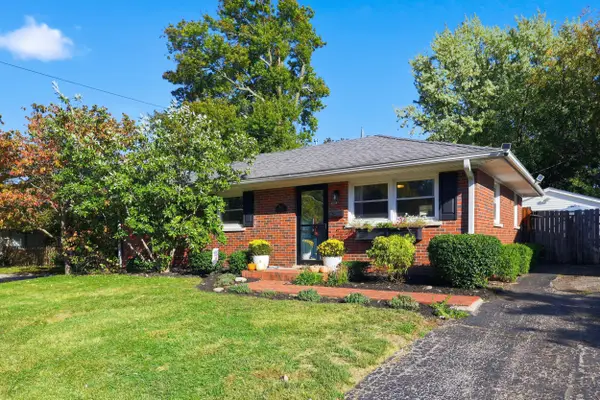 $315,000Active4 beds 2 baths1,501 sq. ft.
1028 Camellia Drive, Lexington, KY 40504
MLS# 26028568Listed by: TORREY SMITH REALTY CO, LLC - New
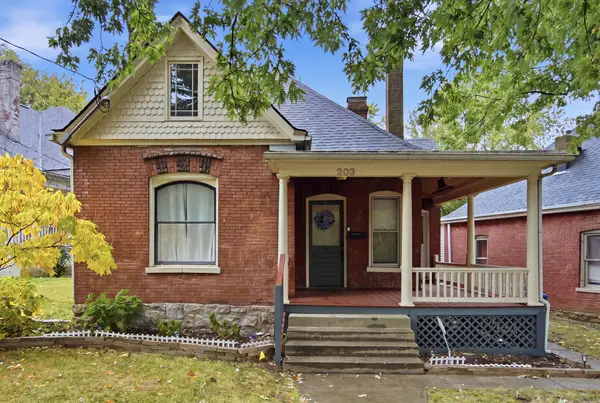 $425,000Active4 beds 2 baths1,807 sq. ft.
203 Arlington Avenue, Lexington, KY 40508
MLS# 26028572Listed by: BLUEGRASS SOTHEBY'S INTERNATIONAL REALTY - New
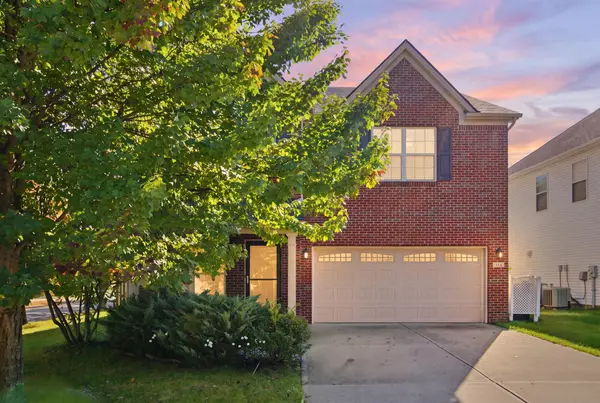 $465,000Active4 beds 3 baths2,815 sq. ft.
556 Bulrush Trace, Lexington, KY 40509
MLS# 26028575Listed by: KELLER WILLIAMS COMMONWEALTH - Open Sun, 2 to 4pmNew
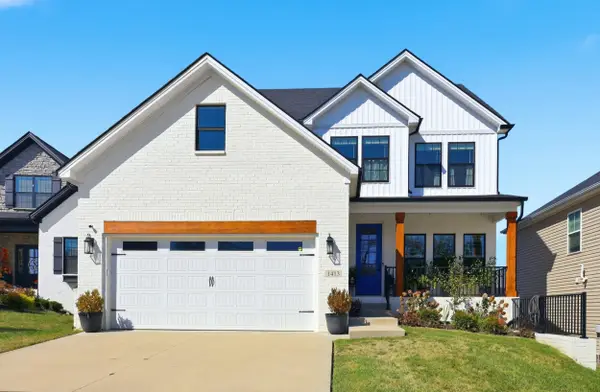 $639,999Active4 beds 4 baths3,976 sq. ft.
1413 Wescott Circle, Lexington, KY 40509
MLS# 26028550Listed by: LIFSTYL REAL ESTATE - New
 $220,000Active2 beds 1 baths861 sq. ft.
2745 Chelsea Woods Court, Lexington, KY 40509
MLS# 26028551Listed by: RECTOR HAYDEN REALTORS - New
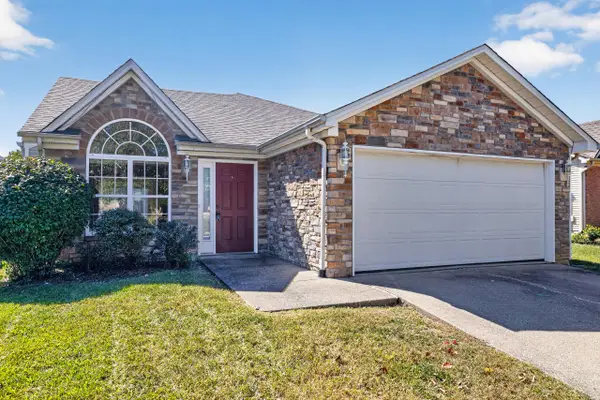 $310,000Active3 beds 2 baths1,324 sq. ft.
2708 Green Valley Court, Lexington, KY 40511
MLS# 26028553Listed by: OMEGA REAL ESTATE BROKERAGE LLC - Open Thu, 6 to 8pmNew
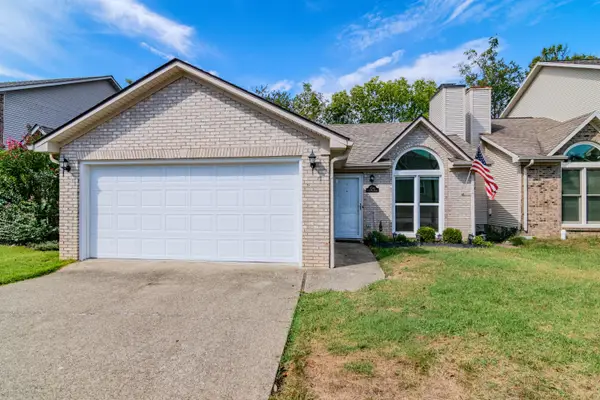 $325,000Active2 beds 2 baths1,104 sq. ft.
3541 Cave Hill Place, Lexington, KY 40513
MLS# 26027627Listed by: KELLER WILLIAMS BLUEGRASS REALTY - New
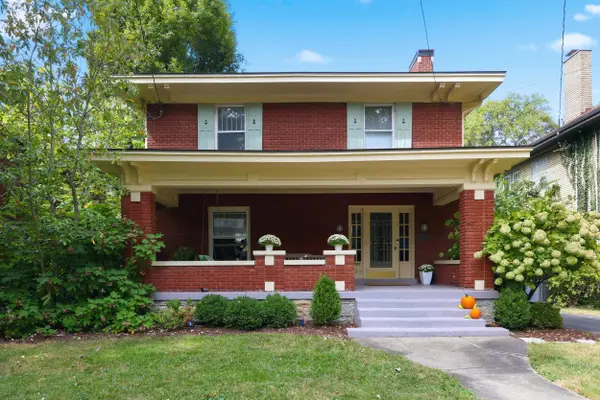 $879,900Active3 beds 2 baths2,264 sq. ft.
227 Mcdowell Road, Lexington, KY 40502
MLS# 26028147Listed by: RECTOR HAYDEN REALTORS - Open Thu, 6 to 8pmNew
 $395,000Active4 beds 3 baths2,152 sq. ft.
1864 Farmview Drive, Lexington, KY 40515
MLS# 26028161Listed by: CHRISTIES INTERNATIONAL REAL ESTATE BLUEGRASS - New
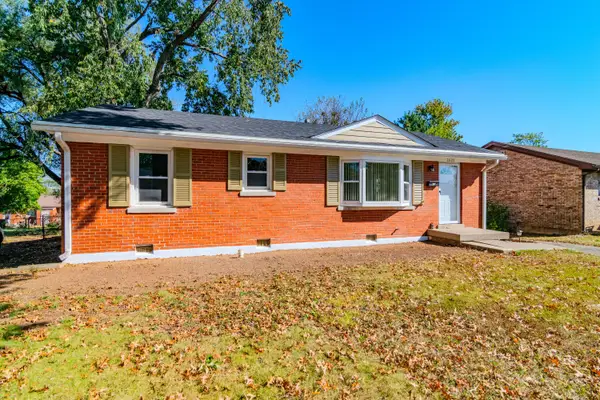 $200,000Active3 beds 1 baths1,025 sq. ft.
1625 Brittany Lane, Lexington, KY 40504
MLS# 26028220Listed by: EXP REALTY, LLC


Protect your home and budget from life's surprises with an Assurant Home Warranty, backed by a partner that supports you through every step of homeownership. Explore Plans.
©2026 Century 21 Real Estate LLC. All rights reserved. CENTURY 21®, the CENTURY 21 Logo and C21® are service marks owned by Century 21 Real Estate LLC. Century 21 Real Estate LLC fully supports the principles of the Fair Housing Act and the Equal Opportunity Act. Each office is independently owned and operated. Listing information is deemed reliable but not guaranteed accurate.