
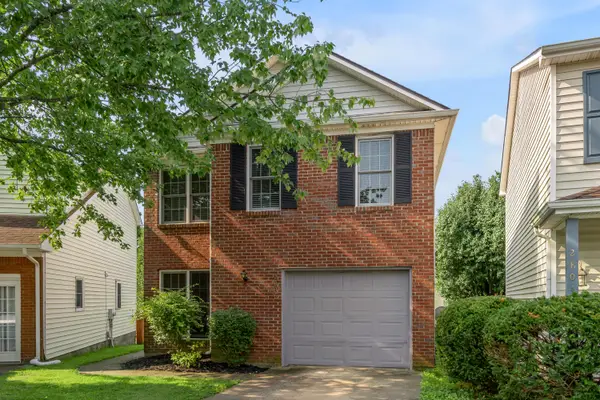
3108 Glengarth Park, Lexington, KY 40509
Local realty services provided by:CENTURY 21 DeAnna Realty
Listed by: carolyn sue hager
Office: re/max elite realty
MLS#:128706
Source:KY_EKAR
Price summary
- Price:$384,900
- Price per sq. ft.:$189.89
About this home
Nestled in a quiet cul-de-sac within the desirable Blackford subdivision, this two-story home offers the perfect blend of modern style and suburban tranquility. The interior features 3 bedrooms, 2.5 bathroom and a bright, open floor plan highlighted by a gorgeous stone fireplace in the great room, which flows seamlessly into an open concept kitchen area that opens onto a private covered patio. Upstairs, the primary suite serves as a true sanctuary with its expansive walk-in closet and spa-like bathroom featuring a jacuzzi tub and separate shower. One of the bedrooms includes a charming Juliette balcony overlooking the living space below.
Contact an agent
Home facts
- Year built:2006
- Subdivision & Development:NONE
- Listing ID #:128706
- Added:80 day(s) ago
- Updated:July 10, 2026 at 09:05 AM
Rooms and interior
- Bedrooms:3
- Total bathrooms:3
- Full bathrooms:2
- Half bathrooms:1
- Rooms Total:8
- Flooring:Carpet, Hardwood, Tile
- Living area:2,027 sq. ft.
Heating and cooling
- Cooling:Central
- Heating:Electric, Heat Pump
Structure and exterior
- Roof:Shingle
- Year built:2006
- Building area:2,027 sq. ft.
- Lot area:0.1 Acres
- Construction Materials:Vinyl Siding
- Exterior Features:Concrete Drive, Fenced Yard
- Levels:2 Story
Schools
- High school:Frederick Douglas High School
Utilities
- Water:Public
- Sewer:Public Sewer
Finances and disclosures
- Price:$384,900
- Price per sq. ft.:$189.89
Features and amenities
- Appliances:Microwave, Stove, Washer
- Amenities:Cable/DSL Available, Cathedral Ceilings, Ceiling Fans, Walk In Closet, Window Treatments
New listings near 3108 Glengarth Park
- New
 $57,500,000Active7 beds 6 baths13,500 sq. ft.
2469 Iron Works Pike, Lexington, KY 40511
MLS# 26021823Listed by: BLUEGRASS SOTHEBY'S INTERNATIONAL REALTY - New
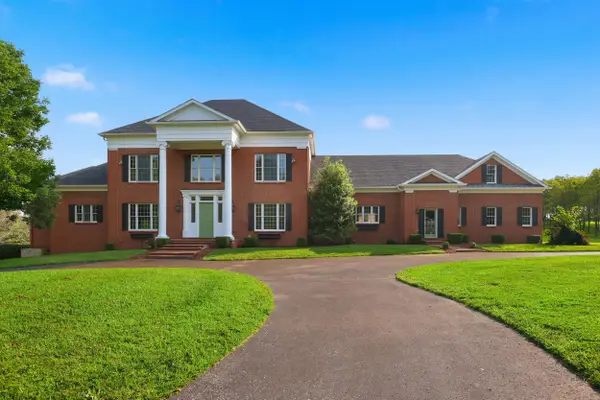 $2,250,000Active6 beds 9 baths12,852 sq. ft.
3021 Brookmonte Lane, Lexington, KY 40515
MLS# 26021824Listed by: THE BROKERAGE - New
 $369,000Active3 beds 3 baths1,737 sq. ft.
1058 Griffin Gate Drive, Lexington, KY 40511
MLS# 26021785Listed by: THE BROKERAGE - New
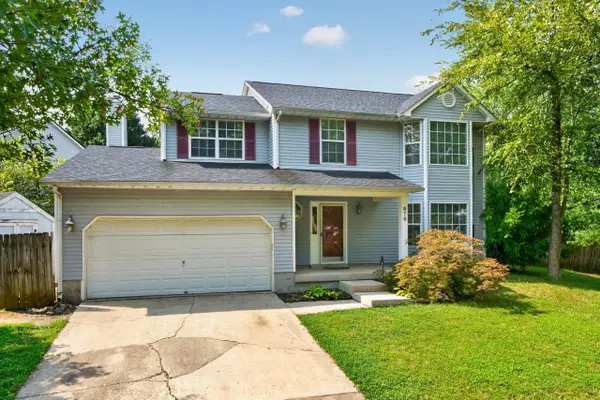 $349,900Active4 beds 3 baths1,952 sq. ft.
876 Ridgebrook Road, Lexington, KY 40509
MLS# 26021788Listed by: COLDWELL BANKER MCMAHAN - New
 $1,540,000Active4 beds 3 baths1,710 sq. ft.
0 Unity Drive, Lexington, KY 40504
MLS# 26021790Listed by: KELLER WILLIAMS LEGACY GROUP - New
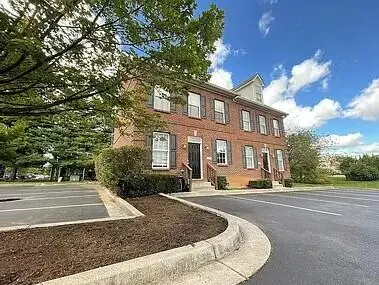 $385,000Active4 beds 3 baths1,710 sq. ft.
1163 Unity Drive, Lexington, KY 40504
MLS# 26021794Listed by: KELLER WILLIAMS LEGACY GROUP - New
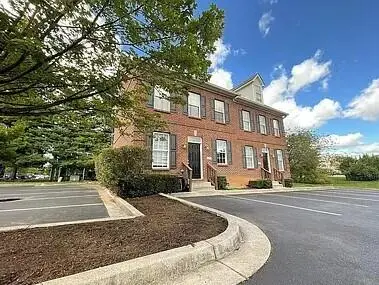 $385,000Active4 beds 3 baths1,710 sq. ft.
1161 Unity Drive, Lexington, KY 40504
MLS# 26021796Listed by: KELLER WILLIAMS LEGACY GROUP - New
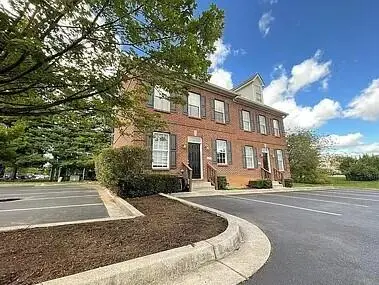 $385,000Active4 beds 3 baths1,710 sq. ft.
1159 Unity Drive, Lexington, KY 40504
MLS# 26021797Listed by: KELLER WILLIAMS LEGACY GROUP - New
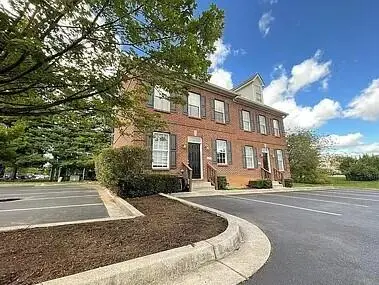 $385,000Active4 beds 3 baths1,710 sq. ft.
1157 Unity Drive, Lexington, KY 40504
MLS# 26021799Listed by: KELLER WILLIAMS LEGACY GROUP - New
 $290,000Active3 beds 3 baths1,445 sq. ft.
2806 Kasey Court, Lexington, KY 40517
MLS# 26021779Listed by: BLUEGRASS SOTHEBY'S INTERNATIONAL REALTY


Protect your home and budget from life's surprises with an Assurant Home Warranty, backed by a partner that supports you through every step of homeownership. Explore Plans.
©2026 Century 21 Real Estate LLC. All rights reserved. CENTURY 21®, the CENTURY 21 Logo and C21® are service marks owned by Century 21 Real Estate LLC. Century 21 Real Estate LLC fully supports the principles of the Fair Housing Act and the Equal Opportunity Act. Each office is independently owned and operated. Listing information is deemed reliable but not guaranteed accurate.