
3128 Althorp Way, Lexington, KY 40509
Local realty services provided by:CENTURY 21 Advantage Realty
3128 Althorp Way,Lexington, KY 40509
$740,000
- 4 Beds
- 3 Baths
- 3,374 sq. ft.
- Single family
- Active
Listed by: ryan lemond
Office: colwell realty professionals, inc.
MLS#:26019132
Source:KY_LBAR
Price summary
- Price:$740,000
- Price per sq. ft.:$219.32
- Monthly HOA dues:$58.33
About this home
This one feels like home as soon as you walk in the door! Come see this beautiful 4 bedroom home located in picturesque Andover Forest! Walk into the grand foyer with 20 feet ceiling. Walk towards the step down great room complete with vaulted ceilings, built-in cabinets, a wet bar and a gas fireplace. Off the great room is a spacious 1st floor primary bedroom suite complete with a jacuzzi tub,a walk in shower big enough for two, dual vanity and a walk-in closet. The kitchen is perfect with lots of cabinets and countertop space, a breakfast bar, and a walk in pantry. The 3 additional bedrooms upstairs are huge! So many special features - central vac throughout the house (even in the garage and basement), surround sound, hardwood floors, outdoor sprinkler system, cedar closet, walk in attic storage space, a pond upfront, and nearly 2000 square feet of unfinished space in the basement that is already plumbed for a full bathroom. Designer faux-painted walls provide a timeless look! Plus, this fabulous house is located a beautiful tree-lined cul-de-sac. This is the one!...
Contact an agent
Home facts
- Year built:1999
- Listing ID #:26019132
- Added:1 day(s) ago
- Updated:July 21, 2026 at 02:40 PM
Rooms and interior
- Bedrooms:4
- Total bathrooms:3
- Full bathrooms:2
- Half bathrooms:1
- Rooms Total:11
- Flooring:Carpet, Hardwood, Tile
- Basement:Yes
- Basement Description:Full, Unfinished
- Living area:3,374 sq. ft.
Heating and cooling
- Cooling:Electric
- Heating:Electric, Forced Air, Heat Pump
Structure and exterior
- Year built:1999
- Building area:3,374 sq. ft.
- Lot area:0.21 Acres
- Construction Materials:Brick Veneer
Schools
- High school:Frederick Douglass
- Middle school:Edythe J. Hayes
- Elementary school:Liberty
Utilities
- Water:Public
- Sewer:Public Sewer
Finances and disclosures
- Price:$740,000
- Price per sq. ft.:$219.32
Features and amenities
- Laundry features:Electric Dryer Hookup, Main Level, Washer Hookup
- Amenities:Blinds, Ceiling Fan(s), Insulated Windows, Screens, Wet Bar, Window Treatments
Parking
- Parking description:Driveway, Garage Door Opener, Garage Faces Front, Off Street
- Garage:Yes
- Garage spaces:2

New listings near 3128 Althorp Way
- New
 $449,500Active4 beds 2 baths2,381 sq. ft.
2228 Dunhill Lane, Lexington, KY 40509
MLS# 26018367Listed by: TRUEBLOOD REAL ESTATE KY LLC - New
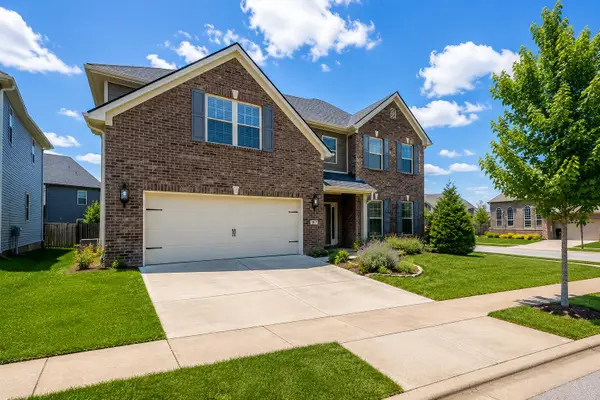 $579,900Active5 beds 4 baths3,304 sq. ft.
1917 Cattle Path, Lexington, KY 40509
MLS# 26019289Listed by: REDFIN - New
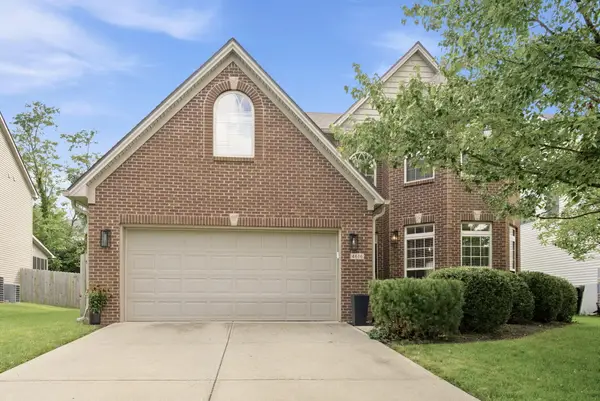 $489,900Active3 beds 3 baths2,582 sq. ft.
4616 Honeycomb Trail, Lexington, KY 40509
MLS# 26019283Listed by: THE REAL ESTATE GROUP - New
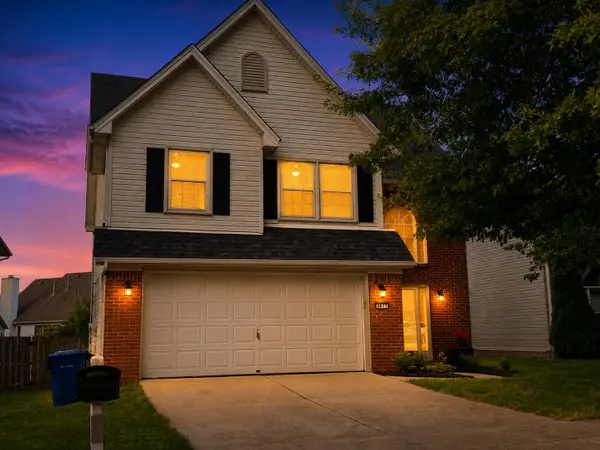 $414,900Active4 beds 3 baths1,934 sq. ft.
3877 Scarlet Oak Lane, Lexington, KY 40514
MLS# 26019277Listed by: KASSIE & ASSOCIATES - New
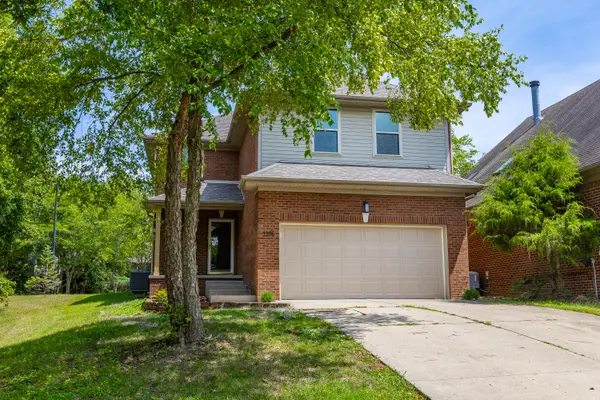 $475,000Active4 beds 3 baths2,020 sq. ft.
2276 Stone Garden Lane, Lexington, KY 40513
MLS# 26019064Listed by: FIREFLY REALTY & INVESTMENTS - New
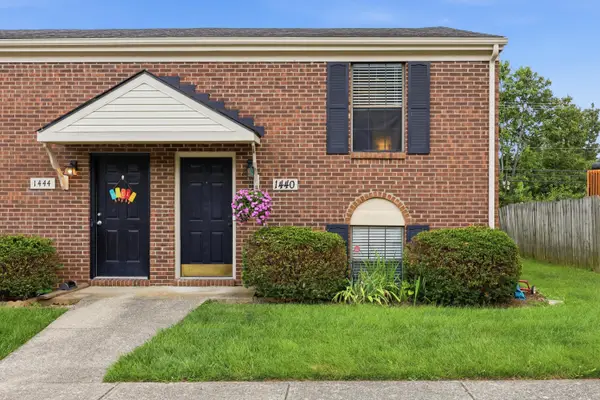 $225,000Active2 beds 2 baths1,008 sq. ft.
1440 SE Hartland Woods Way #1440, Lexington, KY 40515
MLS# 26019270Listed by: COLDWELL BANKER MCMAHAN - New
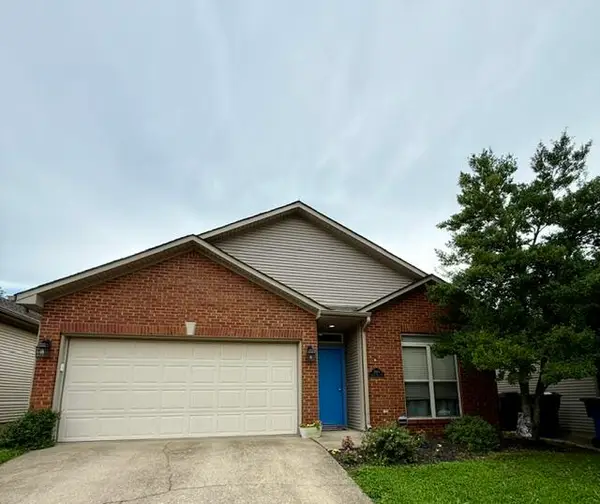 $289,000Active3 beds 2 baths1,284 sq. ft.
2665 Crystal Falls Road, Lexington, KY 40509
MLS# 26019252Listed by: OAK REALTY GROUP - New
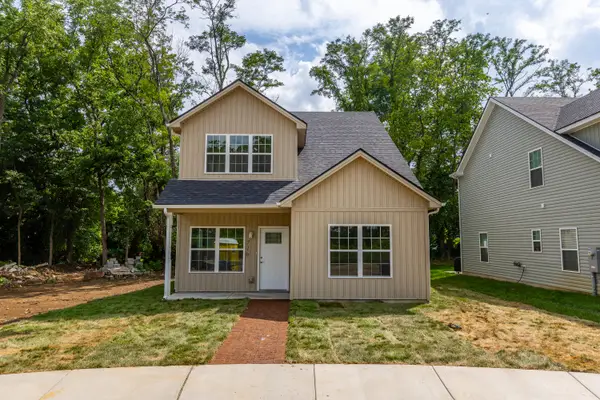 $339,000Active4 beds 4 baths1,769 sq. ft.
716 Harrison Trace, Lexington, KY 40505
MLS# 26019214Listed by: NATIONAL REAL ESTATE - New
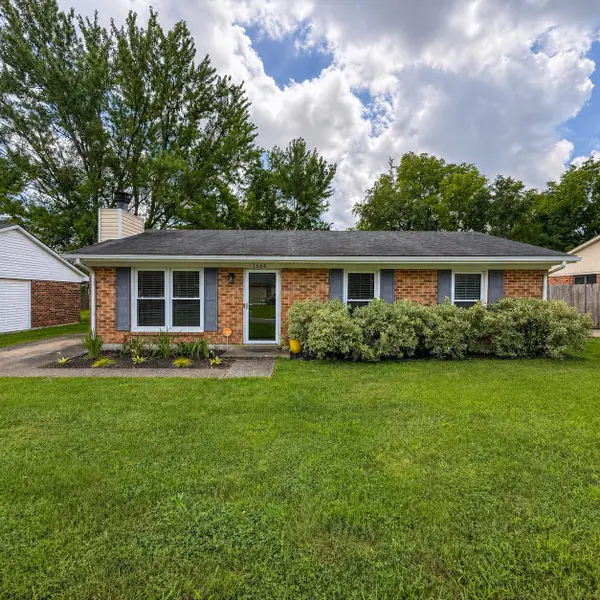 $239,900Active3 beds 1 baths1,107 sq. ft.
1566 Samara Glen Way, Lexington, KY 40515
MLS# 26019224Listed by: NATIONAL REAL ESTATE 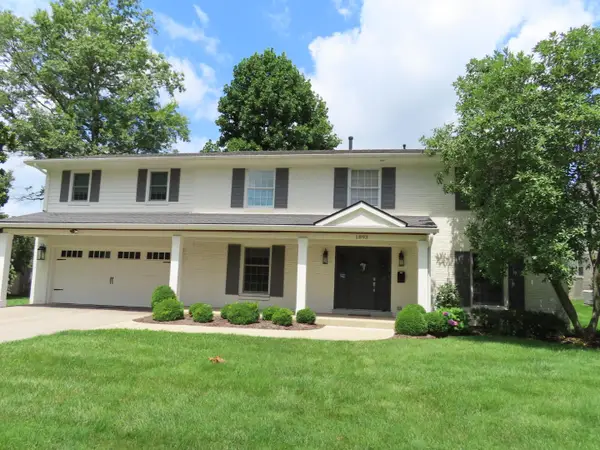 $915,000Pending5 beds 3 baths3,321 sq. ft.
1893 Blairmore Road, Lexington, KY 40502
MLS# 26019166Listed by: TEAM PANNELL REAL ESTATE


Protect your home and budget from life's surprises with an Assurant Home Warranty, backed by a partner that supports you through every step of homeownership. Explore Plans.
©2026 Century 21 Real Estate LLC. All rights reserved. CENTURY 21®, the CENTURY 21 Logo and C21® are service marks owned by Century 21 Real Estate LLC. Century 21 Real Estate LLC fully supports the principles of the Fair Housing Act and the Equal Opportunity Act. Each office is independently owned and operated. Listing information is deemed reliable but not guaranteed accurate.