
3176 Hemingway Lane, Lexington, KY 40513
Local realty services provided by:CENTURY 21 Simpson & Associates
3176 Hemingway Lane,Lexington, KY 40513
$1,049,000
- 5 Beds
- 5 Baths
- 4,780 sq. ft.
- Single family
- Active
Upcoming open houses
- Sun, Aug 0201:00 pm - 03:00 pm
Listed by: o eve stern, sha fister
Office: threshold real estate services
MLS#:26020365
Source:KY_LBAR
Price summary
- Price:$1,049,000
- Price per sq. ft.:$219.46
- Monthly HOA dues:$29.17
About this home
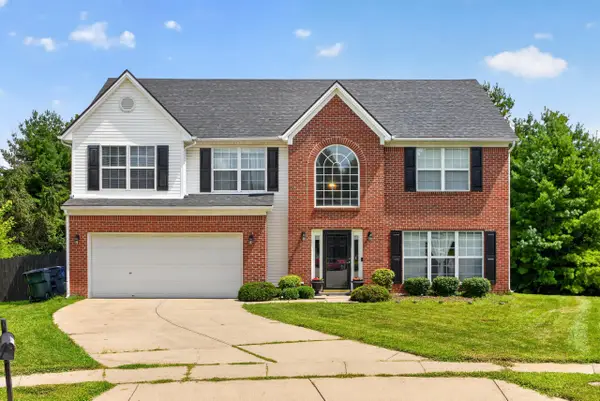
Welcome to one of Beaumont's finest opportunities! Perfectly positioned on a premium lot backing directly to Harrods Hill Park and the Beaumont Walking Trail, this beautifully updated two-story home offers exceptional privacy, scenic views, and over $150,000 in recent improvements, including a new roof, replacement windows (some), and numerous additional upgrades that provide both peace of mind and lasting value. A charming brick sidewalk, mature landscaping, and stately columns create an inviting first impression. Inside, abundant natural light pours through oversized windows, highlighting elegant crown molding and spacious living areas designed for both everyday living and entertaining. The main level features a formal dining room, a private home office with custom built-in bookcases, and a warm, inviting great room complete with built-ins and a gas fireplace. The recently updated composite deck overlooks Harrods Hill Park, creating a peaceful outdoor retreat with direct access to one of Beaumont's most desirable natural amenities. The spacious kitchen offers white cabinetry, granite countertops, stainless steel appliances, a cooktop, breakfast area, bar seating, and convenient first-floor laundry. Upstairs, the generous primary suite includes a walk-in closet and an ensuite bath featuring a whirlpool tub. Three additional bedrooms provide exceptional flexibility, including two connected by a Jack-and-Jill bath while the fourth is in the basement and enjoys access to its own full bath! The finished walkout basement expands the home's living space with a large family room, recreation area, built-ins, an additional bedroom, full bath, and a dedicated home theater perfect for entertaining guests! Combining an outstanding Beaumont location, direct access to Harrods Hill Park and the Beaumont Walking Trail, a thoughtfully designed floor plan, and more than $150,000 in recent updates, this exceptional Colonial Style home is truly move-in ready and offers a rare opportunity to enjoy one of Lexington's most sought-after neighborhoods....
Contact an agent
Home facts
- Year built:2005
- Subdivision & Development:Beaumont
- Listing ID #:26020365
- Added:2 day(s) ago
- Updated:August 02, 2026 at 02:55 PM
Rooms and interior
- Bedrooms:5
- Total bathrooms:5
- Full bathrooms:4
- Half bathrooms:1
- Rooms Total:13
- Flooring:Carpet, Hardwood, Tile
- Basement:Yes
- Basement Description:Finished, Full
- Living area:4,780 sq. ft.
Heating and cooling
- Cooling:Attic Fan, Electric, Heat Pump
- Heating:Electric, Heat Pump
Structure and exterior
- Year built:2005
- Building area:4,780 sq. ft.
- Lot area:0.33 Acres
- Architectural Style:Colonial
- Construction Materials:Brick Veneer
Schools
- High school:Dunbar
- Middle school:Beaumont
- Elementary school:Rosa Parks
Utilities
- Water:Public
- Sewer:Public Sewer
Finances and disclosures
- Price:$1,049,000
- Price per sq. ft.:$219.46
Features and amenities
- Laundry features:Electric Dryer Hookup, Main Level, Washer Hookup
- Amenities:Blinds, Ceiling Fan(s), Insulated Windows, Screens, Wet Bar
Parking
- Parking description:Driveway, Garage Door Opener, Garage Faces Front, Off Street
- Garage:Yes
- Garage spaces:2

New listings near 3176 Hemingway Lane
- New
 $347,900Active4 beds 3 baths1,638 sq. ft.
2400 English Station Dr, Lexington, KY 40514
MLS# 1725131Listed by: COLDWELL BANKER MCMAHAN - Open Sun, 2 to 4pmNew
 $399,000Active6 beds 4 baths3,560 sq. ft.
412 Woodview Drive #A&B, Lexington, KY 40515
MLS# 26020196Listed by: THE REAL ESTATE GROUP - New
 $400,000Active4 beds 3 baths2,104 sq. ft.
856 Pinkney Drive, Lexington, KY 40504
MLS# 26020672Listed by: KELLER WILLIAMS COMMONWEALTH - New
 $285,000Active4 beds 2 baths1,316 sq. ft.
415-417 Oak Street, Lexington, KY 40508
MLS# 26020678Listed by: ALLIED REALTY - New
 $897,900Active3 beds 2 baths2,680 sq. ft.
2639 Weisenberger Mill Road, Midway, KY 40347
MLS# 26019997Listed by: KENTUCKY LAND AND HOME - Open Sun, 2 to 4pmNew
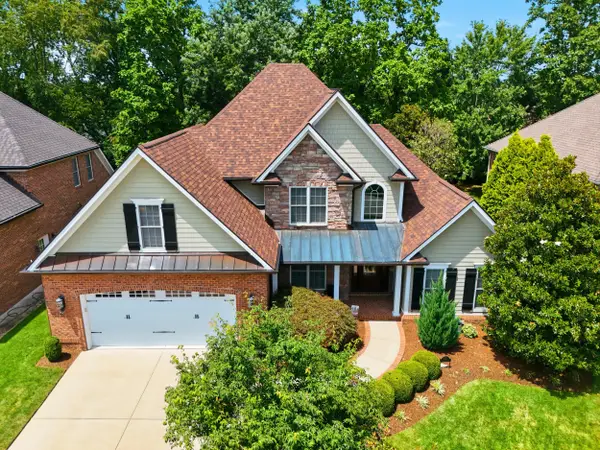 $849,900Active5 beds 4 baths4,035 sq. ft.
3757 Horsemint Trail, Lexington, KY 40509
MLS# 26019881Listed by: BLUEGRASS PROPERTIES GROUP - Open Sun, 1 to 3pmNew
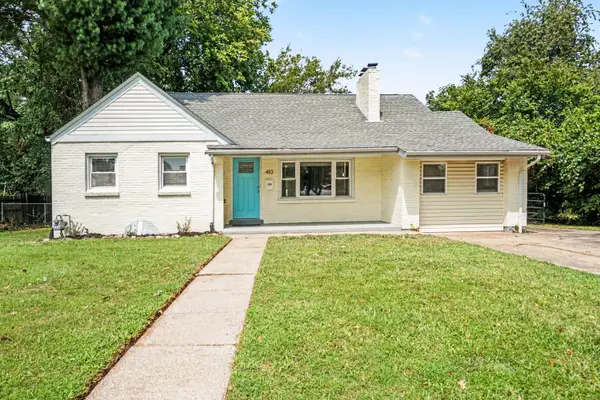 $379,000Active4 beds 3 baths2,086 sq. ft.
483 Springhill Drive, Lexington, KY 40503
MLS# 26020643Listed by: KELLER WILLIAMS COMMONWEALTH - New
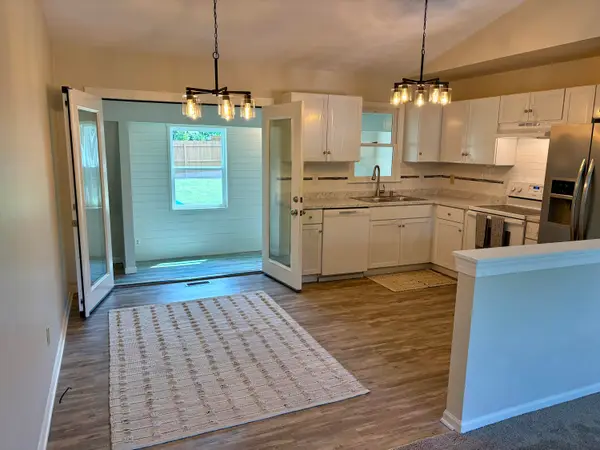 $300,000Active3 beds 2 baths1,683 sq. ft.
1704 Masters Lane, Lexington, KY 40515
MLS# 26020633Listed by: BERKSHIRE HATHAWAY DE MOVELLAN PROPERTIES - New
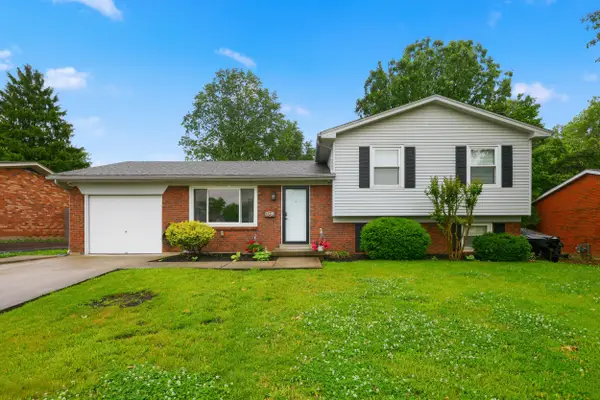 $317,000Active3 beds 2 baths1,696 sq. ft.
3308 Crown Crest Road, Lexington, KY 40517
MLS# 26020636Listed by: RECTOR HAYDEN REALTORS - New
 $589,000Active4 beds 3 baths2,542 sq. ft.
5072 Middleton Place, Lexington, KY 40515
MLS# 26020640Listed by: THE LOCAL AGENTS


Protect your home and budget from life's surprises with an Assurant Home Warranty, backed by a partner that supports you through every step of homeownership. Explore Plans.
©2026 Century 21 Real Estate LLC. All rights reserved. CENTURY 21®, the CENTURY 21 Logo and C21® are service marks owned by Century 21 Real Estate LLC. Century 21 Real Estate LLC fully supports the principles of the Fair Housing Act and the Equal Opportunity Act. Each office is independently owned and operated. Listing information is deemed reliable but not guaranteed accurate.