
3757 Horsemint Trail, Lexington, KY 40509
Local realty services provided by:CENTURY 21 Pinnacle
3757 Horsemint Trail,Lexington, KY 40509
$849,900
- 5 Beds
- 4 Baths
- 4,035 sq. ft.
- Single family
- Active
Upcoming open houses
- Sun, Aug 0202:00 pm - 04:00 pm
Listed by: mary ann morris, william m morris
Office: bluegrass properties group
MLS#:26019881
Source:KY_LBAR
Price summary
- Price:$849,900
- Price per sq. ft.:$210.63
- Monthly HOA dues:$41.67
About this home
PROFESSIONAL PHOTOS COMING SOON! OPEN HOUSE AUGUST 2nd 2-4PM Welcome to 3757 Horsemint Trail, where timeless elegance meets everyday comfort in the highly sought-after Still Meadow neighborhood. This exceptional 5-bedroom, 3.5-bath home has been thoughtfully designed with both entertaining and everyday living in mind. From the moment you step inside, you'll be captivated by the soaring coffered ceilings that anchor the impressive living room, creating a warm yet sophisticated gathering space. The heart of the home is the chef's kitchen, featuring a gas cooktop, oversized island, abundant cabinetry and countertop space, and a spacious eat-in dining area. Just beyond, a cozy sitting room with a fireplace invites you to linger over morning coffee or unwind at the end of the day. Open the doors to the screened porch, where a second fireplace creates the perfect setting for enjoying Kentucky evenings nearly year-round. The first-floor primary suite offers the privacy and convenience today's buyers are looking for, while the formal dining room provides an elegant space for hosting holidays and special occasions. Upstairs, you'll find three generously sized bedrooms with large closets and a well-appointed full bath, offering plenty of room for family and guests. The finished walkout basement expands your living space with a fifth bedroom, full bath, spacious family room, versatile flex room ideal for a home office or fitness area, ample unfinished storage, and a private sauna—the perfect place to relax and recharge after a long day. Outside, the beautifully landscaped backyard is flat, private, and designed for both play and peaceful relaxation. Whether you're entertaining friends, hosting family gatherings, or simply enjoying the tranquility of home, this outdoor space is every bit as impressive as the interior. This is more than a beautiful home—it's a place where memories are made. Don't miss your opportunity to own one of Still Meadow's finest properties....
Contact an agent
Home facts
- Year built:2004
- Subdivision & Development:Still Meadow
- Listing ID #:26019881
- Added:1 day(s) ago
- Updated:August 01, 2026 at 10:41 PM
Rooms and interior
- Bedrooms:5
- Total bathrooms:4
- Full bathrooms:3
- Half bathrooms:1
- Rooms Total:16
- Flooring:Carpet, Hardwood, Tile
- Basement:Yes
- Basement Description:Finished, Full
- Living area:4,035 sq. ft.
Heating and cooling
- Cooling:Electric
- Heating:Forced Air, Natural Gas
Structure and exterior
- Year built:2004
- Building area:4,035 sq. ft.
- Lot area:0.2 Acres
- Architectural Style:Cape Cod
- Construction Materials:Brick Veneer, HardiPlank Type, Stone
Schools
- High school:Frederick Douglass
- Middle school:Edythe J. Hayes
- Elementary school:Athens-Chilesburg
Utilities
- Water:Public
- Sewer:Public Sewer
Finances and disclosures
- Price:$849,900
- Price per sq. ft.:$210.63
Features and amenities
- Laundry features:Electric Dryer Hookup, Main Level, Washer Hookup
- Amenities:Blinds, Ceiling Fan(s)
Parking
- Parking description:Driveway, Garage Door Opener, Garage Faces Front
- Garage:Yes
- Garage spaces:2

New listings near 3757 Horsemint Trail
- New
 $897,900Active3 beds 2 baths2,680 sq. ft.
2639 Weisenberger Mill Road, Midway, KY 40347
MLS# 26019997Listed by: KENTUCKY LAND AND HOME - Open Sun, 1 to 3pmNew
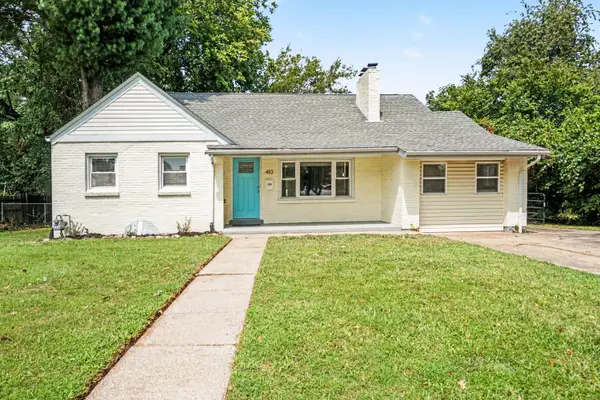 $379,000Active4 beds 3 baths2,086 sq. ft.
483 Springhill Drive, Lexington, KY 40503
MLS# 26020643Listed by: KELLER WILLIAMS COMMONWEALTH - New
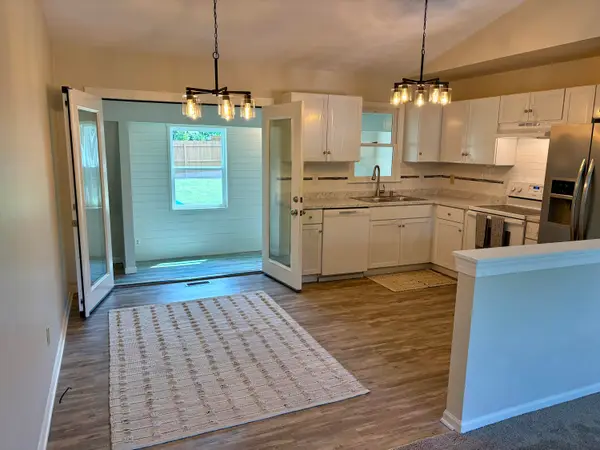 $300,000Active3 beds 2 baths1,683 sq. ft.
1704 Masters Lane, Lexington, KY 40515
MLS# 26020633Listed by: BERKSHIRE HATHAWAY DE MOVELLAN PROPERTIES - New
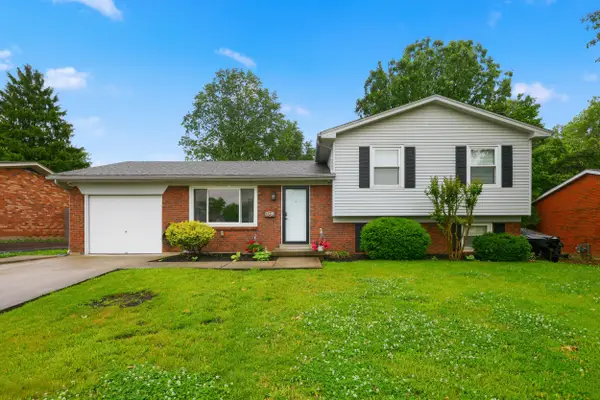 $317,000Active3 beds 2 baths1,696 sq. ft.
3308 Crown Crest Road, Lexington, KY 40517
MLS# 26020636Listed by: RECTOR HAYDEN REALTORS - New
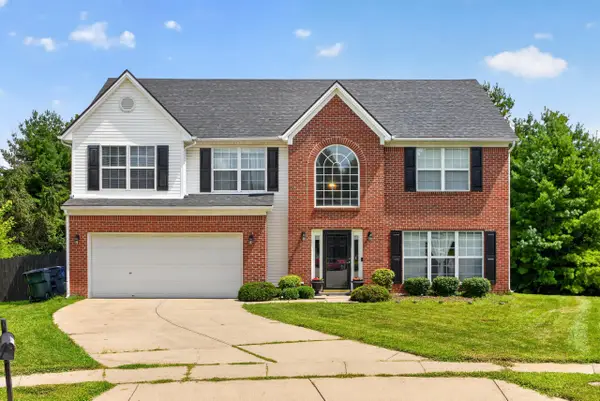 $589,000Active4 beds 3 baths2,542 sq. ft.
5072 Middleton Place, Lexington, KY 40515
MLS# 26020640Listed by: THE LOCAL AGENTS - New
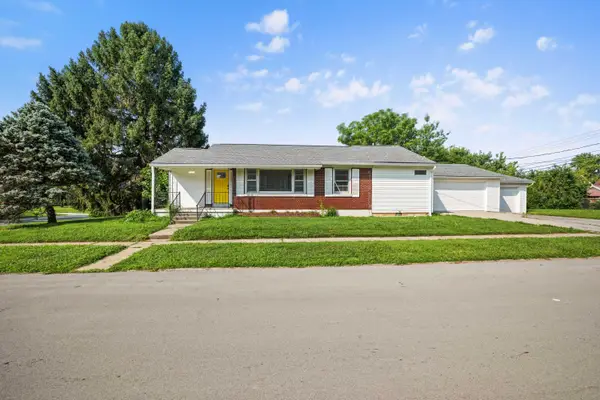 $235,000Active2 beds 3 baths2,047 sq. ft.
1029 Mcclain Drive, Lexington, KY 40505
MLS# 26020626Listed by: THE BROKERAGE - New
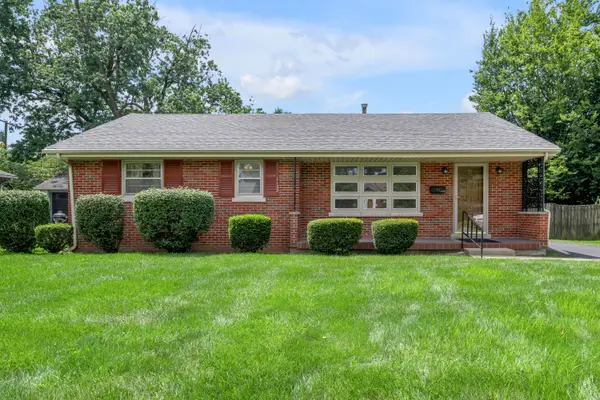 $260,000Active3 beds 2 baths1,196 sq. ft.
1132 Claridge Drive, Lexington, KY 40504
MLS# 26020620Listed by: THRESHOLD REAL ESTATE SERVICES - New
 $529,900Active4 beds 3 baths2,488 sq. ft.
4665 Saron Drive, Lexington, KY 40515
MLS# 26019066Listed by: THE LOCAL AGENTS - New
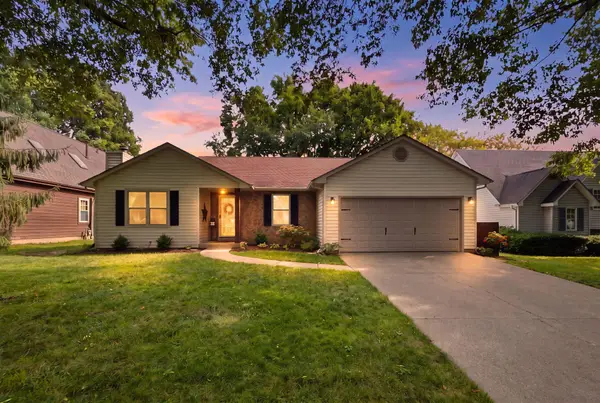 $349,900Active3 beds 2 baths1,332 sq. ft.
2467 Harrods Pointe Trace, Lexington, KY 40514
MLS# 26020612Listed by: ERA SELECT REAL ESTATE


Protect your home and budget from life's surprises with an Assurant Home Warranty, backed by a partner that supports you through every step of homeownership. Explore Plans.
©2026 Century 21 Real Estate LLC. All rights reserved. CENTURY 21®, the CENTURY 21 Logo and C21® are service marks owned by Century 21 Real Estate LLC. Century 21 Real Estate LLC fully supports the principles of the Fair Housing Act and the Equal Opportunity Act. Each office is independently owned and operated. Listing information is deemed reliable but not guaranteed accurate.