
3509 Mellinocket Court, Lexington, KY 40503
Local realty services provided by:CENTURY 21 Advantage Realty
3509 Mellinocket Court,Lexington, KY 40503
$350,000
- 4 Beds
- 2 Baths
- 2,172 sq. ft.
- Single family
- Active
Listed by: james halfhill, kristin halfhill-larimore
Office: rector hayden realtors
MLS#:26027616
Source:KY_LBAR
Price summary
- Price:$350,000
- Price per sq. ft.:$161.14
About this home
Welcome home to this inviting split-foyer tucked away on a quiet cul-de-sac in Robinwood! Featuring 4 bedrooms and 2 full baths, this home offers a comfortable layout with hardwood flooring beneath the carpet on the main level and a cozy fireplace in the basement. Enjoy the convenience of a 1-car attached garage along with a deck that provides a great spot for relaxing or entertaining outdoors. With its peaceful setting and desirable features, this home is ready for its next chapter. Schedule your showing today!
Contact an agent
Home facts
- Year built:1973
- Subdivision & Development:Robinwood
- Listing ID #:26027616
- Added:1 day(s) ago
- Updated:October 06, 2026 at 11:42 PM
Rooms and interior
- Bedrooms:4
- Total bathrooms:2
- Full bathrooms:2
- Rooms Total:12
- Flooring:Carpet, Ceramic Tile, Hardwood
- Basement:Yes
- Living area:2,172 sq. ft.
Heating and cooling
- Cooling:Electric
- Heating:Electric, Heat Pump
Structure and exterior
- Year built:1973
- Building area:2,172 sq. ft.
- Lot area:0.25 Acres
- Construction Materials:Brick Veneer, Vinyl Siding
Schools
- High school:Lafayette
- Middle school:Jessie Clark
- Elementary school:Wellington
Utilities
- Water:Public
- Sewer:Public Sewer
Finances and disclosures
- Price:$350,000
- Price per sq. ft.:$161.14
Features and amenities
- Laundry features:Electric Dryer Hookup, Gas Dryer Hookup, Washer Hookup
- Amenities:Blinds, Insulated Windows
Parking
- Parking description:Basement, Driveway, Garage Faces Front
- Garage:Yes
- Garage spaces:1

New listings near 3509 Mellinocket Court
- New
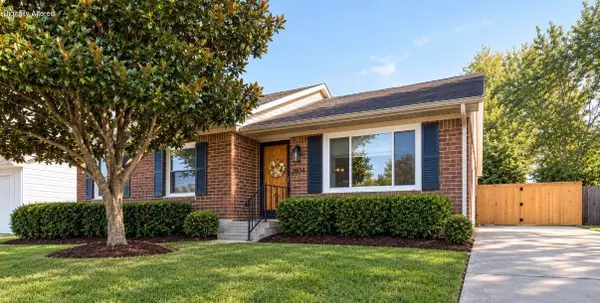 $324,900Active3 beds 1 baths1,372 sq. ft.
3804 Mcgarry Drive, Lexington, KY 40514
MLS# 26027660Listed by: BLUEGRASS PROPERTIES GROUP - New
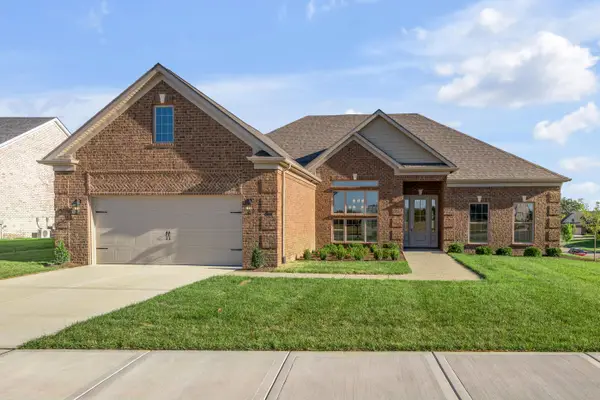 $789,000Active3 beds 3 baths3,004 sq. ft.
301 Weston Park, Lexington, KY 40515
MLS# 26027672Listed by: SIGNATURE REAL ESTATE, LLC - New
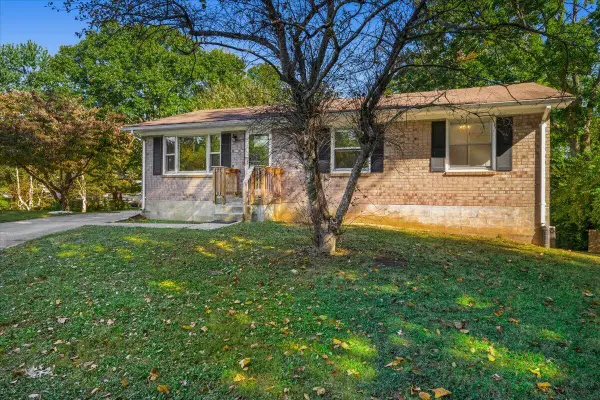 $249,000Active4 beds 2 baths1,950 sq. ft.
3276 Mount Foraker Drive, Lexington, KY 40515
MLS# 26027675Listed by: TNT REALTY - New
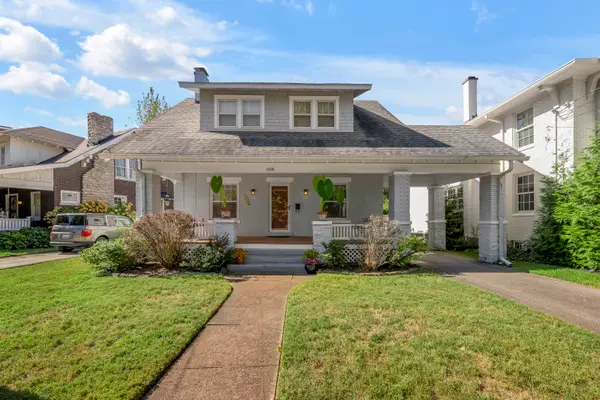 $675,000Active3 beds 2 baths2,117 sq. ft.
1108 Fincastle Road, Lexington, KY 40502
MLS# 26027314Listed by: BLUEGRASS SOTHEBY'S INTERNATIONAL REALTY - New
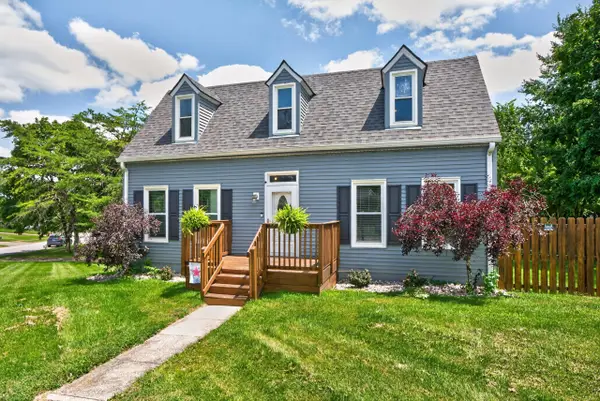 $340,000Active-- beds 2 baths2,142 sq. ft.
3905 Sundart Drive, Lexington, KY 40517
MLS# 26027632Listed by: THE LOCAL AGENTS - New
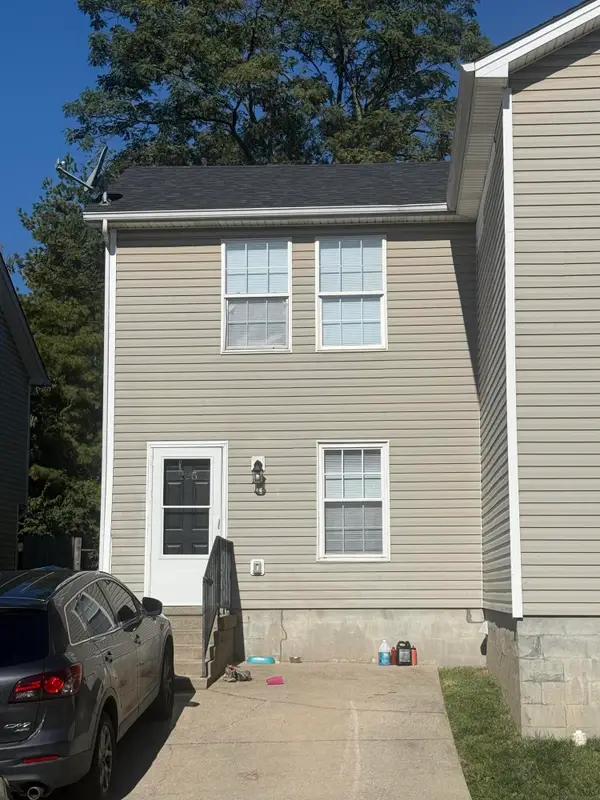 $179,900Active2 beds 3 baths2,176 sq. ft.
225 Mousas Way, Lexington, KY 40509
MLS# 26027643Listed by: BLUEGRASS PROPERTY EXCHANGE - Open Sun, 2 to 4pmNew
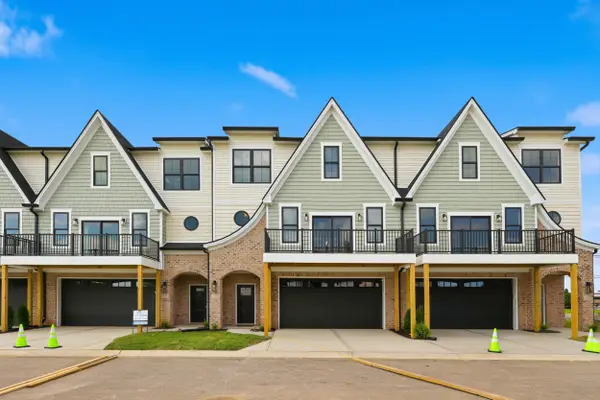 $464,000Active3 beds 4 baths2,140 sq. ft.
3135 Liberty Circle, Lexington, KY 40509
MLS# 26027646Listed by: RECTOR HAYDEN REALTORS - New
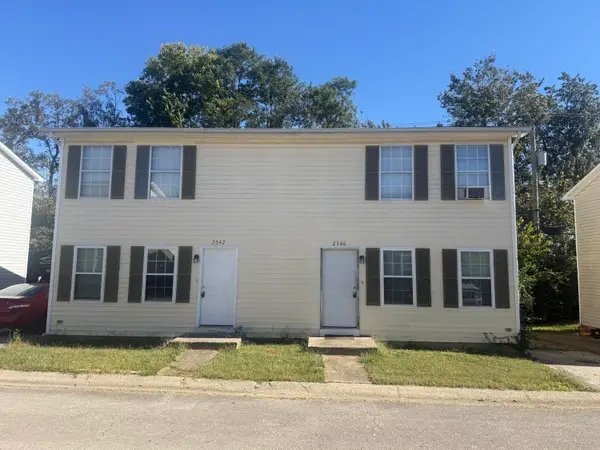 $339,800Active4 beds 4 baths2,000 sq. ft.
2540 Lindenhurst Loop, Lexington, KY 40509
MLS# 26027650Listed by: BLUEGRASS PROPERTY EXCHANGE - Open Sun, 2 to 4pmNew
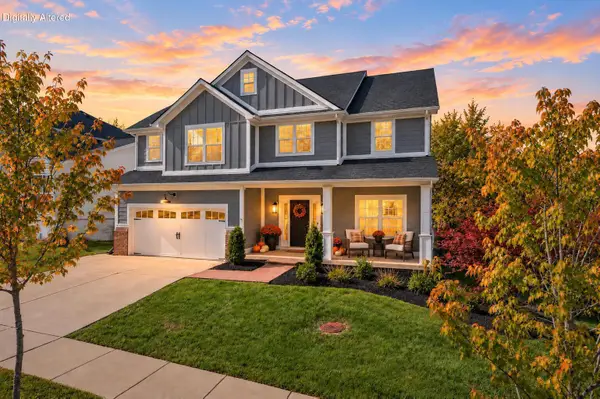 $750,000Active4 beds 4 baths3,543 sq. ft.
2156 Palomar Trace Drive, Lexington, KY 40513
MLS# 26027622Listed by: DEBORAH BALL REALTY 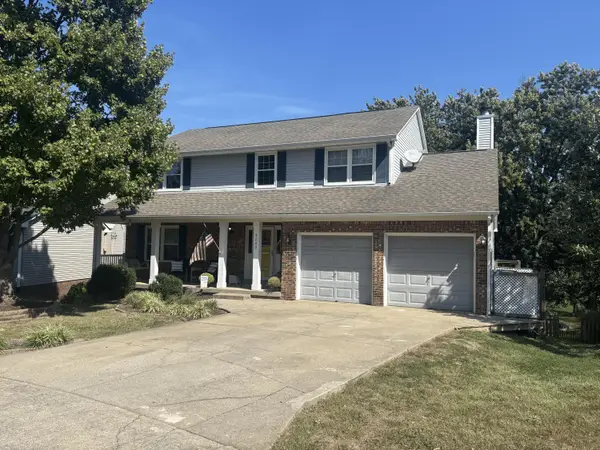 $515,000Pending4 beds 3 baths2,979 sq. ft.
4280 Southmoor Park, Lexington, KY 40514
MLS# 26027310Listed by: SIMPLIHOM


Protect your home and budget from life's surprises with an Assurant Home Warranty, backed by a partner that supports you through every step of homeownership. Explore Plans.
©2026 Century 21 Real Estate LLC. All rights reserved. CENTURY 21®, the CENTURY 21 Logo and C21® are service marks owned by Century 21 Real Estate LLC. Century 21 Real Estate LLC fully supports the principles of the Fair Housing Act and the Equal Opportunity Act. Each office is independently owned and operated. Listing information is deemed reliable but not guaranteed accurate.