3717 Winthrop Drive, Lexington, KY 40514
Local realty services provided by:CENTURY 21 Virginia Wilder Real Estate
3717 Winthrop Drive,Lexington, KY 40514
$371,000
- 3 Beds
- 3 Baths
- - sq. ft.
- Single family
- Sold
Listed by: wesley porter, roni a porter
Office: re/max creative realty
MLS#:26012191
Source:KY_LBAR
Sorry, we are unable to map this address
Price summary
- Price:$371,000
About this home
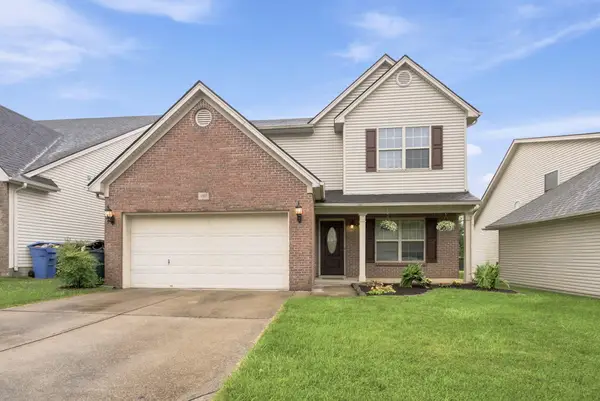
Beautiful two-story home in a convenient Lexington location! When you step inside through the foyer, you're welcomed by soaring ceilings in the impressive two-story great room flooded with natural light from an expansive wall of windows and a gas log fireplace. The open-concept design flows seamlessly into the eat-in kitchen with plenty of counter space and large pantry closet. The main level also features a formal dining room, a half bathroom, and a dedicated home office behind French doors, ideal for taking zoom meetings with privacy. Upstairs, the spacious primary suite serves as a relaxing retreat with a vaulted ceiling, large walk-in closet, and en-suite bathroom complete with double vanities, a garden tub, and separate shower. Two additional guest bedrooms feature generous closet space, and share a convenient Jack-and-Jill bathroom. Outside, enjoy a beautifully landscaped, fully fenced backyard with plenty of flat green space for pets, play, gardening, or entertaining.
Contact an agent
Home facts
- Year built:2002
- Listing ID #:26012191
- Added:56 day(s) ago
- Updated:July 25, 2026 at 06:35 AM
Rooms and interior
- Bedrooms:3
- Total bathrooms:3
- Full bathrooms:2
- Half bathrooms:1
- Rooms Total:12
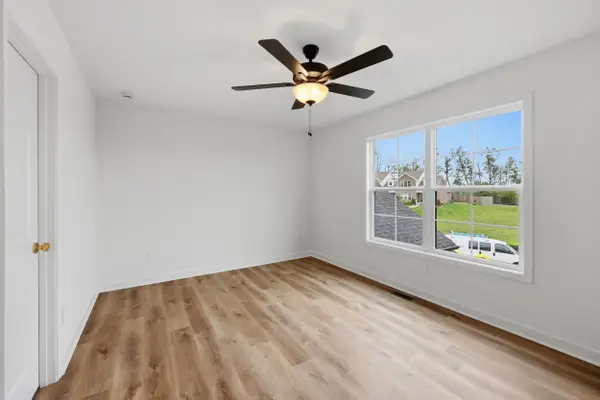
- Flooring:Carpet, Laminate, Tile
Heating and cooling
- Cooling:Electric
- Heating:Electric, Heat Pump
- Central air:Yes
Structure and exterior
- Year built:2002
- Construction Materials:Brick Veneer, Vinyl Siding
Schools
- High school:Lafayette
- Middle school:Jessie Clark
- Elementary school:Wellington
Utilities
- Water:Public
- Sewer:Public Sewer
Finances and disclosures
- Price:$371,000
Features and amenities
- Laundry features:Electric Dryer Hookup, Washer Hookup
- Amenities:Blinds, Ceiling Fan(s), Window Treatments
Parking
- Parking description:Garage Faces Front
- Garage:Yes
- Garage spaces:2

New listings near 3717 Winthrop Drive
- New
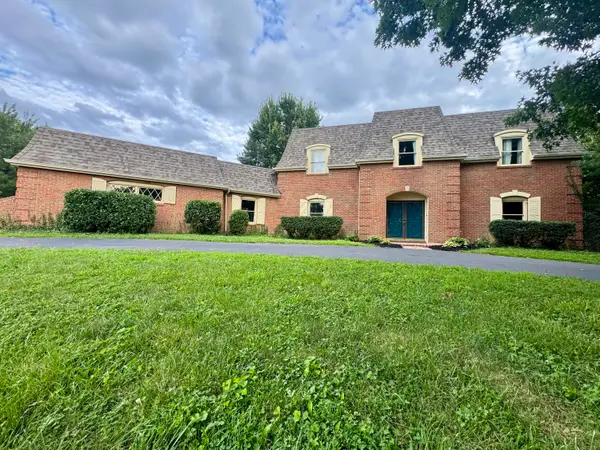
 $690,000Active4 beds 4 baths3,260 sq. ft.
972 Edgewater Drive, Lexington, KY 40502
MLS# 26019858Listed by: CENTURY 21 PINNACLE - New
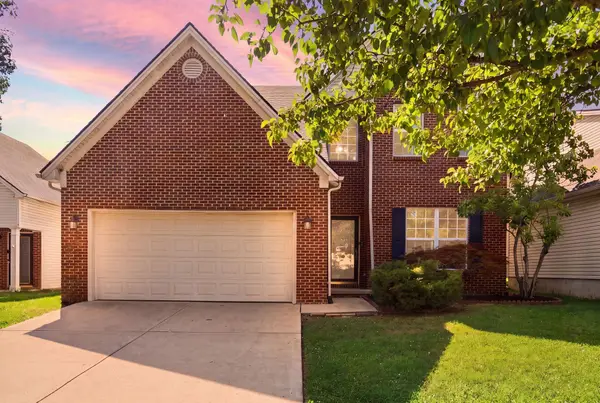 $375,000Active4 beds 3 baths2,423 sq. ft.
597 Hopewell Park, Lexington, KY 40511
MLS# 26019822Listed by: ERA SELECT REAL ESTATE - New
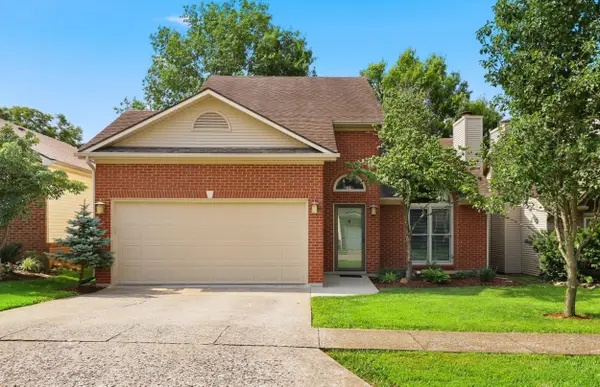 $340,000Active3 beds 3 baths1,592 sq. ft.
4513 Hartland Parkway, Lexington, KY 40515
MLS# 26019825Listed by: THE LOCAL AGENTS - New
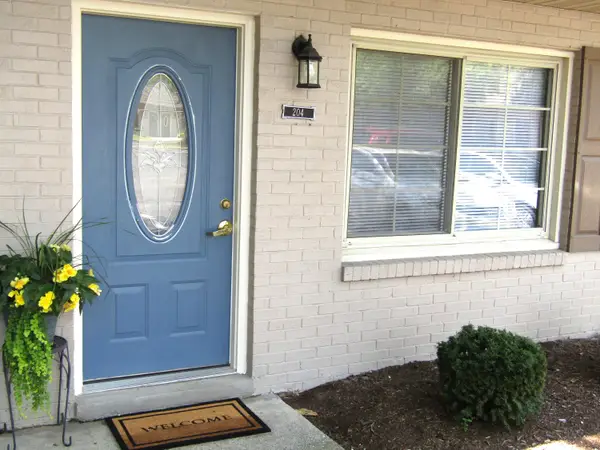 $220,000Active2 beds 2 baths1,094 sq. ft.
204 Regency Point Path, Lexington, KY 40503
MLS# 26019842Listed by: RE/MAX CREATIVE REALTY 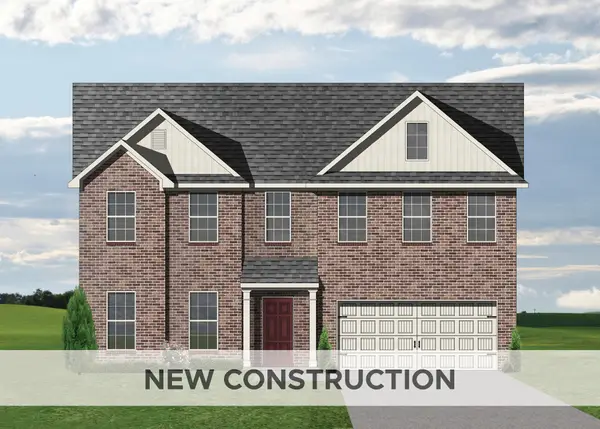 $486,821Pending4 beds 3 baths2,556 sq. ft.
1917 Belhurst Way, Lexington, KY 40509
MLS# 26019808Listed by: CHRISTIES INTERNATIONAL REAL ESTATE BLUEGRASS- New
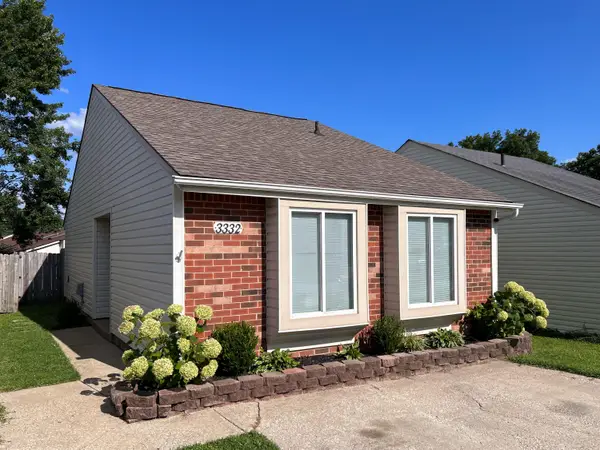 $222,900Active2 beds 1 baths972 sq. ft.
3332 Fox Trace Road, Lexington, KY 40515
MLS# 26019814Listed by: KELLER WILLIAMS COMMONWEALTH - New
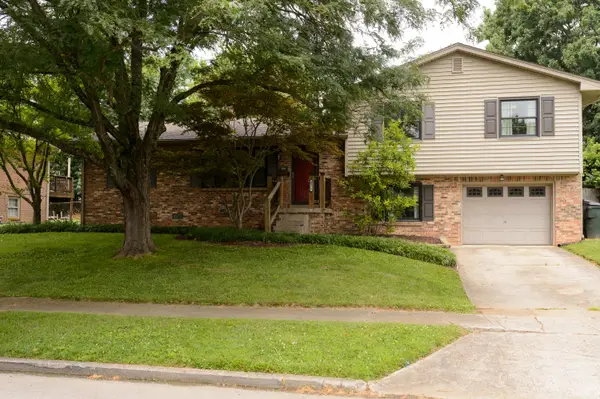 $325,000Active4 beds 2 baths1,798 sq. ft.
3279 Waterford Park, Lexington, KY 40517
MLS# 26019755Listed by: KY LOCAL - New
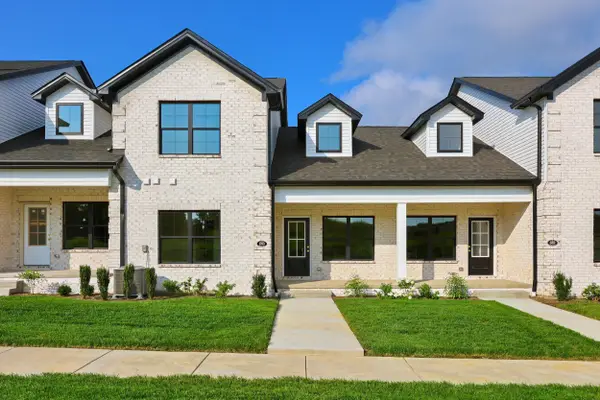 $376,900Active4 beds 3 baths2,039 sq. ft.
680 Hollow Creek Road, Lexington, KY 40511
MLS# 26019758Listed by: CHRISTIES INTERNATIONAL REAL ESTATE BLUEGRASS - Open Sun, 2 to 4pmNew
 $432,500Active4 beds 3 baths2,221 sq. ft.
3384 Drayton Place, Lexington, KY 40503
MLS# 26019759Listed by: BERKSHIRE HATHAWAY DE MOVELLAN PROPERTIES - New
 $376,900Active4 beds 3 baths2,039 sq. ft.
682 Hollow Creek Road, Lexington, KY 40511
MLS# 26019763Listed by: CHRISTIES INTERNATIONAL REAL ESTATE BLUEGRASS


Protect your home and budget from life's surprises with an Assurant Home Warranty, backed by a partner that supports you through every step of homeownership. Explore Plans.
©2026 Century 21 Real Estate LLC. All rights reserved. CENTURY 21®, the CENTURY 21 Logo and C21® are service marks owned by Century 21 Real Estate LLC. Century 21 Real Estate LLC fully supports the principles of the Fair Housing Act and the Equal Opportunity Act. Each office is independently owned and operated. Listing information is deemed reliable but not guaranteed accurate.