3741 Wargrave Walk, Lexington, KY 40509
Local realty services provided by:CENTURY 21 Simpson & Associates
3741 Wargrave Walk,Lexington, KY 40509
$376,700
- 3 Beds
- 3 Baths
- 1,727 sq. ft.
- Single family
- Active
Listed by: jennifer green, patricia barfield-vazquez
Office: the agency
MLS#:26021944
Source:KY_LBAR
Price summary
- Price:$376,700
- Price per sq. ft.:$218.12
- Monthly HOA dues:$16.67
About this home
PRICE IMPROVEMENT! Welcome home to this inviting 3-bedroom, 2.5-bath residence situated on a desirable corner lot and close to everything in Hamburg. This home features an open-concept layout with a striking see-through gas fireplace connecting the living room and kitchen—perfect for cozy evenings and entertaining. All appliances convey, making your move even easier. The following items also convey with the property: eat-in kitchen furniture, washer and dryer, laundry hamper, window treatments, security system, and TV mounted above the fireplace. This home is ready for its next owner! Take advantage of this new opportunity and schedule your showing today!
Contact an agent
Home facts
- Year built:2005
- Subdivision & Development:Creekside At Andover
- Listing ID #:26021944
- Added:72 day(s) ago
- Updated:October 25, 2026 at 03:23 PM
Rooms and interior
- Bedrooms:3
- Total bathrooms:3
- Full bathrooms:2
- Half bathrooms:1
- Rooms Total:7
- Flooring:Carpet, Laminate, Tile
- Living area:1,727 sq. ft.
Heating and cooling
- Cooling:Electric
- Heating:Electric, Heat Pump, Propane, Propane Tank Leased
Structure and exterior
- Year built:2005
- Building area:1,727 sq. ft.
- Lot area:0.16 Acres
- Construction Materials:Brick Veneer, Vinyl Siding
Schools
- High school:Frederick Douglass
- Middle school:Mary E Britton
- Elementary school:Garrett Morgan
Utilities
- Water:Public
- Sewer:Public Sewer
Finances and disclosures
- Price:$376,700
- Price per sq. ft.:$218.12
Features and amenities
- Laundry features:Electric Dryer Hookup, Main Level, Washer Hookup
- Amenities:Blinds, Ceiling Fan(s), Insulated Windows, Screens, Window Treatments
Parking
- Parking description:Driveway, Garage Door Opener, Garage Faces Front
- Garage:Yes
- Garage spaces:2

New listings near 3741 Wargrave Walk
- Open Sun, 2 to 4pmNew
 $340,000Active3 beds 3 baths1,657 sq. ft.
948 Lauderdale Drive, Lexington, KY 40515
MLS# 26029480Listed by: KELLER WILLIAMS BLUEGRASS REALTY - New
 $336,000Active3 beds 3 baths1,560 sq. ft.
747 Newtown Spgs Drive, Lexington, KY 40511
MLS# 26029389Listed by: RECTOR HAYDEN REALTORS - New
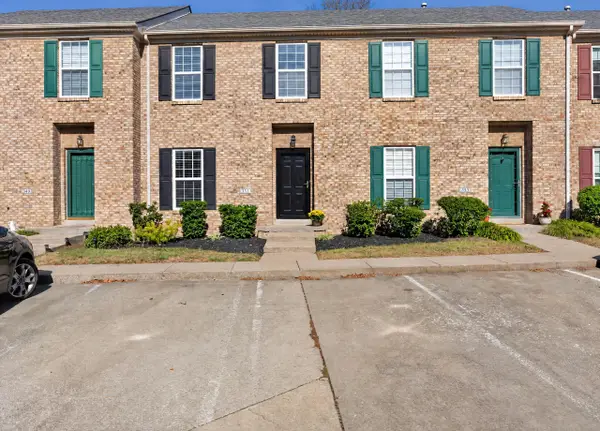 $234,900Active2 beds 3 baths1,324 sq. ft.
351 Furlong View Court, Lexington, KY 40511
MLS# 26029247Listed by: REBUILT BROKERAGE, LLC - New
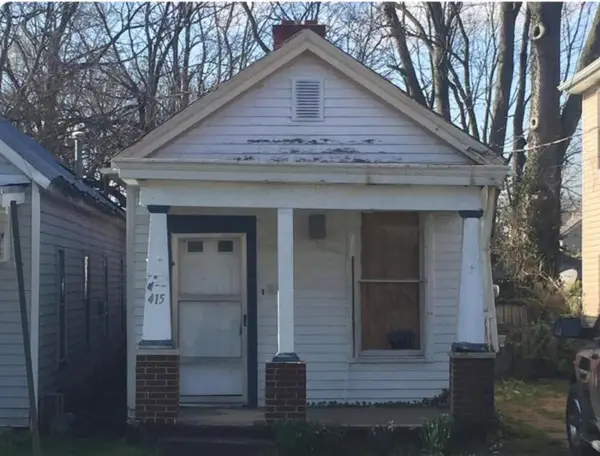
 $99,900Active2 beds 1 baths1,024 sq. ft.
415 Chestnut Street, Lexington, KY 40508
MLS# 26029263Listed by: CENTURY 21 ADVANTAGE REALTY - New
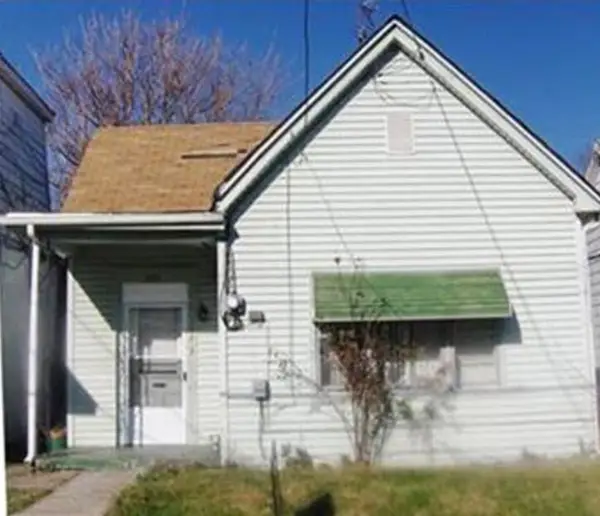 $119,900Active3 beds 1 baths1,104 sq. ft.
353 Ohio Street, Lexington, KY 40508
MLS# 26029273Listed by: CENTURY 21 ADVANTAGE REALTY - New
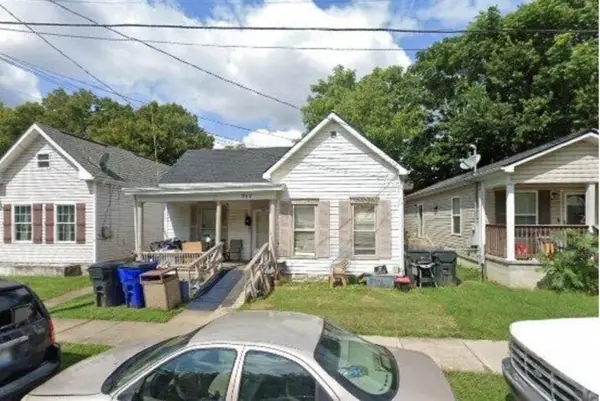 $119,900Active2 beds 1 baths1,332 sq. ft.
347 Ohio Street, Lexington, KY 40508
MLS# 26029282Listed by: CENTURY 21 ADVANTAGE REALTY - New
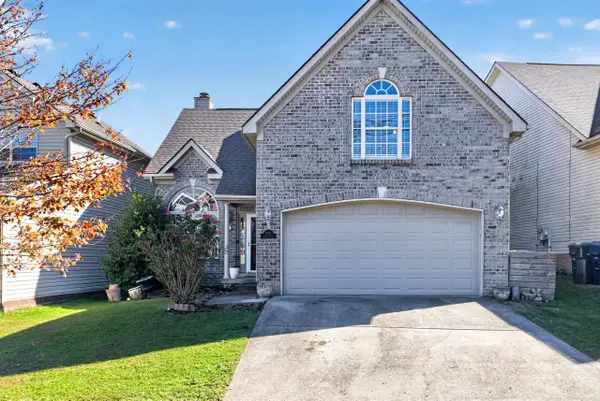 $375,000Active5 beds 3 baths2,044 sq. ft.
1152 Deer Haven Lane, Lexington, KY 40509
MLS# 26029268Listed by: BLUEGRASS HOME GROUP - New
 $409,900Active4 beds 3 baths2,690 sq. ft.
805 Broadmoor Circle, Lexington, KY 40509
MLS# 26029310Listed by: KELLER WILLIAMS LEGACY GROUP - New
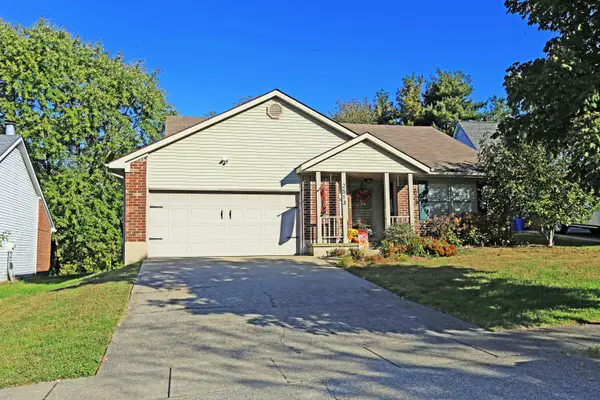 $340,000Active3 beds 2 baths1,371 sq. ft.
2513 Ashbrooke Drive, Lexington, KY 40513
MLS# 26029432Listed by: COLWELL REALTY PROFESSIONALS, INC. - New
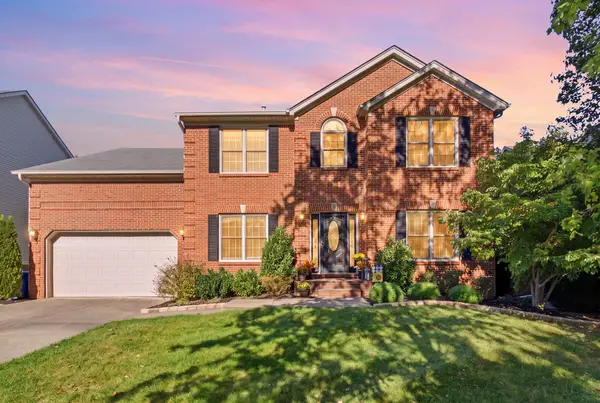 $599,900Active4 beds 4 baths3,928 sq. ft.
621 Poplar Springs Lane, Lexington, KY 40515
MLS# 26028107Listed by: EPIQUE REALTY - GEORGETOWN


Protect your home and budget from life's surprises with an Assurant Home Warranty, backed by a partner that supports you through every step of homeownership. Explore Plans.
©2026 Century 21 Real Estate LLC. All rights reserved. CENTURY 21®, the CENTURY 21 Logo and C21® are service marks owned by Century 21 Real Estate LLC. Century 21 Real Estate LLC fully supports the principles of the Fair Housing Act and the Equal Opportunity Act. Each office is independently owned and operated. Listing information is deemed reliable but not guaranteed accurate.