
3804 Mcgarry Drive, Lexington, KY 40514
Local realty services provided by:CENTURY 21 Simpson & Associates
3804 Mcgarry Drive,Lexington, KY 40514
$324,900
- 3 Beds
- 1 Baths
- 1,372 sq. ft.
- Single family
- Active
Listed by: tiffany hart-bolton
Office: bluegrass properties group
MLS#:26027660
Source:KY_LBAR
Price summary
- Price:$324,900
- Price per sq. ft.:$236.81
About this home
Welcome home! This charming 3-bedroom, 1-bath home offers comfortable living spaces, thoughtful updates, and plenty of storage. The spacious living room, kitchen, and dining area feature large vaulted ceilings, creating an open and airy feel throughout the main living spaces. The kitchen includes a convenient dining area, while the tall cabinetry provides exceptional storage, complemented by a pantry for even more functionality. Enjoy your morning coffee or unwind in the inviting heated and cooled sunroom, providing a wonderful additional living space to enjoy year-round. The bathroom features a new walk-in shower designed with both comfort and convenience in mind. Every detail was thoughtfully considered, including the faucet placement for easy access before entering the shower, a built-in bench, a hands-free glass door for easy entry, and a sturdy grab handle for added stability when needed. The spacious primary suite offers a peaceful retreat with beautiful views of the backyard, creating a private and relaxing atmosphere. A generously sized walk-in closet provides an abundance of storage and functionality, offering plenty of room to keep everything organized while adding to the comfort and convenience of this inviting space. Outside, the new privacy fence creates a wonderful private setting for pets, entertaining, gardening, or simply enjoying your outdoor space. With its spacious vaulted ceilings, functional kitchen, year-round sunroom, thoughtful bathroom updates, and new privacy fence, this home offers a wonderful combination of comfort, character, and convenience and is ready for its next owner!...
Contact an agent
Home facts
- Year built:1994
- Subdivision & Development:Hidden Springs
- Listing ID #:26027660
- Added:1 day(s) ago
- Updated:October 06, 2026 at 11:44 PM
Rooms and interior
- Bedrooms:3
- Total bathrooms:1
- Full bathrooms:1
- Rooms Total:2
- Flooring:Carpet, Laminate, Tile
- Living area:1,372 sq. ft.
Heating and cooling
- Cooling:Electric
- Heating:Forced Air, Natural Gas
- Central air:Yes
Structure and exterior
- Year built:1994
- Building area:1,372 sq. ft.
- Lot area:0.15 Acres
- Construction Materials:Brick Veneer, Vinyl Siding
Schools
- High school:Lafayette
- Middle school:Jessie Clark
- Elementary school:Stonewall
Utilities
- Water:Public
- Sewer:Public Sewer
Finances and disclosures
- Price:$324,900
- Price per sq. ft.:$236.81
Features and amenities
- Laundry features:Electric Dryer Hookup, Washer Hookup
- Amenities:Blinds, Ceiling Fan(s)
Parking
- Parking description:Driveway, Off Street

New listings near 3804 Mcgarry Drive
- New
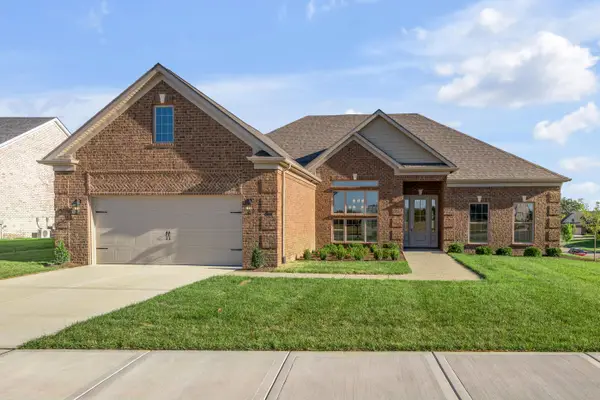 $789,000Active3 beds 3 baths3,004 sq. ft.
301 Weston Park, Lexington, KY 40515
MLS# 26027672Listed by: SIGNATURE REAL ESTATE, LLC - New
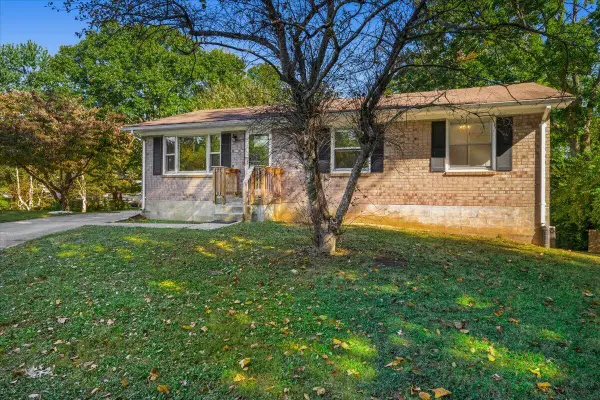 $249,000Active4 beds 2 baths1,950 sq. ft.
3276 Mount Foraker Drive, Lexington, KY 40515
MLS# 26027675Listed by: TNT REALTY - New
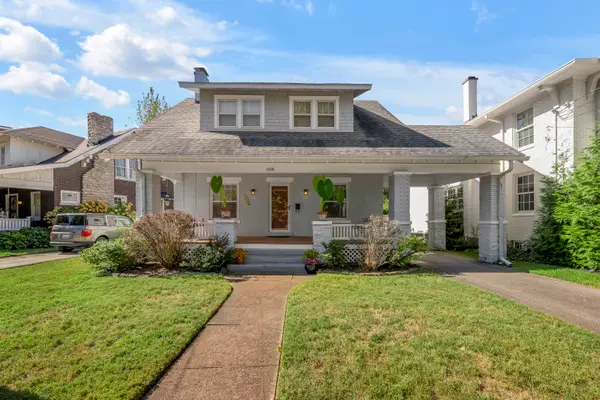 $675,000Active3 beds 2 baths2,117 sq. ft.
1108 Fincastle Road, Lexington, KY 40502
MLS# 26027314Listed by: BLUEGRASS SOTHEBY'S INTERNATIONAL REALTY - New
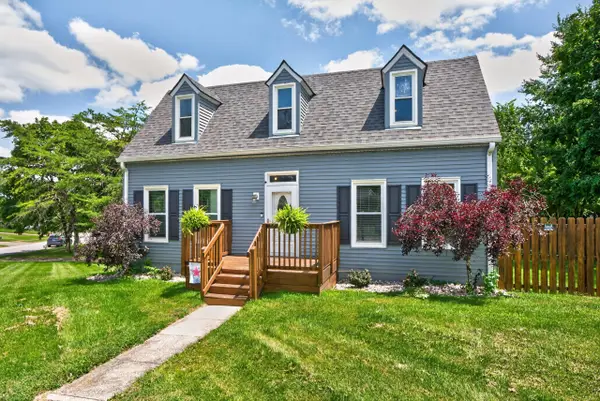 $340,000Active-- beds 2 baths2,142 sq. ft.
3905 Sundart Drive, Lexington, KY 40517
MLS# 26027632Listed by: THE LOCAL AGENTS - New
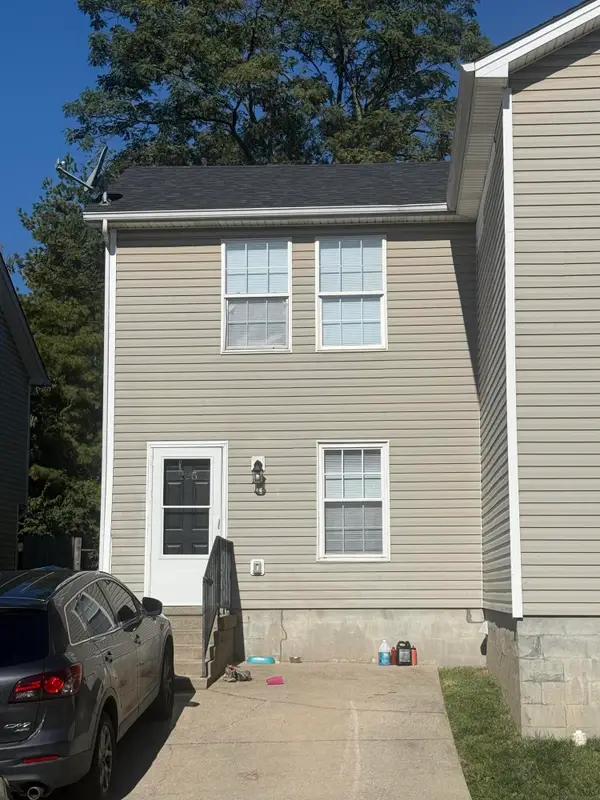 $179,900Active2 beds 3 baths2,176 sq. ft.
225 Mousas Way, Lexington, KY 40509
MLS# 26027643Listed by: BLUEGRASS PROPERTY EXCHANGE - Open Sun, 2 to 4pmNew
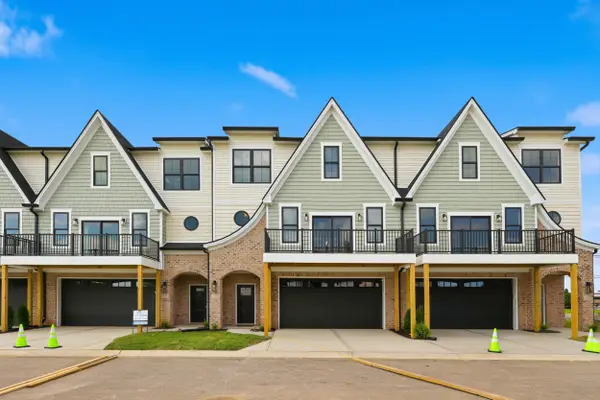 $464,000Active3 beds 4 baths2,140 sq. ft.
3135 Liberty Circle, Lexington, KY 40509
MLS# 26027646Listed by: RECTOR HAYDEN REALTORS - New
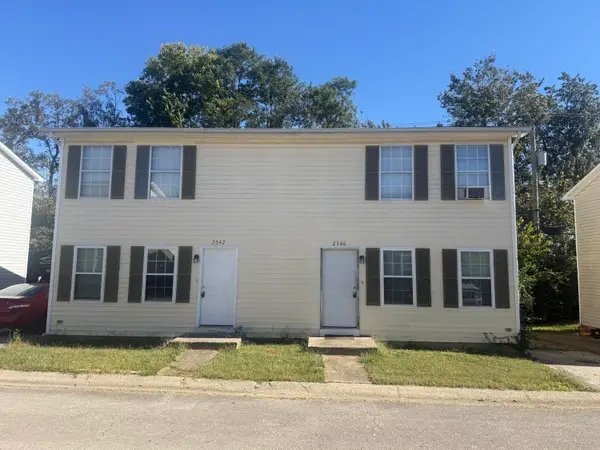 $339,800Active4 beds 4 baths2,000 sq. ft.
2540 Lindenhurst Loop, Lexington, KY 40509
MLS# 26027650Listed by: BLUEGRASS PROPERTY EXCHANGE - Open Sun, 2 to 4pmNew
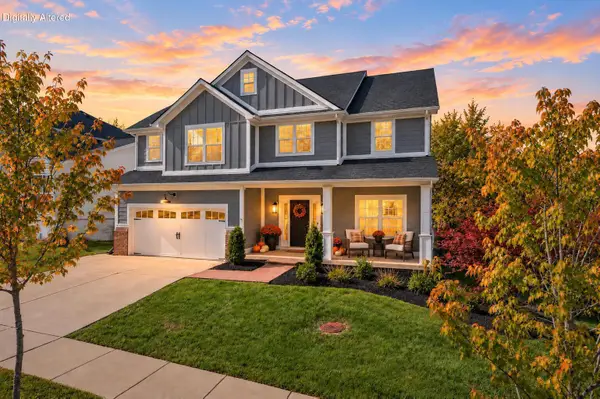 $750,000Active4 beds 4 baths3,543 sq. ft.
2156 Palomar Trace Drive, Lexington, KY 40513
MLS# 26027622Listed by: DEBORAH BALL REALTY 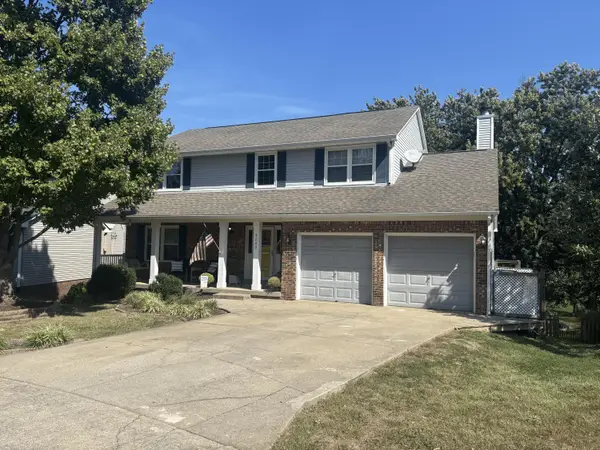 $515,000Pending4 beds 3 baths2,979 sq. ft.
4280 Southmoor Park, Lexington, KY 40514
MLS# 26027310Listed by: SIMPLIHOM


Protect your home and budget from life's surprises with an Assurant Home Warranty, backed by a partner that supports you through every step of homeownership. Explore Plans.
©2026 Century 21 Real Estate LLC. All rights reserved. CENTURY 21®, the CENTURY 21 Logo and C21® are service marks owned by Century 21 Real Estate LLC. Century 21 Real Estate LLC fully supports the principles of the Fair Housing Act and the Equal Opportunity Act. Each office is independently owned and operated. Listing information is deemed reliable but not guaranteed accurate.