
4072 Sweetspire Drive, Lexington, KY 40514
Local realty services provided by:CENTURY 21 Pinnacle
4072 Sweetspire Drive,Lexington, KY 40514
$375,000
- 3 Beds
- 3 Baths
- 1,768 sq. ft.
- Single family
- Active
Listed by: kathy g martin
Office: the brokerage
MLS#:26018571
Source:KY_LBAR
Price summary
- Price:$375,000
- Price per sq. ft.:$212.1
- Monthly HOA dues:$8.33
About this home
Discover the perfect blend of charm and modern functionality in this beautiful 3-bedroom, 2.5-bath home. Featuring an open-concept floor plan, durable luxury vinyl plank flooring, and a layout designed for effortless entertaining, this home is ready for its next owner. Step outside to the expansive rear deck with a pergola—an ideal space for relaxing or hosting family and friends. The bright, open kitchen provides abundant counter space, ample cabinetry, and a pantry for extra storage. A dramatic two-story foyer welcomes you inside and leads to the second level, where you'll find a spacious primary suite featuring a large walk-in closet and private bath. The second floor also includes a full-size laundry room complete with a butcher block folding station and additional storage. Sweetspire Drive ends at the neighborhood's green space and also offers the convenience of being within walking distance of a private community dog park, making it a wonderful fit for families, professionals, and pet owners alike. The HOA also hosts frequent events, including popular food truck gatherings, yard sales and more. Conveniently located just minutes from The Summit at Fritz Farm, Brannon Crossing, Fayette Mall, Kroger, Whole Foods, restaurants, shopping, and entertainment, this home offers both comfort and convenience. A strait drive on Man O War to reach the airport, and also convenient to New Circle Rd. Schedule your private showing today before this exceptional home is gone!...
Contact an agent
Home facts
- Year built:2010
- Listing ID #:26018571
- Added:1 day(s) ago
- Updated:July 16, 2026 at 04:51 PM
Rooms and interior
- Bedrooms:3
- Total bathrooms:3
- Full bathrooms:2
- Half bathrooms:1
- Rooms Total:12
- Flooring:Carpet, Tile, Vinyl
- Living area:1,768 sq. ft.
Heating and cooling
- Cooling:Electric, Heat Pump
- Heating:Electric, Heat Pump
- Central air:Yes
Structure and exterior
- Year built:2010
- Building area:1,768 sq. ft.
- Lot area:0.11 Acres
- Construction Materials:Brick Veneer, Vinyl Siding
Schools
- High school:Lafayette
- Middle school:Jessie Clark
- Elementary school:Picadome
Utilities
- Water:Public
- Sewer:Public Sewer
Finances and disclosures
- Price:$375,000
- Price per sq. ft.:$212.1
Features and amenities
- Laundry features:Electric Dryer Hookup, Gas Dryer Hookup, Washer Hookup
- Amenities:Blinds, Ceiling Fan(s), Insulated Windows, Screens
Parking
- Parking description:Driveway, Garage Door Opener, Off Street
- Garage:Yes
- Garage spaces:2

New listings near 4072 Sweetspire Drive
- Open Sun, 4 to 6pmNew
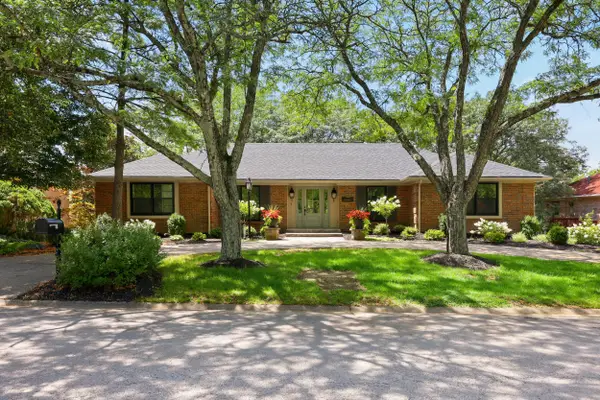 $1,395,000Active4 beds 3 baths3,587 sq. ft.
883 Edgewater Drive, Lexington, KY 40502
MLS# 26018516Listed by: BLUEGRASS PROPERTIES GROUP - New
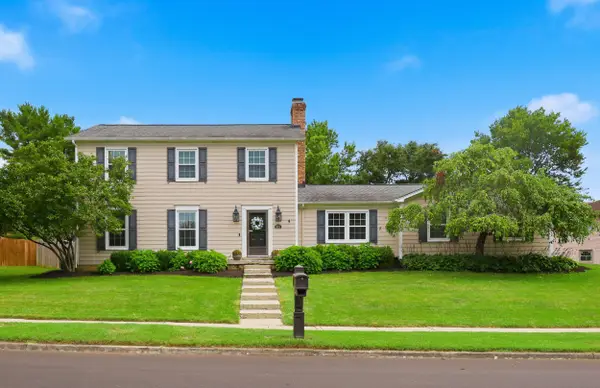 $510,000Active3 beds 3 baths2,080 sq. ft.
933 Witthuhn Way, Lexington, KY 40503
MLS# 26018631Listed by: REALIANT - Open Fri, 5 to 7pmNew
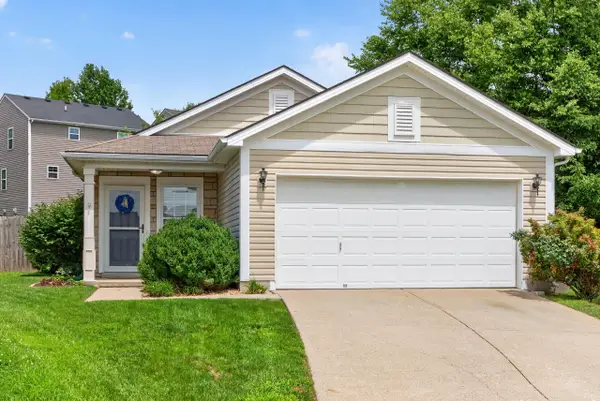 $314,916Active3 beds 2 baths1,225 sq. ft.
1329 Harrington Court, Lexington, KY 40511
MLS# 26018636Listed by: BLUEGRASS HOME GROUP - New
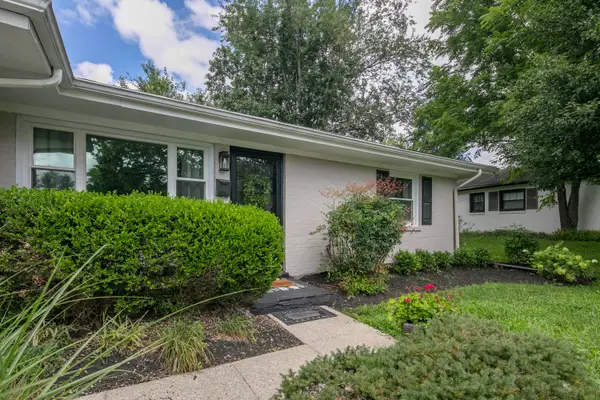 $349,900Active3 beds 2 baths1,574 sq. ft.
3475 Greentree Road, Lexington, KY 40517
MLS# 26018650Listed by: BLUEGRASS SOTHEBY'S INTERNATIONAL REALTY - New
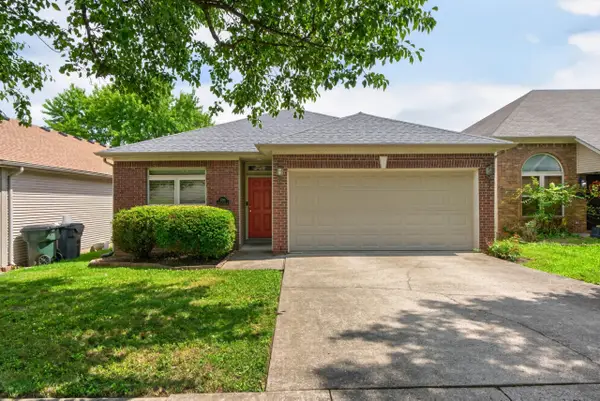 $310,000Active3 beds 2 baths1,364 sq. ft.
2593 Spring Valley Loop, Lexington, KY 40511
MLS# 26018617Listed by: KELLER WILLIAMS BLUEGRASS REALTY - New
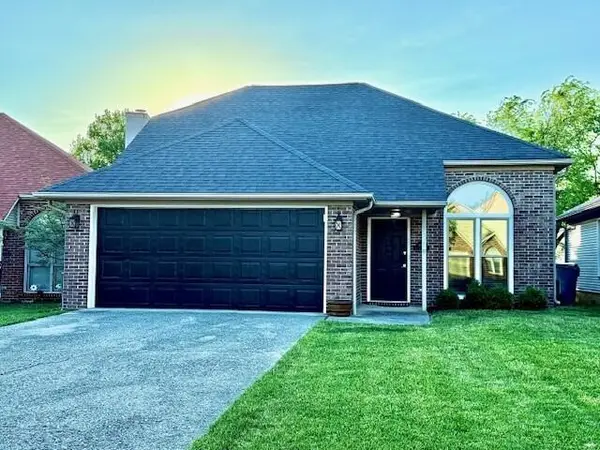 $415,000Active4 beds 3 baths1,906 sq. ft.
1165 Iron Lace Court, Lexington, KY 40509
MLS# 26018602Listed by: UNITED REAL ESTATE BLUEGRASS - New
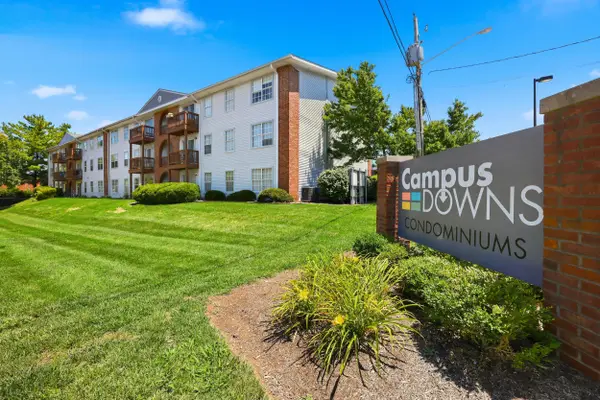 $246,500Active3 beds 2 baths1,025 sq. ft.
209 Simpson Avenue #304, Lexington, KY 40504
MLS# 26018517Listed by: KELLER WILLIAMS LEGACY GROUP - New
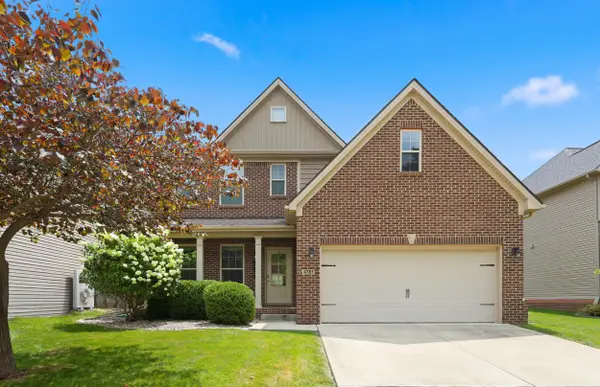 $509,900Active4 beds 3 baths2,758 sq. ft.
4781 Willman Way, Lexington, KY 40509
MLS# 26016696Listed by: BLUEGRASS PROPERTY EXCHANGE - Open Sat, 12 to 2pmNew
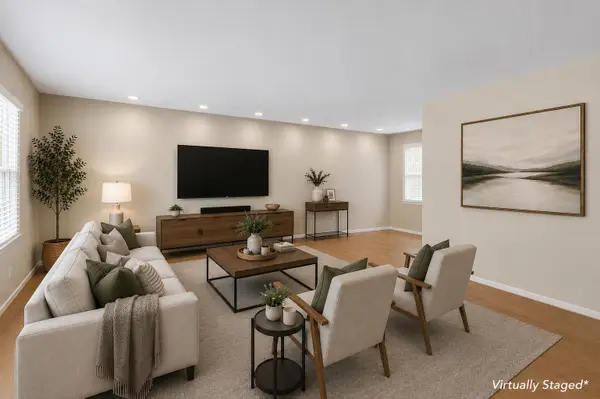 $535,000Active4 beds 3 baths2,711 sq. ft.
1147 Athenia Drive, Lexington, KY 40504
MLS# 26017388Listed by: EXP REALTY, LLC - Open Sun, 1 to 3pmNew
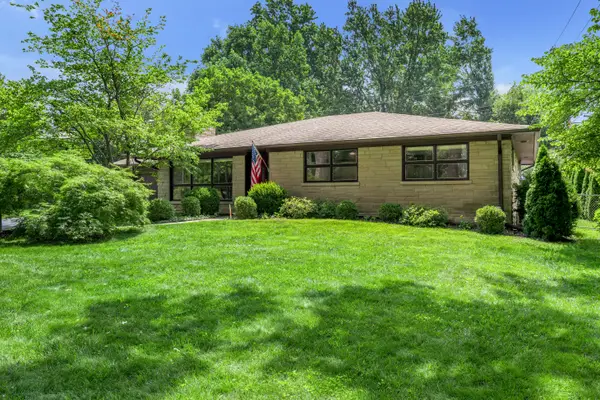 $615,000Active3 beds 2 baths3,096 sq. ft.
1894 Parkers Mill Road, Lexington, KY 40504
MLS# 26018143Listed by: TURF TOWN PROPERTIES


Protect your home and budget from life's surprises with an Assurant Home Warranty, backed by a partner that supports you through every step of homeownership. Explore Plans.
©2026 Century 21 Real Estate LLC. All rights reserved. CENTURY 21®, the CENTURY 21 Logo and C21® are service marks owned by Century 21 Real Estate LLC. Century 21 Real Estate LLC fully supports the principles of the Fair Housing Act and the Equal Opportunity Act. Each office is independently owned and operated. Listing information is deemed reliable but not guaranteed accurate.