
409 Dudley Road, Lexington, KY 40502
Local realty services provided by:CENTURY 21 Pinnacle
409 Dudley Road,Lexington, KY 40502
$1,100,000
- 4 Beds
- 3 Baths
- 3,020 sq. ft.
- Single family
- Active
Listed by: mina d mattone, s alexander lennon
Office: bluegrass sotheby's international realty
MLS#:26021097
Source:KY_LBAR
Price summary
- Price:$1,100,000
- Price per sq. ft.:$364.24
About this home
Set on one of Lexington's most beloved tree-lined streets in the coveted Chevy Chase / Ashland Park area, this 1935 Kentucky limestone Cotswold/Tudor home is a rare blend of storybook character and modern living. From the steeply pitched gables and stone chimney with terracotta chimney pots to the arched red front door and bluestone covered porch, the curb appeal is straight out of a storybook. Timeless and natural materials were chosen throughout to honor the home's original architecture while quietly delivering every modern convenience. Inside, graceful arched doorways and refinished hardwood floors set a warm, inviting tone. A completely renovated open-concept kitchen anchors the main level with custom cabinetry, granite countertops, a gas range, travertine backsplash and a breakfast-bar peninsula that flows effortlessly into the dining and living spaces — with double pocket doors opening to a light-filled sunroom. A custom travertine-slab fireplace with a herringbone-tile firebox and gas insert serves as a stunning focal point. Original curved ceilings in two of the upstairs bedrooms — a signature of authentic Cotswold design — and distinctive staircase balusters are charming reminders of the home's 1935 pedigree. The 2005 two-story addition expanded the living space with Hardie board siding, solid-wood interior doors with crystal knobs, and a stone skirt around the foundation — some of it original stone reclaimed from the main home. Walls of French doors along the addition open to the backyard, filling the home with natural light and creating a seamless indoor-outdoor flow. Custom built-ins throughout, including a glass-front dining room hutch and a laundry room/pantry with granite and travertine, reflect the same craftsmanship found in every corner. The spa-like primary bath is a true retreat, featuring a freestanding clawfoot soaking tub, a long double vanity with marble countertop, custom cabinetry, a chandelier, penny-tile flooring, and a custom laundry chute. A second-floor secondary bath is equally refined with a new porcelain tile shower and floor, custom cabinetry, and marble countertops. The finished basement is a destination of its own: custom and reclaimed-wood shelving, a bar area with a beverage fridge, a cedar closet, generous storage, and durable LVP flooring — with the adjacent utility area proactively waterproofed to protect the finished space. Outdoors, a generous 17x29 patio topped with Pennsylvania bluestone — accessible through multiple sets of French doors — creates an elegant, private setting for entertaining. Out front, professional landscaping and mature trees and hydrangeas, a bluestone covered front porch and walkway, and laurel-stone edging. A rare extra-deep 22x26 detached garage with carriage-style doors, coordinating stone front and Hardie board siding was designed to blend seamlessly with the home, and even reuses windows from the original house. Behind its timeless facade, this home offers the best of both worlds: the irreplaceable character of a 1935 Chevy Chase original, paired with thoughtfully updated interiors that honor its heritage down to the smallest detail. Walkable to the shops and restaurants of Chevy Chase and just minutes from the University of Kentucky, downtown, and everything that makes this one of Lexington's most sought-after neighborhoods. Property being sold as is with inspections welcomed....
Contact an agent
Home facts
- Year built:1935
- Subdivision & Development:Chevy Chase
- Listing ID #:26021097
- Added:1 day(s) ago
- Updated:August 08, 2026 at 04:51 PM
Rooms and interior
- Bedrooms:4
- Total bathrooms:3
- Full bathrooms:3
- Rooms Total:15
- Flooring:Ceramic Tile, Hardwood
- Basement:Yes
- Basement Description:Crawl Space, Partial, Partially Finished
- Living area:3,020 sq. ft.
Heating and cooling
- Cooling:Electric
- Heating:Forced Air, Natural Gas
- Central air:Yes
Structure and exterior
- Year built:1935
- Building area:3,020 sq. ft.
- Lot area:0.17 Acres
- Lot Features:Secluded
- Construction Materials:Stone
Schools
- High school:Henry Clay
- Middle school:Morton
- Elementary school:Cassidy
Utilities
- Water:Public
- Sewer:Public Sewer
Finances and disclosures
- Price:$1,100,000
- Price per sq. ft.:$364.24
Features and amenities
- Laundry features:Electric Dryer Hookup, Main Level, Washer Hookup
- Amenities:Blinds, Ceiling Fan(s), Window Treatments
Parking
- Parking description:Driveway, Garage Door Opener, Garage Faces Front, Off Street
- Garage:Yes
- Garage spaces:2

New listings near 409 Dudley Road
- New
 $527,500Active4 beds 4 baths2,925 sq. ft.
597 Windflower Way, Lexington, KY 40511
MLS# 26021437Listed by: OAK REALTY GROUP - New
 $365,000Active3 beds 3 baths2,208 sq. ft.
1053 Camellia Drive, Lexington, KY 40504
MLS# 26021442Listed by: THE BROKERAGE - New
 $369,900Active4 beds 2 baths1,650 sq. ft.
3148 Beaver Creek Drive, Lexington, KY 40517
MLS# 26021432Listed by: TRUENORTH REALTY AND MANAGEMENT - New
 $469,900Active4 beds 3 baths2,764 sq. ft.
3321 Carriage Lane, Lexington, KY 40517
MLS# 26020170Listed by: RE/MAX ELITE LEXINGTON - Open Sun, 2 to 5pmNew
 $699,500Active5 beds 3 baths3,402 sq. ft.
227 Squires Circle, Lexington, KY 40515
MLS# 26021418Listed by: TOP TEN REALTY - New
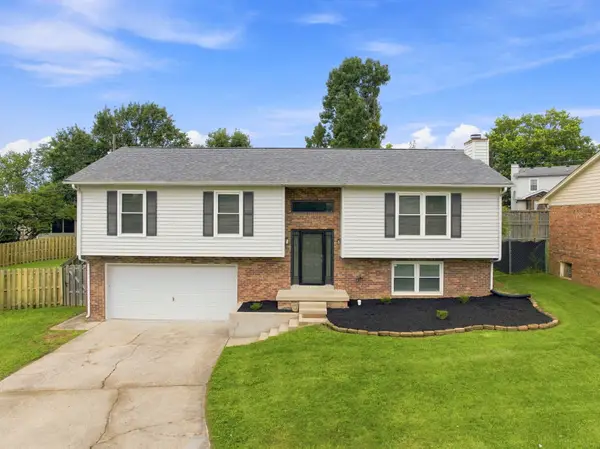 $379,900Active4 beds 3 baths2,066 sq. ft.
3709 Cali Court, Lexington, KY 40517
MLS# 26021415Listed by: BLUEGRASS PROPERTY EXCHANGE - New
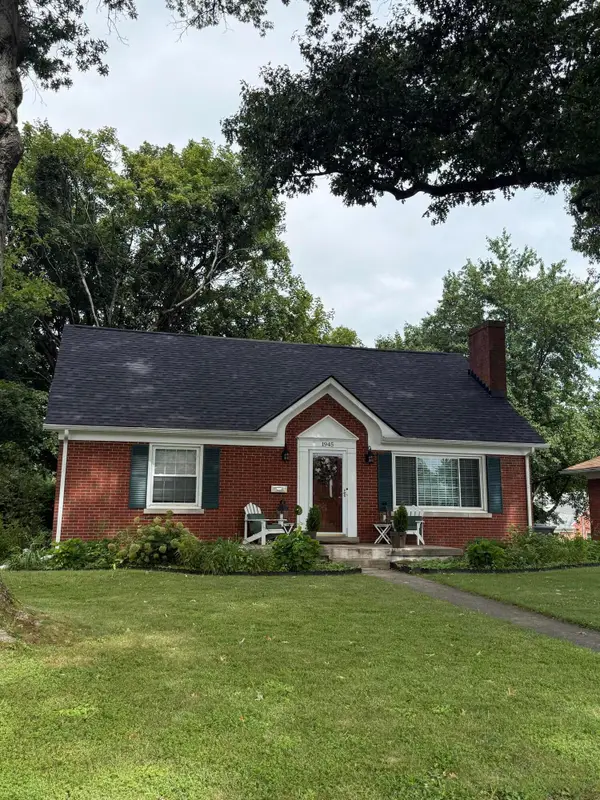 $395,000Active5 beds 3 baths2,277 sq. ft.
1945 Vicksburg Road, Lexington, KY 40504
MLS# 26020703Listed by: TEAM PANNELL REAL ESTATE - New
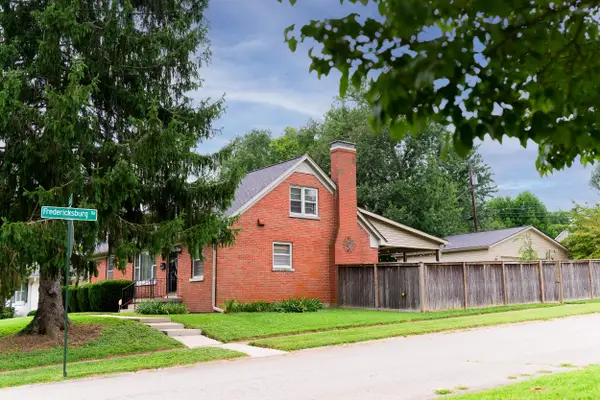 $400,000Active4 beds 2 baths2,341 sq. ft.
1961 Vicksburg Road, Lexington, KY 40504
MLS# 26021404Listed by: EAST OF ELM - New
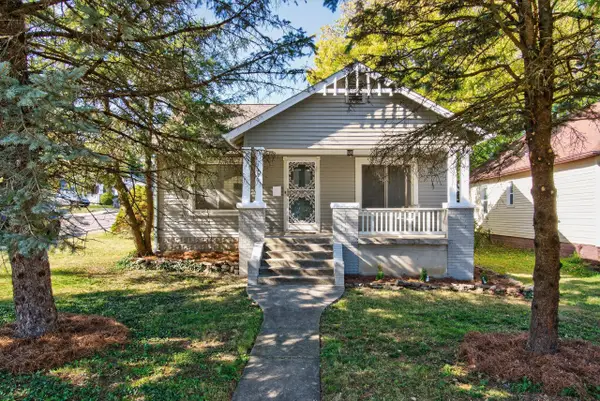 $259,000Active2 beds 2 baths1,156 sq. ft.
1401 N Limestone, Lexington, KY 40505
MLS# 26021382Listed by: THE BROKERAGE


Protect your home and budget from life's surprises with an Assurant Home Warranty, backed by a partner that supports you through every step of homeownership. Explore Plans.
©2026 Century 21 Real Estate LLC. All rights reserved. CENTURY 21®, the CENTURY 21 Logo and C21® are service marks owned by Century 21 Real Estate LLC. Century 21 Real Estate LLC fully supports the principles of the Fair Housing Act and the Equal Opportunity Act. Each office is independently owned and operated. Listing information is deemed reliable but not guaranteed accurate.